List Date
List Price
Last Status
Sold Date
Sold Price
Days On Market
0000-00-00
$00000
Ter
N/A
N/A N/A
0000-00-00
$00000
Ter
N/A
N/A N/A
0000-00-00
$00000
Ter
N/A
N/A N/A
0000-00-00
$00000
Sld
Apr 20, 2018
$727,000
0000-00-00
$00000
Lsd
Aug 22, 2015
$1,800
0000-00-00
$00000
Ter
N/A
N/A N/A
0000-00-00
$00000
Ter
N/A
N/A N/A
0000-00-00
$00000
Sld
Oct 14, 2014
$525,000
0000-00-00
$00000
Exp
N/A
N/A N/A
0000-00-00
$00000
Ter
N/A
N/A N/A
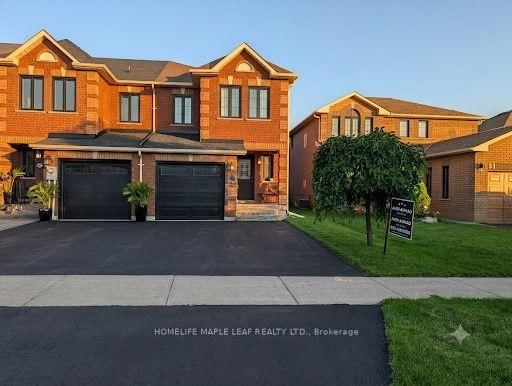
Welcome to 115 Alexie Way, located in the highly desirable Vellore Village community! This beautifully maintained home offers a bright and spacious layout featuring 3 bedrooms, 3 bathrooms, and hardwood flooring throughout. The newly upgraded kitchen (2023) features modern finishes, stainless steel appliances, and a functional design ideal for everyday living and entertaining. The professionally finished open-concept basement provides additional living space, perfect for a recreation room, home office, or family entertainment area. Conveniently located close to excellent schools, parks, shopping, restaurants, Highway 400, and all essential amenities. A fantastic opportunity to own a move-in-ready home in one of Vaughan's most sought-after communities!
DETAILS
ROOMS
MAP
OPEN HOUSES
Date Listed: Friday, November 06, 2026 Listing Brokerage: Analyst Realty Inc. - Disclaimer: The information contained in this listing has not been verified by Analyst Realty Inc. and should be verified by the buyer. Virtual Tour: View Virtual Tour for 115 Alexie Way City: Vaughan
More 3 bedrooms homes for sale in Vaughan
Neighbourhood: Vellore Village Major Intersection: Weston Rd/Major Mackenzie Full Address: 115 Alexie Way, Vaughan, L4H 3B9, Canada, ON, Canada Kitchen: Stainless Steel Appl, Open Concept, Eat-In Kitchen Living Room: hardwood floor, Combined W/Dining, Open Concept Amenities: Taxes: $4,532.00 (2026)
Kitchen 7 x 11 ft 77 sq ft
Living 13 x 17 ft 221 sq ft
Dining 9 x 10 ft 90 sq ft
Primary 14 x 12 ft 168 sq ft
2nd Br 10 x 10 ft 100 sq ft
3rd Br 9 x 14 ft 126 sq ft
Sunday - November 08 2:00 - 4:00 PM
Saturday - November 07 2:00 - 4:00 PM
Recently sold comparables in Vellore Village
Sold 24 days ago.
163 Wildberry Crescent
Vellore Village, Vaughan #N13830526
3+1 BED4 BATH
$1,025,000
Sold 84 days ago.
209 Kelso Crescent
Maple, Vaughan #N13598632
Sold 86 days ago.
35 Lindenshire Avenue
Maple, Vaughan #N13157216
Sold 89 days ago.
29 Stonebriar Drive
Maple, Vaughan #N13620970
Sold 57 days ago.
28 Opera Place
East Woodbridge, Vaughan #N13712762
Sold 17 days ago.
97 Benjamin Hood Crescent
Patterson, Vaughan #N13816844
Sold 70 days ago.
110 Foxfield Crescent
Patterson, Vaughan #N13703054
Sold 14 days ago.
157 Nahanni Drive
Langstaff, Richmond Hill #N13834620
Sold 49 days ago.
29 Ulson Drive
Oak Ridges, Richmond Hill #N13722078
Sold 39 days ago.
161 Tamarack Drive
Aileen-Willowbrook, Markham #N13810006
Listed 22 days ago.
3910 Major Mackenzie Drive
Vellore Village, Vaughan #N14083844
Estimate (Nov 05) $820,000
Listed 36 days ago.
135 Carpaccio Avenue
Vellore Village, Vaughan #N13849512
Estimate (Nov 05) $860,000
Listed 1 day ago.
159 Carpaccio Avenue
Vellore Village, Vaughan #N14151778
Estimate (Nov 05) $880,000
Listed 93 days ago.
142 Farooq Boulevard S
Vellore Village, Vaughan #N13639374
Estimate (Nov 05) $920,000
Listed 15 days ago.
62 Pageant Avenue
Vellore Village, Vaughan #N14105820
Estimate (Nov 05) $935,000
Listed 4 days ago.
39 Alexie Way
Vellore Village, Vaughan #N14137838
Estimate (Nov 05) $965,000
Listed 28 days ago.
59 Carpaccio Avenue
Vellore Village, Vaughan #N13883634
Estimate (Oct 09) $992,283
Listed 10 days ago.
22 Lucerne Drive
Vellore Village, Vaughan #N14119352
Estimate (Nov 05) $975,000
Listed 18 days ago.
70 Farooq Boulevard
Vellore Village, Vaughan #N14095044
Estimate (Oct 19) $1,003,559
Listed 37 days ago.
163 La Rocca Avenue
Vellore Village, Vaughan #N13846248
Estimate (Oct 01) $922,189





 Share


 3
 3
 1
 19.69 x 109.51 ft lot