By

CALL
TOUR PROPERTY
×

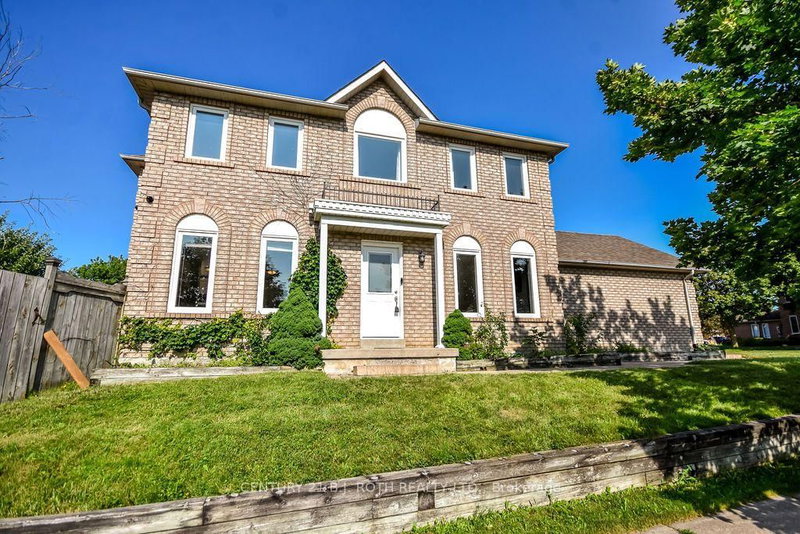
1046 Lebanon Drive in Innisfil for sale

Asking price
$915,000
Estimate (Nov 05)
$890,000
MLS #:
N14152794
Type:
Detached, Bungalow-Raised
Approx. SQFT:
1100-1500
Basement:
Finished
3+1 3+1
1 75 x 200 ft lot
PROPERTY HISTORY
SIGN IN REQUIRED
List Date List Price Last Status Sold Date Sold Price Days On Market
0000-00-00 $00000 Exp N/A N/A N/A
0000-00-00 $00000 Ter N/A N/A N/A
0000-00-00 $00000 Sld Jan 26, 2021 $730,000
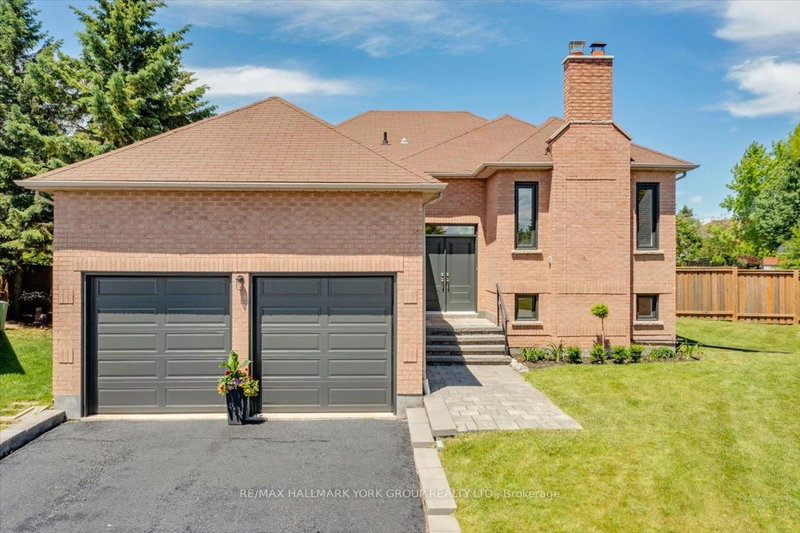
Beautiful Property on a Prime Lot Of 75x200 Feet In The Spectacular Alcona Neighborhood Only Walking Distance from Innisfil Beach Park And Lake Simcoe. This Property Features 3+1 Bedrooms, 2 Luxurious Baths And Stunning Views All Around. Luxury Features Include, Onyx Porcelain Tile Flooring, Engineered Hardwood Flooring, A Gorgeous Floor To Ceiling Fireplace, Smart Lighting Dimmable Fixtures, Gourmet Custom Kitchen Cabinetry With Built In LED Lighting, Backsplash, Oversized Centre Island And Schluter System Wheelchair Accessible Baths. This Beautiful Home Sits In A Prime Location With Top Rated Schools, Parks, Trails, Golf Courses, Shopping Centres, Recreational Facilities, The Go Station And Major Highways Like The 400. This Is A Home You Don't Want To Miss Out On!!!

WHAT'S YOUR HOME WORTH?

Click here to get an instant estimate and track its value over time.

  • Date Listed: Thursday, November 05, 2026
  • Listing Brokerage: Royal Lepage Flower City Realty - Disclaimer: The information contained in this listing has not been verified by Royal Lepage Flower City Realty and should be verified by the buyer.

  • City: Innisfil

    More 3 bedrooms homes for sale in Innisfil

  • Neighbourhood: Alcona
  • Major Intersection: Innisfil Beach Rd & 25th Side Rd
  • Full Address: 1046 Lebanon Drive, Innisfil, L9S 2B7, ON, Canada
  • Living Room: Bay Window, Porcelain Floor
  • Kitchen: Combined W/Dining, Centre Island, Porcelain Floor
  • Amenities:
  • Taxes: $4,259.00 (2025)
Living22 x 15 ft330 sq ft
Dining21 x 13 ft273 sq ft
Kitchen21 x 13 ft273 sq ft
Primary16 x 13 ft208 sq ft
2nd Br12 x 10 ft120 sq ft
3rd Br12 x 10 ft120 sq ft
Media/Ent19 x 28 ft532 sq ft
Rec19 x 28 ft532 sq ft
Laundry12 x 9 ft108 sq ft

Recently sold comparables in Alcona

Similar homes for sale

WHAT'S YOUR HOME WORTH?

Click here to get an instant estimate and track its value over time.