By

CALL
TOUR PROPERTY
×

63 Yorkland Street in Richmond Hill for sale

Asking price
$1,799,888
Estimate (Nov 03)
$1,690,000
MLS #:
N14144248
Type:
Detached, 2-Storey
Approx. SQFT:
2500-3000
Basement:
Part Fin, W/O
4+2 4+2
2 13.34 x 39.38 ft lot
PROPERTY HISTORY
SIGN IN REQUIRED
List Date List Price Last Status Sold Date Sold Price Days On Market
0000-00-00 $00000 New N/A N/A N/A
0000-00-00 $00000 Exp N/A N/A N/A
0000-00-00 $00000 Lsd Jun 22 $1,400
0000-00-00 $00000 Lsd Feb 24 $1,500
0000-00-00 $00000 Exp N/A N/A N/A
0000-00-00 $00000 Lsd Jan 12, 2025 $1,425
0000-00-00 $00000 Exp N/A N/A N/A
0000-00-00 $00000 Lsd Oct 30, 2021 $1,399
0000-00-00 $00000 Lsd May 07, 2021 $1,500
0000-00-00 $00000 Ter N/A N/A N/A
0000-00-00 $00000 Sus N/A N/A N/A
0000-00-00 $00000 Sld Mar 24, 2011 $570,000
Location! Location! Location! Exceptional family home in one of Richmond Hill's most soughtafter neighbourhoods. Just steps to Yonge Street, top ranked Richmond Hill High School, parks,YRT and VIVA transit, shopping, restaurants, and all daily amenities.Bright principal rooms, generous living space, and outstanding convenience in a highlydesirable location. A fantastic basement for end users.2 separate rented units in the basement

WHAT'S YOUR HOME WORTH?

Click here to get an instant estimate and track its value over time.

  • Date Listed: Tuesday, November 03, 2026
  • Listing Brokerage: Bay Street Group Inc. - Disclaimer: The information contained in this listing has not been verified by Bay Street Group Inc. and should be verified by the buyer.
  • City: Richmond Hill

    More 4 bedrooms homes for sale in Richmond Hill

  • Neighbourhood: Devonsleigh
  • Major Intersection: Yonge/Elgin Mills
  • Full Address: 63 Yorkland Street, Richmond Hill, L4C 9Z4, Canada, ON, Canada
  • Kitchen: Ceramic Floor, California Shutters, W/O To Yard
  • Family Room: Parquet Floor, Bay Window
  • Living Room: Parquet Floor
  • Amenities:
  • Taxes: $3,430.00 (2026)
Kitchen21 x 17 ft357 sq ft
Family20 x 11 ft220 sq ft
Living20 x 11 ft220 sq ft
Dining12 x 11 ft132 sq ft
Primary19 x 16 ft304 sq ft
2nd Br16 x 11 ft176 sq ft
3rd Br12 x 10 ft120 sq ft
4th Br11 x 11 ft121 sq ft

Recently sold comparables in Devonsleigh

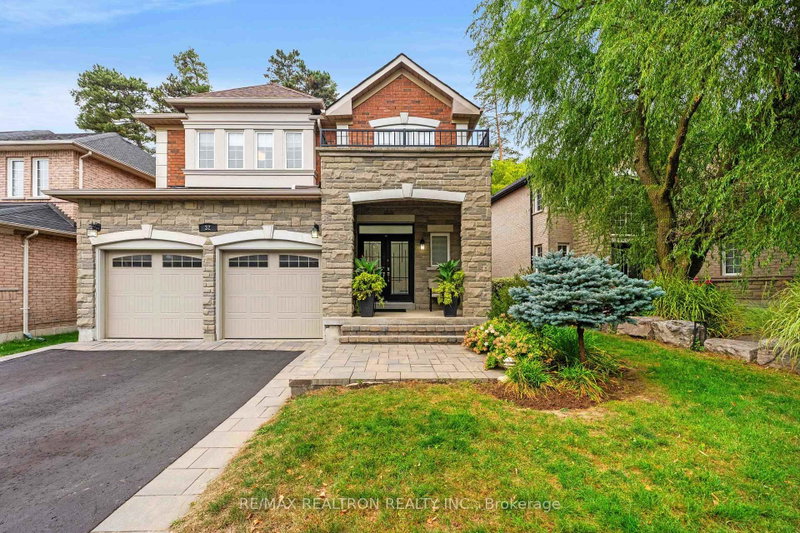
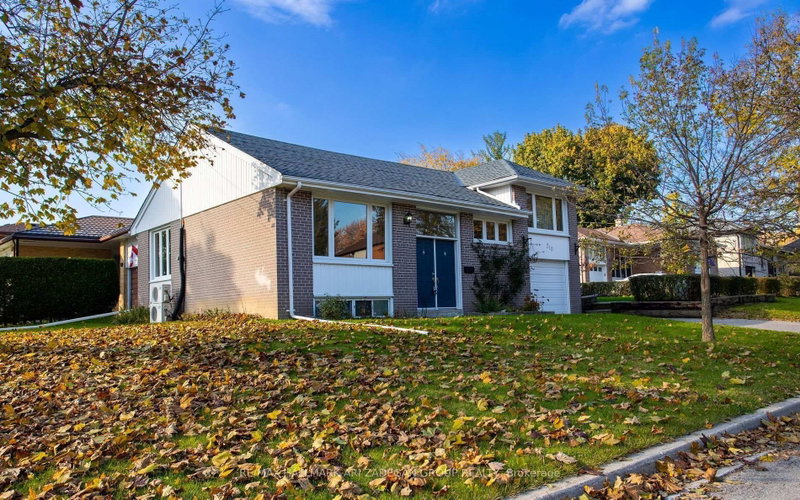
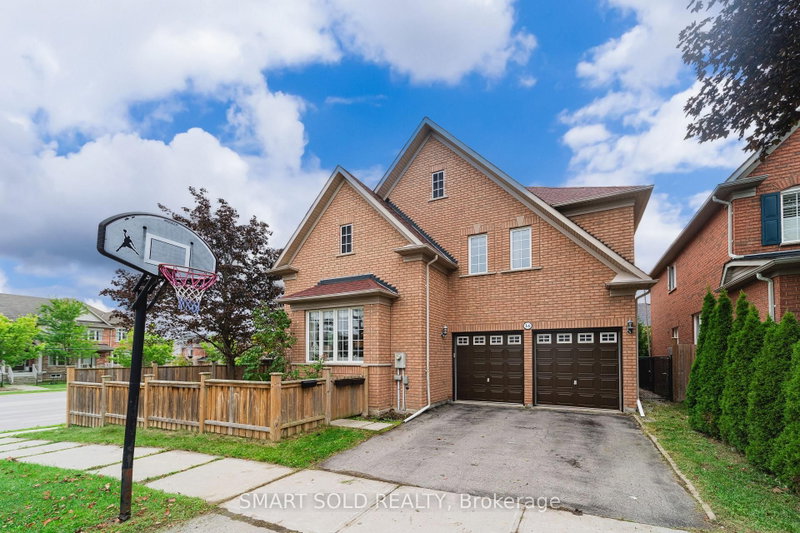
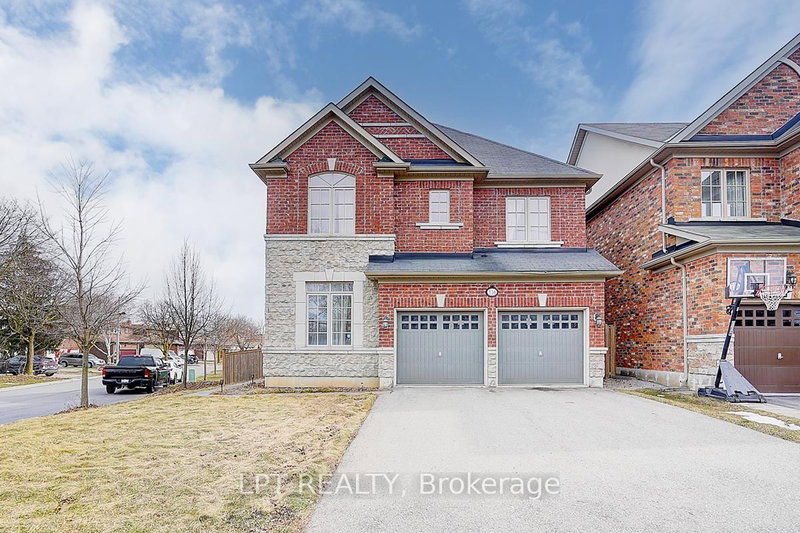
Similar homes for sale

WHAT'S YOUR HOME WORTH?

Click here to get an instant estimate and track its value over time.