By

CALL
TOUR PROPERTY
×

50 Cooperage Crescent in Richmond Hill for lease

Asking price
$4,850
MLS #:
N14142138
Type:
Detached, 2-Storey
Approx. SQFT:
2500-3000
Basement:
Finished, Full
4+1 4+1
2 49.21 x 104.99 ft lot
PROPERTY HISTORY
SIGN IN REQUIRED
List Date List Price Last Status Sold Date Sold Price Days On Market
0000-00-00 $00000 Lsd Oct 05, 2021 $4,100
0000-00-00 $00000 Lsd Sep 25, 2020 $3,350
0000-00-00 $00000 Lsd Aug 22, 2018 $2,850
0000-00-00 $00000 Sld Nov 16, 2004 $378,000
0000-00-00 $00000 Ter N/A N/A N/A
0000-00-00 $00000 Sld Jul 29, 2003 $352,000
0000-00-00 $00000 Ter N/A N/A N/A
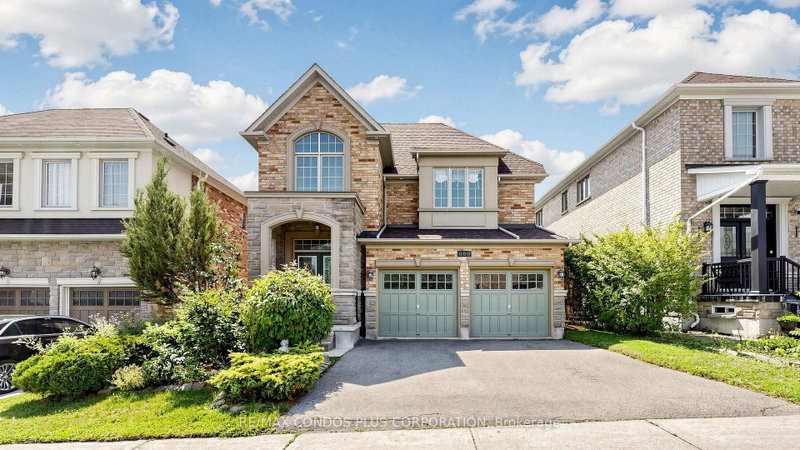
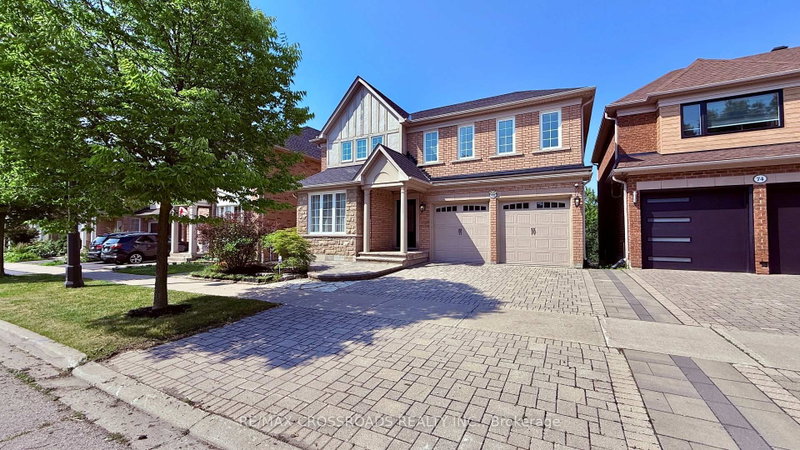
Located in the prestigious Westbrook community of Richmond Hill! This beautifully updated 4+1 bedroom, 4-washroom home offers over 4,000 sq. ft. of total usable living space. Features include hardwood flooring throughout, fresh neutral paint, updated bathrooms, and a renovated chef's kitchen complete with granite countertops, premium stainless steel Bosch appliances, and a sliding door walk-out to the backyard deck. The fully finished basement adds versatile living space with an extra bedroom, private study, and a spacious recreation room. Conveniently situated within walking distance to Yonge St. & Elgin Mills Rd., close to top-ranking schools (Silver Pines P.S. & Richmond Hill H.S.), transit, shopping, and just a 10-minute drive to Highway 404.

WHAT'S YOUR HOME WORTH?

Click here to get an instant estimate and track its value over time.

  • Date Listed: Tuesday, November 03, 2026
  • Listing Brokerage: Homelife Landmark Realty Inc. - Disclaimer: The information contained in this listing has not been verified by Homelife Landmark Realty Inc. and should be verified by the buyer.
  • City: Richmond Hill

    More 4 bedrooms homes for lease in Richmond Hill

  • Neighbourhood: Westbrook
  • Major Intersection: Yonge St / Elgin Mills Rd W
  • Full Address: 50 Cooperage Crescent, Richmond Hill, L4C 9L6, Canada, ON, Canada
  • Living Room: hardwood floor, French Doors
  • Family Room: hardwood floor, Fireplace
  • Kitchen: Renovated, Centre Island, Granite Counter
  • Amenities:
  • Taxes: $0.00 (null)
Living15 x 11 ft165 sq ft
Dining16 x 12 ft192 sq ft
Family20 x 11 ft220 sq ft
Kitchen11 x 11 ft121 sq ft
Breakfast14 x 11 ft154 sq ft
Primary23 x 12 ft276 sq ft
2nd Br15 x 11 ft165 sq ft
3rd Br15 x 11 ft165 sq ft
4th Br14 x 11 ft154 sq ft
Study14 x 9 ft126 sq ft
Rec34 x 22 ft748 sq ft
5th Br12 x 12 ft144 sq ft

Recently leased comparables in Westbrook

Similar homes for lease

WHAT'S YOUR HOME WORTH?

Click here to get an instant estimate and track its value over time.