By

CALL
TOUR PROPERTY
×

123 Yellowood Circle in Vaughan for lease

Asking price
$3,000
MLS #:
N14138496
Type:
Detached, 3-Storey
Approx. SQFT:
1100-1500
Basement:
Fin W/O
3 3
1 York
PROPERTY HISTORY
SIGN IN REQUIRED
List Date List Price Last Status Sold Date Sold Price Days On Market
0000-00-00 $00000 Lsd Aug 01, 2018 $2,350
0000-00-00 $00000 Lsd Dec 15, 2017 $2,350
0000-00-00 $00000 Ter N/A N/A N/A
0000-00-00 $00000 Sld Apr 16, 2007 $315,000
0000-00-00 $00000 Sus N/A N/A N/A
0000-00-00 $00000 Exp N/A N/A N/A
0000-00-00 $00000 Sus N/A N/A N/A
0000-00-00 $00000 Lsd Sep 23, 2003 $1,650
0000-00-00 $00000 Sld May 16, 2003 $275,000
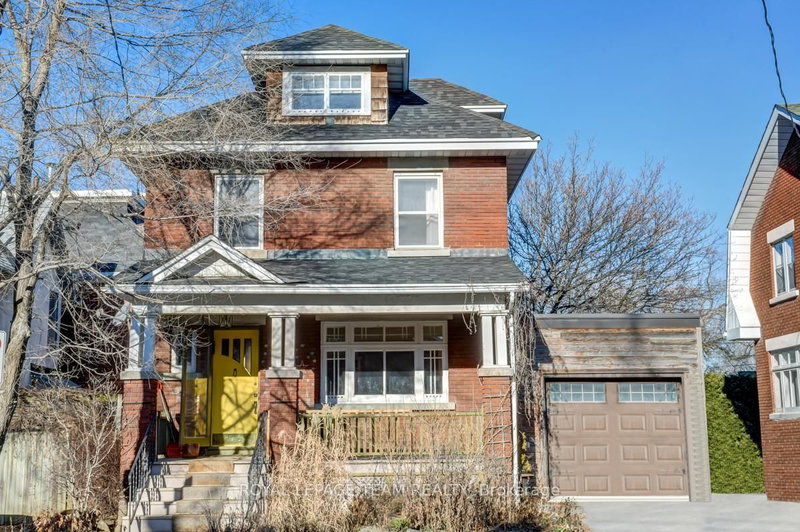
Welcome to 123 Yellowood Circle, a spacious three-storey home in a desirable Vaughan neighbourhood, available for lease! Featuring 3 bedrooms and 3 bathrooms, this home offers a versatile layout ideal for families. The eat-in kitchen boasts granite countertops, an undermount sink and backsplash, while the open-concept living and dining areas feature hardwood flooring. The spacious primary bedroom includes a private ensuite. A flexible ground floor room can be used as a fourth bedroom, home office or family room, with a walkout to the rear yard. Additional conveniences include direct access from the garage and a separate side entrance to the laundry room. Close to schools, parks, shopping, transit and everyday amenities. Enjoy comfortable living in a fantastic family-friendly community!

WHAT'S YOUR HOME WORTH?

Click here to get an instant estimate and track its value over time.

  • Date Listed: Monday, November 02, 2026
  • Listing Brokerage: Re/Max West Realty Inc. - Disclaimer: The information contained in this listing has not been verified by Re/Max West Realty Inc. and should be verified by the buyer.

  • City: Vaughan

    More 3 bedrooms homes for lease in Vaughan

  • Neighbourhood: Patterson
  • Major Intersection: Dufferin / Langstaff
  • Full Address: 123 Yellowood Circle, Vaughan, L4J 8M5, ON, Canada
  • Family Room: Combined W/Dining, hardwood floor, Open Concept
  • Kitchen: Stainless Steel Appl, Granite Counter, Eat-In Kitchen
  • Amenities:
  • Taxes: $0.00 (null)
Family24 x 17 ft408 sq ft
24 x 17 ft408 sq ft
Kitchen17 x 11 ft187 sq ft
Primary15 x 33 ft495 sq ft
2nd Br11 x 9 ft99 sq ft
3rd Br10 x 8 ft80 sq ft
Rec12 x 8 ft96 sq ft
Laundry6 x 7 ft42 sq ft

Recently leased comparables in Patterson

Similar homes for lease

WHAT'S YOUR HOME WORTH?

Click here to get an instant estimate and track its value over time.