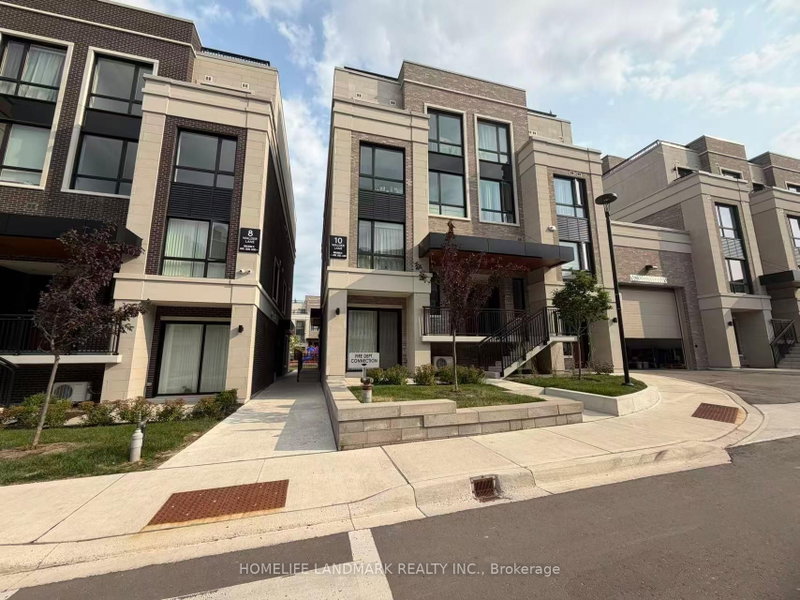
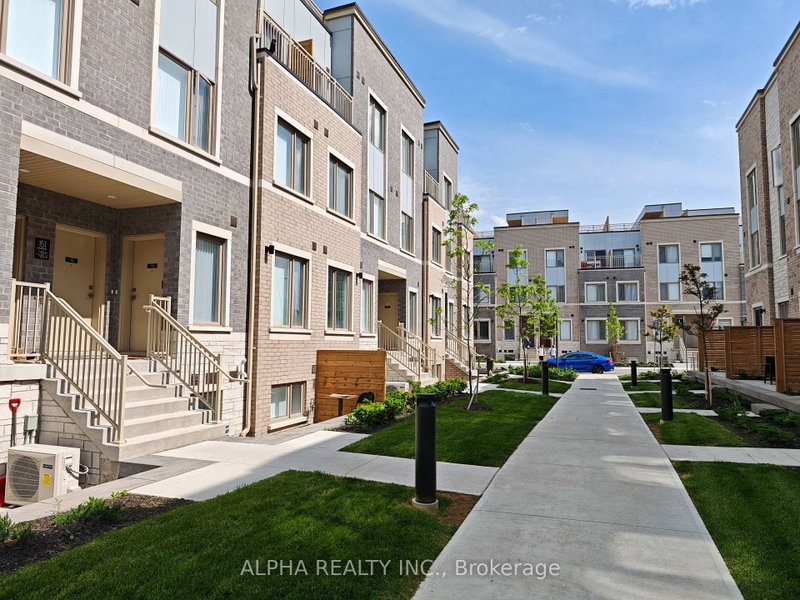
Welcome to Transit City 4, located in the heart of Vaughan Metropolitan Centre! Perfect for commuters and urban professionals, this beautifully designed suite offers 973 sq. ft. of functional living space, featuring 3 spacious bedrooms, 2 bathrooms, 9-ft ceilings, floor-to-ceiling windows, and plenty of natural light. Enjoy a modern, luxurious kitchen with built-in appliances and a double balcony, offering additional outdoor living space. Ideally situated just steps from the subway station and bus terminal, with Walmart, Costco, a cinema, shopping, dining, and entertainment all just minutes away. Residents enjoy 24-hour concierge service and an impressive collection of resort-inspired amenities, including a rooftop pool with parkside views and luxury cabanas, indoor running track, state-of-the-art fitness centre, dedicated yoga spaces, half basketball court, and squash court. Experience modern urban living at its finest in one of Vaughan's most sought-after communities!
Listing Brokerage: Re/Max Realty Services Inc. - Disclaimer: The information contained in this listing has not been verified by Re/Max Realty Services Inc. and should be verified by the buyer.
Schedule a private showing of this property with an experienced member of our team.
Vaughan Corporate Centre GUIDE
Want to know more about Vaughan Corporate Centre?
Check out our Neighbourhood Guide and learn more about the schools, parks and people in this neighbourhood.




 Share


 3
 3