By

CALL
TOUR PROPERTY
×

36 Wascana Road in Vaughan for lease

Asking price
$3,550
MLS #:
N14131338
Type:
Att/Row/Twnhouse, 3-Storey
Approx. SQFT:
1500-2000
Basement:
Unfinished
3+1 3+1
1 York
PROPERTY HISTORY
SIGN IN REQUIRED
List Date List Price Last Status Sold Date Sold Price Days On Market
0000-00-00 $00000 Lsd Aug 14, 2024 $3,800
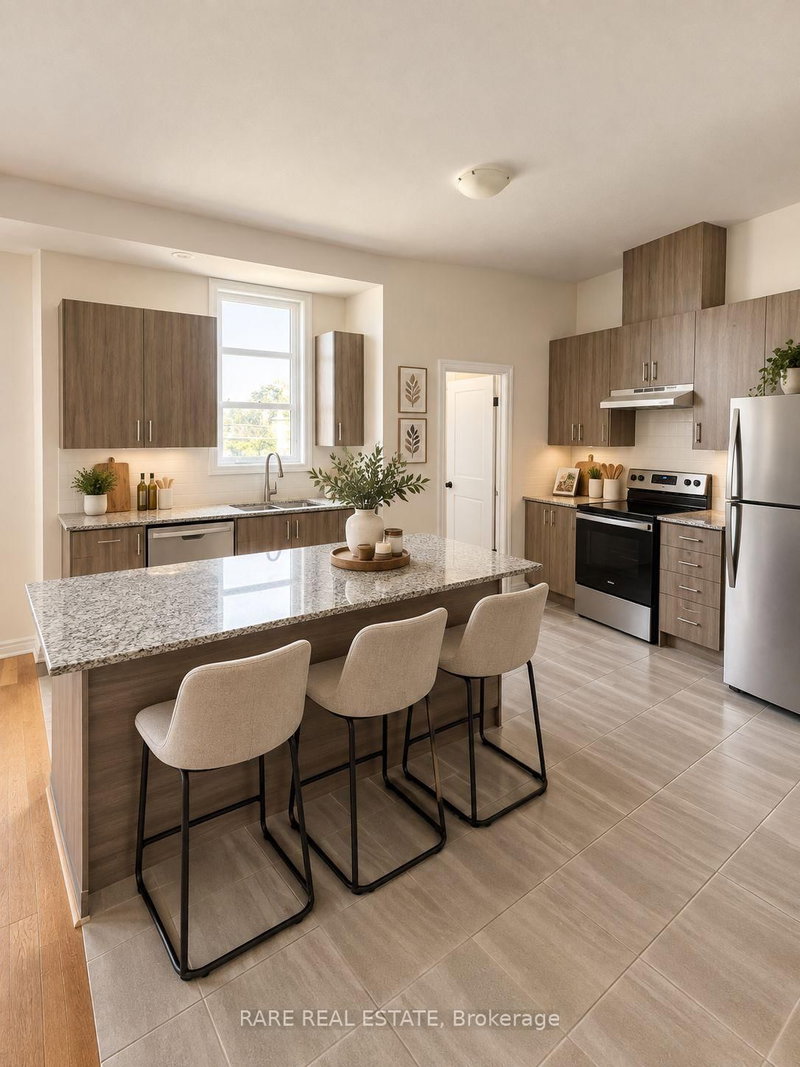
Like-new, two-year-old corner townhome in an excellent location, offering approximately 2,066sq. ft. of spacious, bright living space. Featuring 3 bedrooms, 4 bathrooms and numerousupgrades, this home has an open-concept layout that seamlessly connects the living, dining andkitchen areas. The primary bedroom includes a private balcony, walk-in closet and 4-pieceensuite. Enjoy modern flooring throughout, with tile in the bathrooms and laundry area. Theupgraded kitchen features quartz countertops and cabinetry, while the sun-filled balcony isideal for relaxing, entertaining or hosting a BBQ. A raised electrical outlet is also providedfor convenient TV mounting.

WHAT'S YOUR HOME WORTH?

Click here to get an instant estimate and track its value over time.

  • Date Listed: Thursday, October 29, 2026
  • Listing Brokerage: Royal Lepage Flower City Realty - Disclaimer: The information contained in this listing has not been verified by Royal Lepage Flower City Realty and should be verified by the buyer.

  • City: Vaughan

    More 3 bedrooms homes for lease in Vaughan

  • Neighbourhood: Elder Mills
  • Major Intersection: Rutherford Rd/Hwy 27/427
  • Full Address: 36 Wascana Road, Vaughan, L4H 5H1, Canada, ON, Canada
  • Living Room:
  • Kitchen:
  • Amenities:
  • Taxes: $0.00 (null)
Great Rm9 x 9 ft81 sq ft
Foyer7 x 4 ft28 sq ft
Laundry7 x 4 ft28 sq ft
Living19 x 11 ft209 sq ft
Kitchen12 x 11 ft132 sq ft
Breakfast9 x 8 ft72 sq ft
Br13 x 12 ft156 sq ft
2nd Br10 x 9 ft90 sq ft
3rd Br9 x 9 ft81 sq ft

Recently leased comparables in Elder Mills

Similar homes for lease

WHAT'S YOUR HOME WORTH?

Click here to get an instant estimate and track its value over time.