By

CALL
TOUR PROPERTY
×

22 Royal Ridge Crescent in Vaughan for lease

Asking price
$4,200
MLS #:
N14130814
Type:
Detached, 2-Storey
Approx. SQFT:
1500-2000
Basement:
Fin W/O
3 3
2 27.22 x 122.39 ft lot
PROPERTY HISTORY
SIGN IN REQUIRED
List Date List Price Last Status Sold Date Sold Price Days On Market
0000-00-00 $00000 Lsd Oct 31, 2015 $2,400
0000-00-00 $00000 Ter N/A N/A N/A
0000-00-00 $00000 Exp N/A N/A N/A
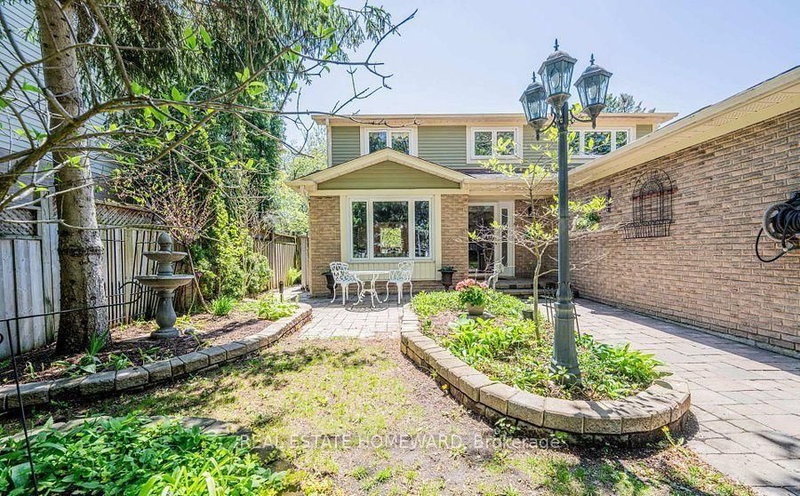
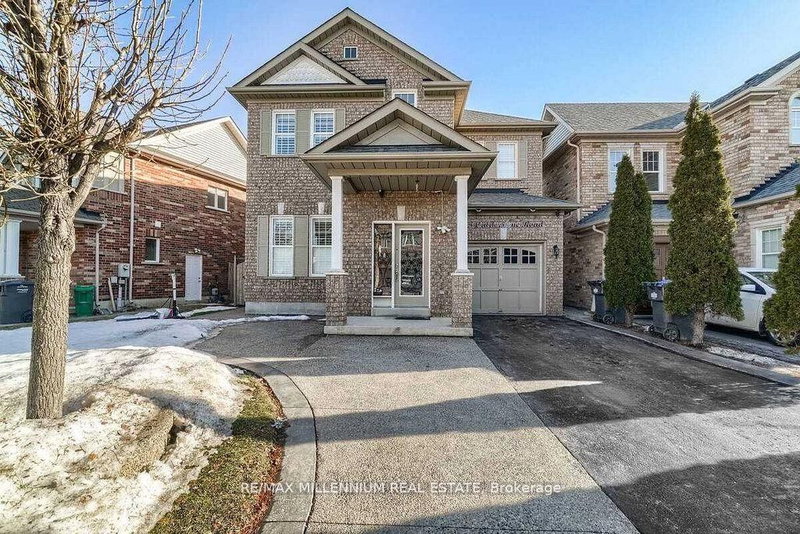
Magnificent open-concept home situated on an expansive pie-shaped lot on a quiet, family-friendly court in desirable Maple! Carpet free and upgraded throughout with custom cabinetry, granite countertops, built-in gas cooktop, 45-degree tiles, pot lights, and a cozy 3-sided fireplace. Features a bright and inviting 2-storey entrance, California shutters, main-floor laundry with direct garage entry, and a wrought-iron staircase. Highlights include a fully finished walk-up basement with its own kitchen and full bathroom, ideal for additional functional space. Enjoy a large, fully fenced pie-shaped backyard featuring patterned concrete decks and walkways. Minutes to schools, parks, shopping, transit and Hwy 400. Move-in ready!

WHAT'S YOUR HOME WORTH?

Click here to get an instant estimate and track its value over time.

  • Date Listed: Thursday, October 29, 2026
  • Listing Brokerage: Homelife/Bayview Realty Inc. - Disclaimer: The information contained in this listing has not been verified by Homelife/Bayview Realty Inc. and should be verified by the buyer.

  • City: Vaughan

    More 3 bedrooms homes for lease in Vaughan

  • Neighbourhood: Maple
  • Major Intersection: Jane/Teston
  • Full Address: 22 Royal Ridge Crescent, Vaughan, L6A 2T1, Canada, ON, Canada
  • Kitchen: Granite Counter, B/I Appliances, Ceramic Back Splash
  • Family Room: Gas Fireplace, Coffered Ceiling, hardwood floor
  • Kitchen: Double Sink, Ceramic Back Splash
  • Amenities:
  • Taxes: $0.00 (null)
Kitchen11 x 11 ft121 sq ft
Breakfast11 x 11 ft121 sq ft
Family18 x 12 ft216 sq ft
Primary17 x 15 ft255 sq ft
2nd Br15 x 10 ft150 sq ft
3rd Br13 x 11 ft143 sq ft
Kitchen9 x 7 ft63 sq ft
Breakfast7 x 6 ft42 sq ft
Great Rm17 x 16 ft272 sq ft

Recently leased comparables in Maple

Similar homes for lease

WHAT'S YOUR HOME WORTH?

Click here to get an instant estimate and track its value over time.