By

CALL
TOUR PROPERTY
×

2401 Major Mackenzie Drive in Vaughan for lease

Asking price
$4,500
MLS #:
N14086356
Type:
Detached, Bungalow
Approx. SQFT:
1100-1500
Basement:
Finished, Sep Entrance
3+2 3+2
2 100 x 163 ft lot
PROPERTY HISTORY
SIGN IN REQUIRED
List Date List Price Last Status Sold Date Sold Price Days On Market
0000-00-00 $00000 Lsd Jun 18, 2023 $4,500
0000-00-00 $00000 Ter N/A N/A N/A
0000-00-00 $00000 Exp N/A N/A N/A
0000-00-00 $00000 Sus N/A N/A N/A
0000-00-00 $00000 Exp N/A N/A N/A
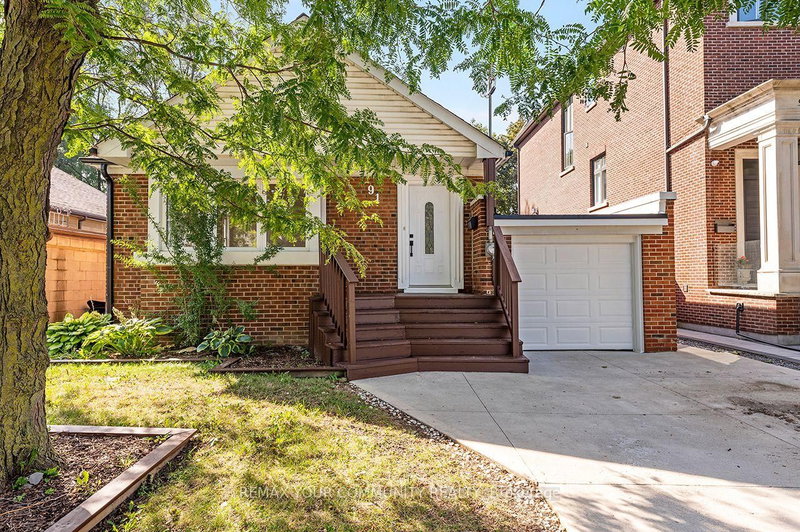
Completely Renovated Bungalow From Top To Bottom In Maple!!!! New Hardwood Floors, Pot Lights, Kitchens, Washrooms, Etc. Ss Fridges, Ss Stoves, Ss Dishwashers. Washers And Dryers Included As Well. All Window Coverings. Finished Basement With Kitchen And Separate Entrance. Great Family Home With Potential For Home Business. Lots Of Natural Light. Bright Beautiful Sunroom With Patio Door To Walk Out To Private Fenced Backyard. Double Car Garage With Huge Private Driveway. Move In Condition! Walking Distance To Shops, Restaurants, Bus Stop, Schools, Etc. Close To Hwy 400, Vaughan Mills, Hospital, Canada's Wonderland, Go Station, Etc

WHAT'S YOUR HOME WORTH?

Click here to get an instant estimate and track its value over time.

  • Date Listed: Friday, October 16, 2026
  • Listing Brokerage: Homelife/Bayview Realty Inc. - Disclaimer: The information contained in this listing has not been verified by Homelife/Bayview Realty Inc. and should be verified by the buyer.

  • City: Vaughan

    More 3 bedrooms homes for lease in Vaughan

  • Neighbourhood: Maple
  • Major Intersection: Major Mackenzie And Keele St
  • Full Address: 2401 Major Mackenzie Drive, Vaughan, L6A 3Z2, Canada, ON, Canada
  • Living Room: hardwood floor, Fireplace, Window
  • Kitchen: Centre Island, Stainless Steel Appl, Quartz Counter
  • Kitchen: Centre Island, Stainless Steel Appl, Quartz Counter
  • Amenities:
  • Taxes: $0.00 (null)
Living11 x 13 ft143 sq ft
Dining11 x 9 ft99 sq ft
Kitchen11 x 10 ft110 sq ft
Primary13 x 10 ft130 sq ft
2nd Br10 x 9 ft90 sq ft
3rd Br9 x 8 ft72 sq ft
Sunroom14 x 8 ft112 sq ft
Common Rm14 x 12 ft168 sq ft
Kitchen12 x 10 ft120 sq ft
Br12 x 10 ft120 sq ft

Recently leased comparables in Maple

WHAT'S YOUR HOME WORTH?

Click here to get an instant estimate and track its value over time.