By

CALL
TOUR PROPERTY
×

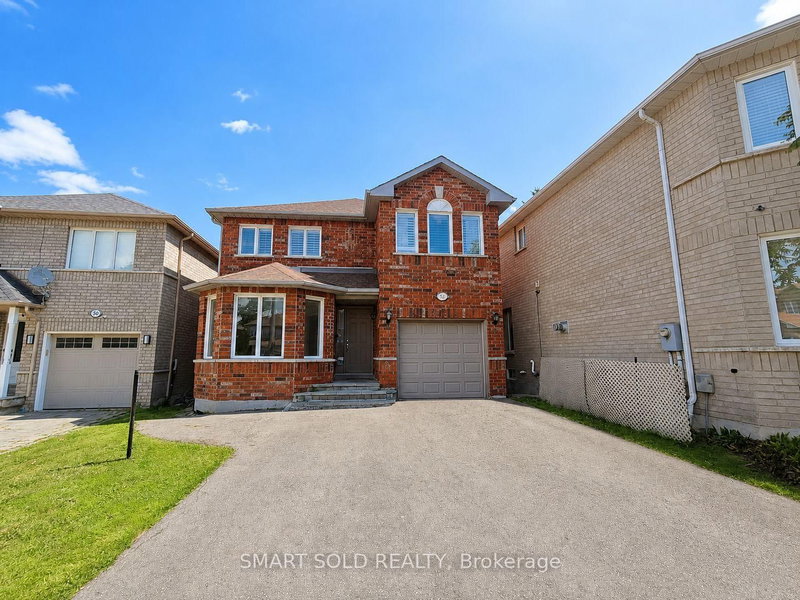
36 Canyon Gate Crescent in Vaughan for lease

Asking price
$4,200
MLS #:
N14119904
Type:
Detached, 2-Storey
Approx. SQFT:
2000-2500
Basement:
Finished
3 3
1 York
PROPERTY HISTORY
SIGN IN REQUIRED
List Date List Price Last Status Sold Date Sold Price Days On Market
0000-00-00 $00000 New N/A N/A N/A
0000-00-00 $00000 Lsd May 26, 2025 $4,100
0000-00-00 $00000 Ter N/A N/A N/A
Beautifully renovated and backing onto a picturesque walking trail, 36 Canyon Gate Offers stylish living in a quiet, established nieghbourhood. This inviting 3-bedroom home features a separate office and a professionally finished basement, providing ample space to work, relax and entertain. A soaring vaulted foyer welcomes you into the thoughtfully renovated main floor, featuring 9-foot ceilings, hardwood flooring, pot lights and contemporary light fixtures. The custom kitchen takes centre stage with an expansive breakfast island, quartz countertops, stainless steel appliances, custom cabinetry and a stylish backsplash. Its seamless connection to the comfortable family room makes everyday living and hosting effortless. Enjoy the peaceful trail-side setting while remaining conveniently close to everyday amenities. Minutes from GO Transit and the hospital, with schools, parks and scenic walking routes within easy reach, this beautifully upgraded home offers an exceptional opportunity to lease in a desirable Maple location

WHAT'S YOUR HOME WORTH?

Click here to get an instant estimate and track its value over time.

  • Date Listed: Tuesday, October 27, 2026
  • Listing Brokerage: Harvey Kalles Real Estate Ltd. - Disclaimer: The information contained in this listing has not been verified by Harvey Kalles Real Estate Ltd. and should be verified by the buyer.

  • City: Vaughan

    More 3 bedrooms homes for lease in Vaughan

  • Neighbourhood: Rural Vaughan
  • Major Intersection: Major Mackenzie/Teston/Canyon
  • Full Address: 36 Canyon Gate Crescent, Vaughan, L6A 0C2, Canada, ON, Canada
  • Family Room: Fireplace, Wainscoting, hardwood floor
  • Kitchen: Renovated, W/O To Yard, Breakfast Bar
  • Amenities:
  • Taxes: $0.00 (null)
Family17 x 10 ft170 sq ft
Kitchen22 x 8 ft176 sq ft
Laundry6 x 8 ft48 sq ft
Primary18 x 11 ft198 sq ft
2nd Br15 x 8 ft120 sq ft
3rd Br10 x 11 ft110 sq ft
Office5 x 7 ft35 sq ft
Rec47 x 9 ft423 sq ft
Exercise13 x 9 ft117 sq ft
Furnace9 x 13 ft117 sq ft
Utility6 x 14 ft84 sq ft

Recently leased comparables in Rural Vaughan

Similar homes for lease

WHAT'S YOUR HOME WORTH?

Click here to get an instant estimate and track its value over time.