By

CALL
TOUR PROPERTY
×

705E-20 Gatineau Drive in Vaughan for lease

Asking price
$2,700
MLS #:
N14111692
Type:
Condo Apt, Apartment
Approx. SQFT:
600-699
1+1 1+1
1
PROPERTY HISTORY
SIGN IN REQUIRED
List Date List Price Last Status Sold Date Sold Price Days On Market
0000-00-00 $00000 Lsd May 08 $2,500
0000-00-00 $00000 Lsd Nov 01, 2024 $2,700
0000-00-00 $00000 Lsd Aug 08, 2023 $2,700
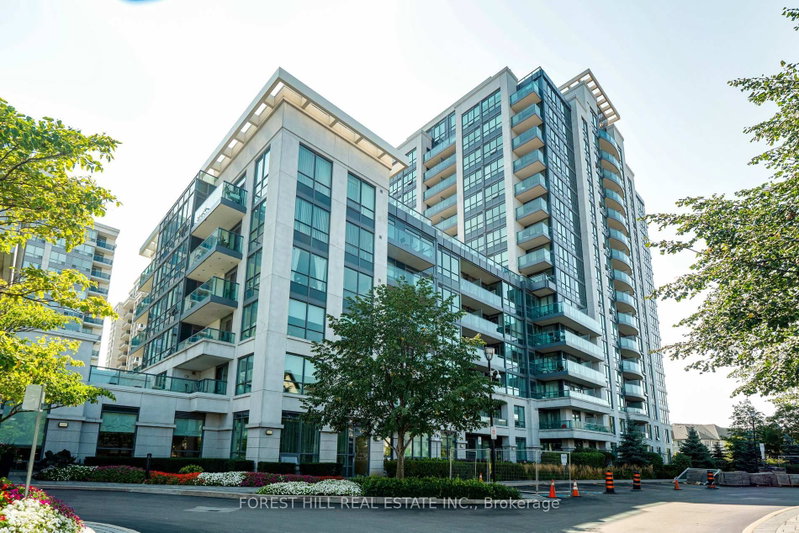
Welcome To D'Or By Fernbrook! This Bright And Spacious 1 Bedroom + Den Suite Offers A Functional Open-Concept Layout With 9-Foot Ceilings, Laminate Flooring Throughout And Large Windows. The Modern Kitchen Features Stainless Steel Appliances And Opens To The Living And Dining Area, Perfect For Everyday Living. The Primary Bedroom Includes A Closet And 3-Piece Ensuite, While The Separate Den Is Ideal For A Home Office Or Extra Living Space. Includes 1 Parking Space And 1 Locker.Enjoy Excellent Building Amenities, Including 24-Hour Concierge, Fitness Centre, Yoga Studio, Party Room, Guest Suites, Steam Room, Hot Tub And Outdoor BBQ Area. Conveniently Located Close To Promenade Shopping Centre, Walmart, No Frills, Winners, Restaurants, Library And Public Transit, With Easy Access To Major Roads. Comfortable Condo Living In A Convenient Vaughan Location!

WHAT'S YOUR HOME WORTH?

Click here to get an instant estimate and track its value over time.

  • Date Listed: Friday, October 23, 2026
  • Listing Brokerage: Sutton Group-Admiral Realty Inc. - Disclaimer: The information contained in this listing has not been verified by Sutton Group-Admiral Realty Inc. and should be verified by the buyer.

  • City: Vaughan

    More 1 bedroom condos for lease in Vaughan

  • Neighbourhood: Beverley Glen
  • Major Intersection: Bathurst /New Westminster /Centre st
  • Full Address: 705E-20 Gatineau Drive, Vaughan, L4J 0L3, ON, Canada
  • Kitchen: Laminate, Stainless Steel Appl, Open Concept
  • Living Room: Open Concept, Combined W/Dining, W/O To Balcony
  • Amenities:Concierge,Gym,Rooftop Deck/Garden
  • Taxes: $0.00 (null)
Kitchen10 x 6 ft60 sq ft
Living11 x 11 ft121 sq ft
Dining11 x 11 ft121 sq ft
Primary12 x 9 ft108 sq ft
Den10 x 7 ft70 sq ft

Recently leased comparables in Beverley Glen

Similar condos for lease

WHAT'S YOUR HOME WORTH?

Click here to get an instant estimate and track its value over time.