By

CALL
TOUR PROPERTY
×

23 Belvia Drive in Vaughan for sale

Asking price
$1,040,000
Estimate (Oct 23)
$1,021,778
MLS #:
N14111672
Type:
Semi-Detached, 2-Storey
Approx. SQFT:
1500-2000
Basement:
Unfinished
4 4
1 22.31 x 110.89 ft lot
PROPERTY HISTORY
SIGN IN REQUIRED
List Date List Price Last Status Sold Date Sold Price Days On Market
0000-00-00 $00000 Lsd Jun 13, 2014 $1,950
0000-00-00 $00000 Lsd Mar 23, 2013 $1,825
0000-00-00 $00000 Lsd Dec 06, 2010 $1,700
0000-00-00 $00000 Lsd Sep 16, 2005 $1,700
0000-00-00 $00000 Lsd Jul 27, 2004 N/A
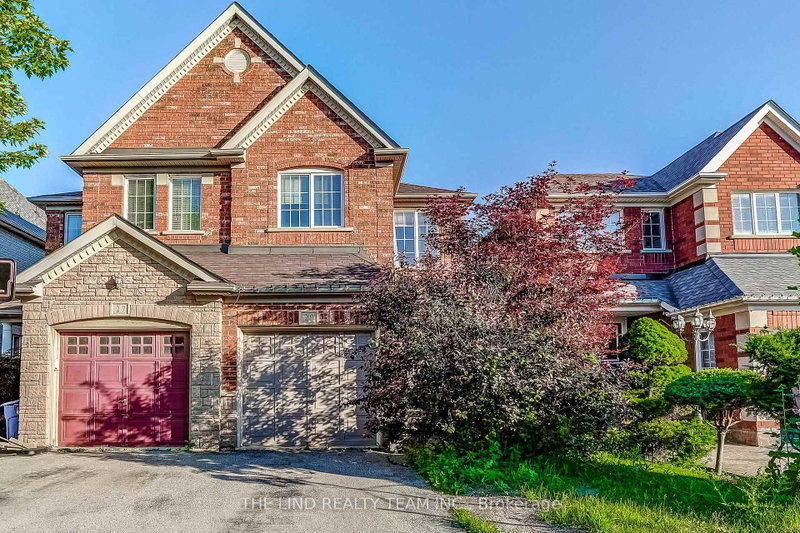
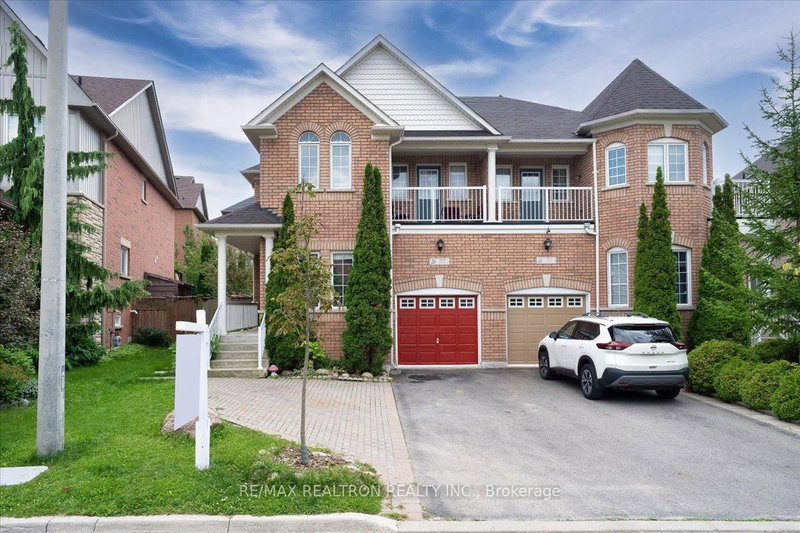
Welcome to 23 Belvia Dr! This beautiful, rarely available 4 Bedroom home, conveniently located at Dufferin Rutherford, features a luxurious double door entrance, 4 spacious bedrooms, 3 washrooms, family room, attached garage, 1,935 sq.ft above grade (as per mpac), direct garage access, large windows emitting lots of natural light throughout the home, it is freshly painted, new lights, new vinyl flooring on the 2nd level, high sealing & much more. The second floor features 2 full bathrooms, separate shower at primary suite and walk in closet. 23 Belvia Dr is conveniently located within walking distance to parks, schools, grocery store, Rutherford GO station, public transit, restaurants and much more. Located in the Stephen Lewis Secondary School catchment district, a top-rated school. This is the perfect neighborhood to raise a family in a rarely available 4 Bedroom Home!

WHAT'S YOUR HOME WORTH?

Click here to get an instant estimate and track its value over time.

  • Date Listed: Thursday, October 22, 2026
  • Listing Brokerage: Yyz Realty Limited - Disclaimer: The information contained in this listing has not been verified by Yyz Realty Limited and should be verified by the buyer.

  • City: Vaughan

    More 4 bedrooms homes for sale in Vaughan

  • Neighbourhood: Patterson
  • Major Intersection: Dufferin/Rutherford
  • Full Address: 23 Belvia Drive, Vaughan, L4K 5J6, Canada, ON, Canada
  • Living Room: Parquet Floor, Window
  • Family Room: Gas Fireplace, Walk-Out, Combined W/Kitchen
  • Kitchen: Ceramic Floor
  • Amenities:
  • Taxes: $4,872.37 (2025)
Living21 x 10 ft210 sq ft
Dining21 x 10 ft210 sq ft
Family16 x 10 ft160 sq ft
Kitchen16 x 10 ft160 sq ft
Primary16 x 14 ft224 sq ft
2nd Br10 x 10 ft100 sq ft
3rd Br11 x 9 ft99 sq ft
4th Br10 x 11 ft110 sq ft

Recently sold comparables in Patterson

Similar homes for sale

WHAT'S YOUR HOME WORTH?

Click here to get an instant estimate and track its value over time.