By

CALL
TOUR PROPERTY
×

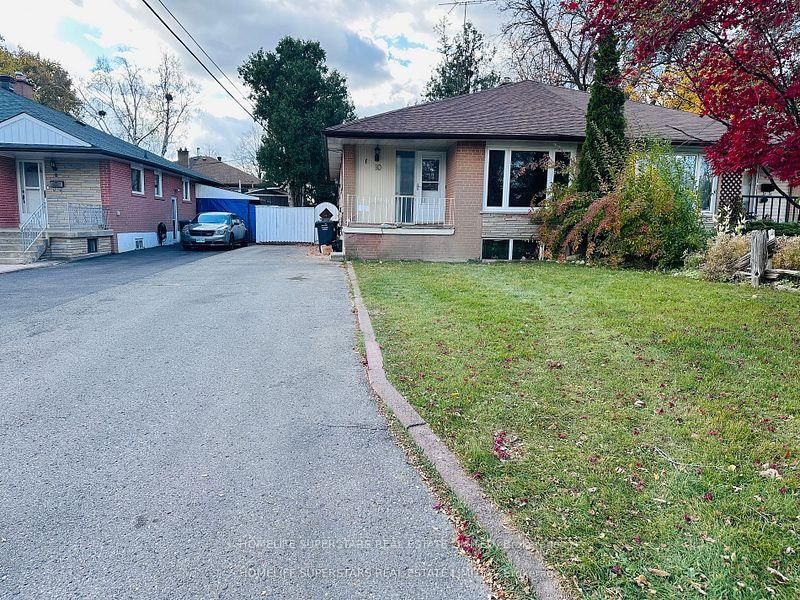
155 Rainbow Drive in Vaughan for lease

Asking price
$2,750
MLS #:
N14104216
Type:
Semi-Detached, Bungalow
Approx. SQFT:
700-1100
Basement:
Apartment
3 3
York
PROPERTY HISTORY
SIGN IN REQUIRED
List Date List Price Last Status Sold Date Sold Price Days On Market
0000-00-00 $00000 Ter N/A N/A N/A
0000-00-00 $00000 Lsd Dec 23, 2025 $1,750
0000-00-00 $00000 Lsd Apr 16, 2024 $2,850
0000-00-00 $00000 Ter N/A N/A N/A
0000-00-00 $00000 Lsd Aug 20, 2023 $2,900
Welcome to this beautifully maintained and bright 3-bedroom bungalow, ideally situated on a quiet, child-friendly street close to transit, shopping, restaurants, parks, and all the amenities of Highway 7. Set on a private pie-shaped lot, this home offers a spacious backyard perfect for relaxing or entertaining. The generous eat-in kitchen features a bright breakfast area, while the open-concept living and dining room provides an inviting space to gather with family and friends, complete with direct access to a large covered porch. Additional highlights include a private driveway with garage parking, private laundry, and ample storage throughout. A wonderful opportunity to enjoy comfortable living in a convenient and family-friendly neighbourhood.

WHAT'S YOUR HOME WORTH?

Click here to get an instant estimate and track its value over time.

  • Date Listed: Wednesday, October 21, 2026
  • Listing Brokerage: Royal Lepage Maximum Realty - Disclaimer: The information contained in this listing has not been verified by Royal Lepage Maximum Realty and should be verified by the buyer.

  • City: Vaughan

    More 3 bedrooms homes for lease in Vaughan

  • Neighbourhood: West Woodbridge
  • Major Intersection: Kipling & Hwy 7
  • Full Address: 155 Rainbow Drive, Vaughan, L4L 2K8, Canada, ON, Canada
  • Kitchen: Window, Open Concept, Eat-In Kitchen
  • Family Room: O/Looks Backyard, Ceramic Floor, Combined W/Dining
  • Amenities:
  • Taxes: $0.00 (null)
Kitchen13 x 13 ft169 sq ft
Breakfast13 x 13 ft169 sq ft
Family19 x 13 ft247 sq ft
Br9 x 9 ft81 sq ft
Laundry9 x 9 ft81 sq ft
Br8 x 8 ft64 sq ft
Br8 x 8 ft64 sq ft

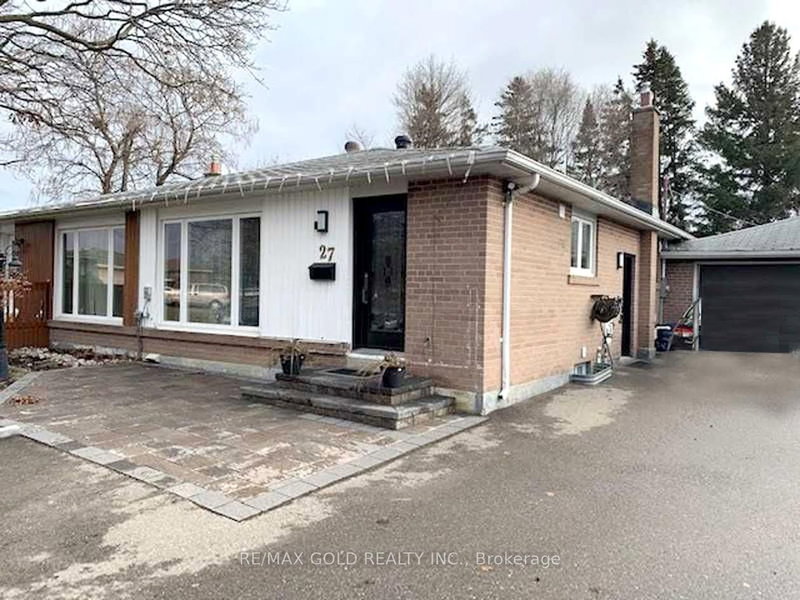
Recently leased comparables in West Woodbridge

WHAT'S YOUR HOME WORTH?

Click here to get an instant estimate and track its value over time.