By

CALL
TOUR PROPERTY
×

1283 Blackmore Street E in Innisfil for lease

Asking price
$3,150
MLS #:
N14095318
Type:
Detached, 2-Storey
Approx. SQFT:
3000-3500
Basement:
Full
4 4
2 40 x 120 ft lot
PROPERTY HISTORY
SIGN IN REQUIRED
List Date List Price Last Status Sold Date Sold Price Days On Market
0000-00-00 $00000 Lsd Mar 03, 2022 $3,500
0000-00-00 $00000 Ter N/A N/A N/A
0000-00-00 $00000 Lsd Jul 16, 2019 $2,235
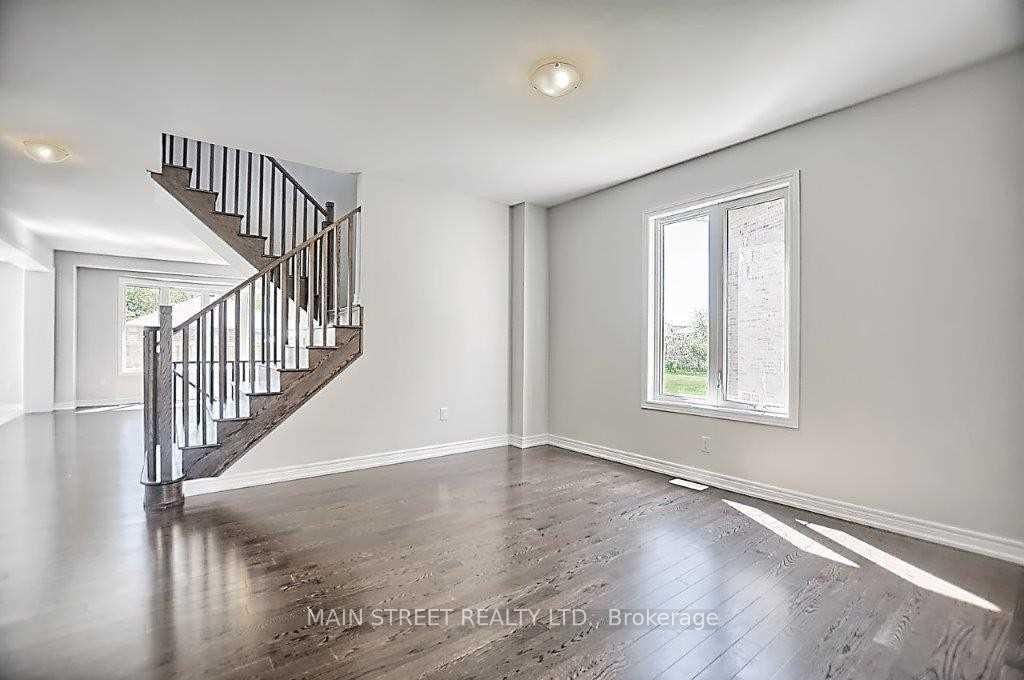
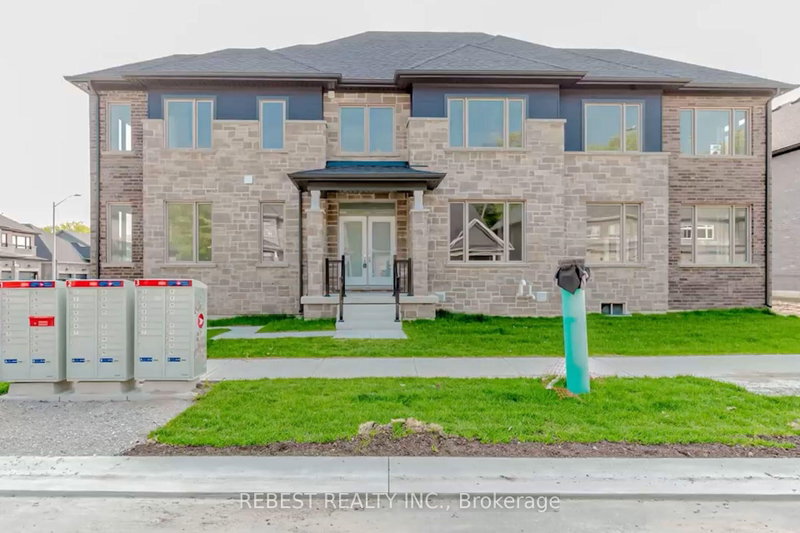
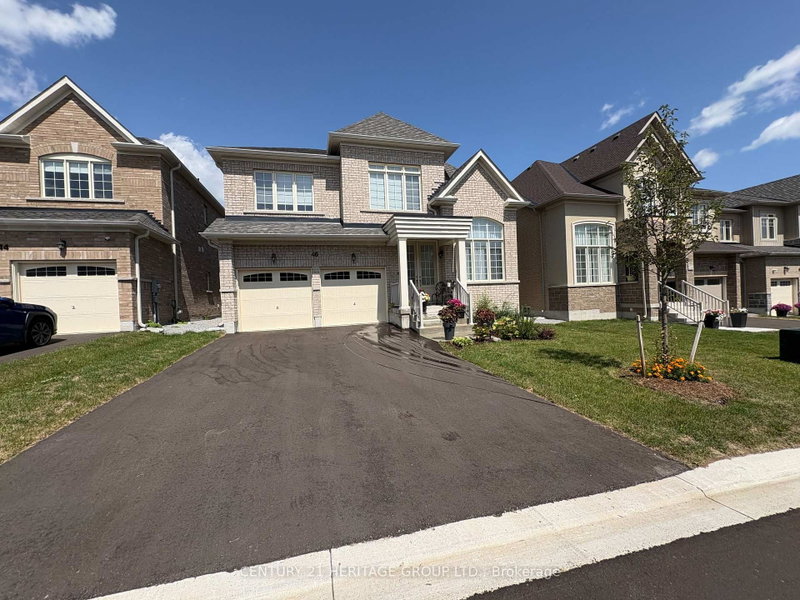
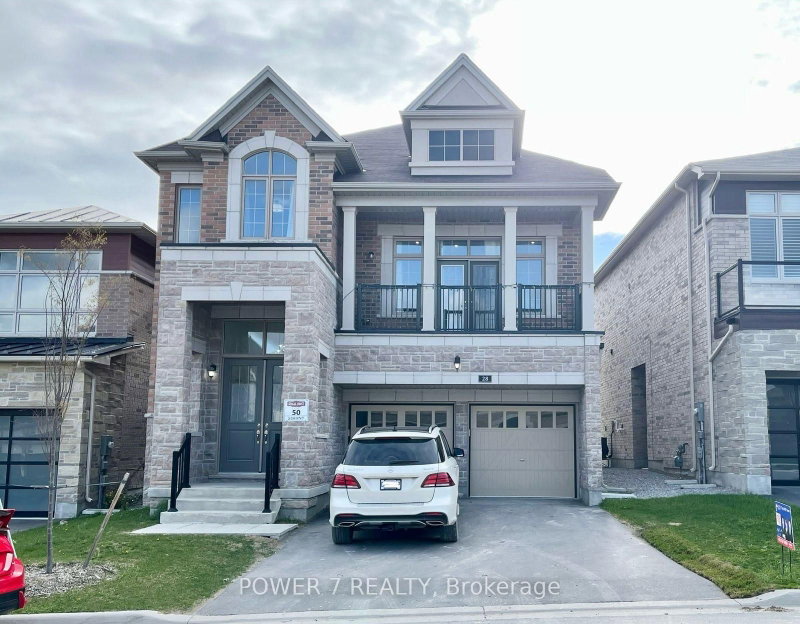
Welcome to this impressive, generously sized home featuring hardwood floors throughout and a thoughtfully designed layout ideal for comfortable family living. Each bedroom offers the convenience of its own bathroom, providing privacy and comfort for the entire family. The upper level also features an open media room, perfect for relaxing or entertaining.The main floor includes a dedicated office, ideal for working from home, and convenient direct access from the home to the garage. The spacious kitchen boasts granite countertops and a centre island, making it a great space for everyday living and entertaining.Located on a quiet court, this home is close to schools, shopping, and all essential amenities. Vacant and ready for immediate possession, this is an excellent opportunity to move in and make it your own!

WHAT'S YOUR HOME WORTH?

Click here to get an instant estimate and track its value over time.

  • Date Listed: Monday, October 19, 2026
  • Listing Brokerage: Main Street Realty Ltd. - Disclaimer: The information contained in this listing has not been verified by Main Street Realty Ltd. and should be verified by the buyer.
  • City: Innisfil

    More 4 bedrooms homes for lease in Innisfil

  • Neighbourhood: Alcona
  • Major Intersection: Webster/Blackmore
  • Full Address: 1283 Blackmore Street E, Innisfil, L9J 4S4, Canada, ON, Canada
  • Family Room: hardwood floor, Gas Fireplace, Picture Window
  • Kitchen: Ceramic Floor, Centre Island, Granite Counter
  • Amenities:
  • Taxes: $0.00 (null)
Family18 x 16 ft288 sq ft
Dining14 x 13 ft182 sq ft
Kitchen14 x 12 ft168 sq ft
Breakfast14 x 12 ft168 sq ft
Laundry8 x 6 ft48 sq ft
Den12 x 9 ft108 sq ft
Common Rm13 x 9 ft117 sq ft
Primary18 x 15 ft270 sq ft
2nd Br11 x 11 ft121 sq ft
3rd Br13 x 12 ft156 sq ft
4th Br22 x 13 ft286 sq ft

Recently leased comparables in Alcona

Similar homes for lease

WHAT'S YOUR HOME WORTH?

Click here to get an instant estimate and track its value over time.