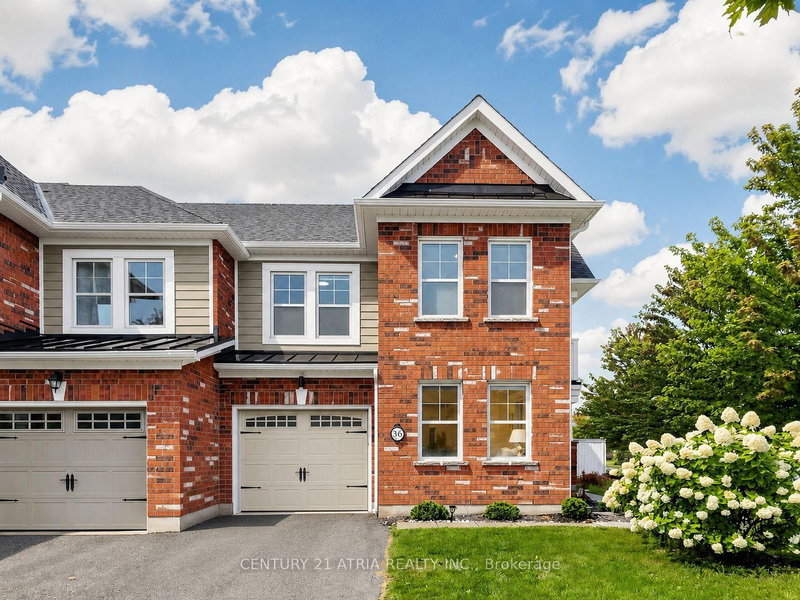
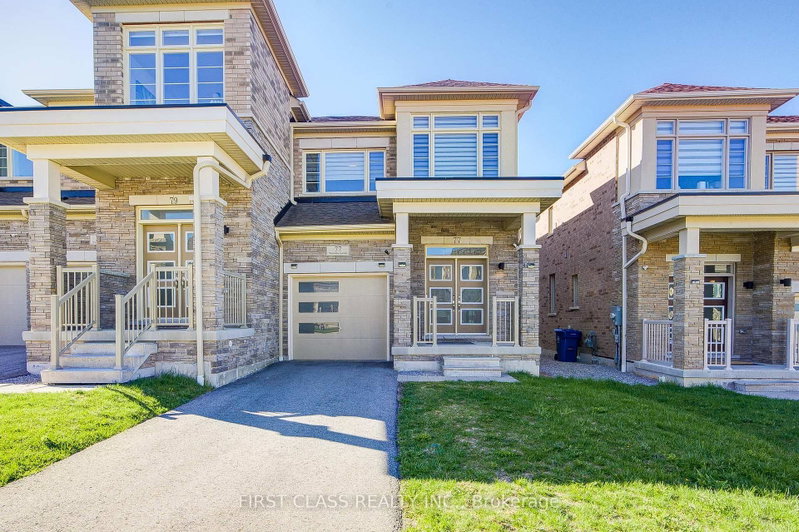
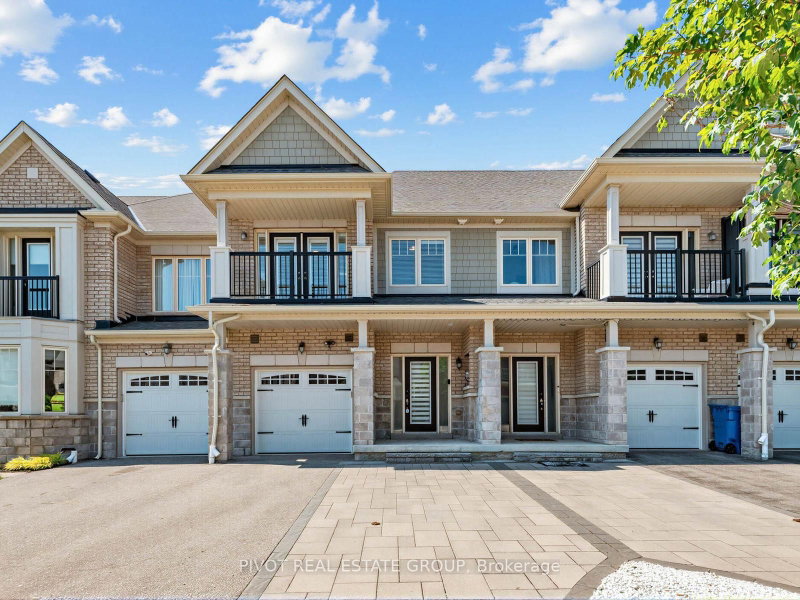
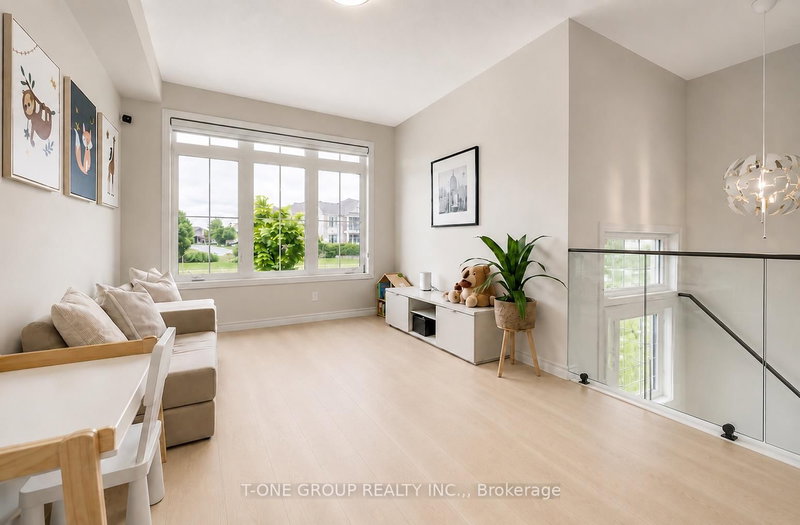
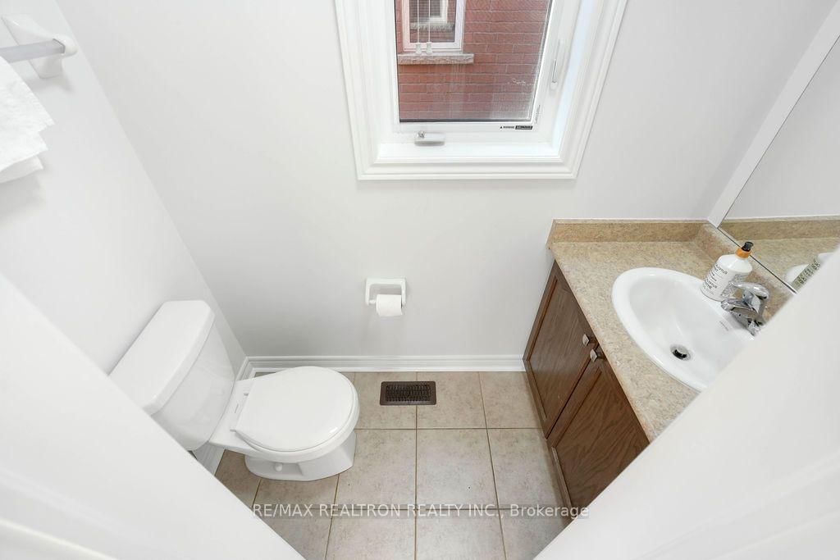
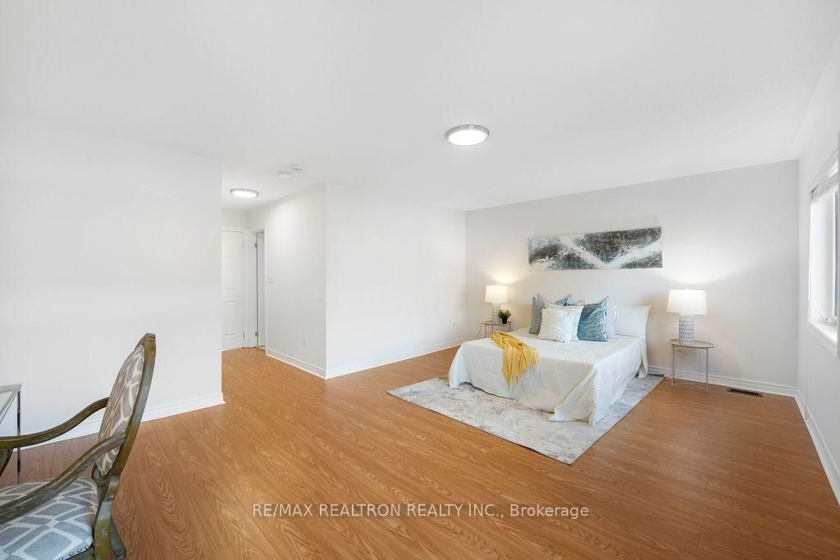
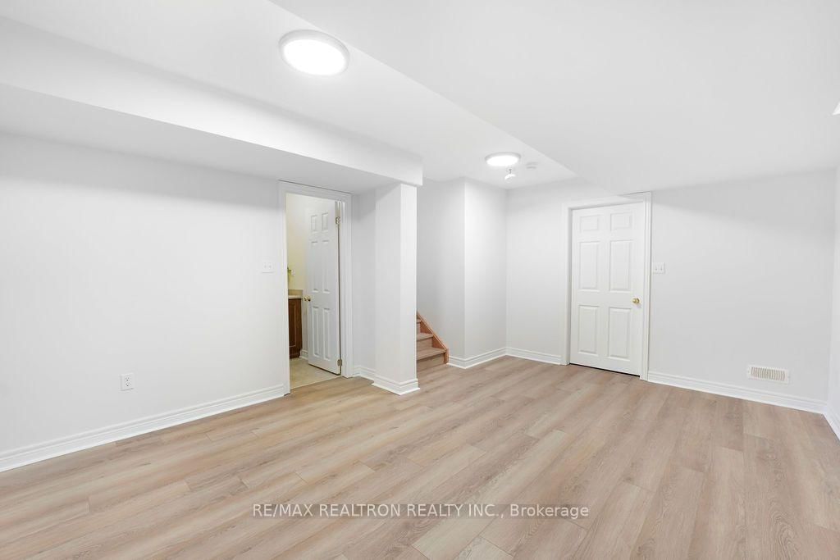
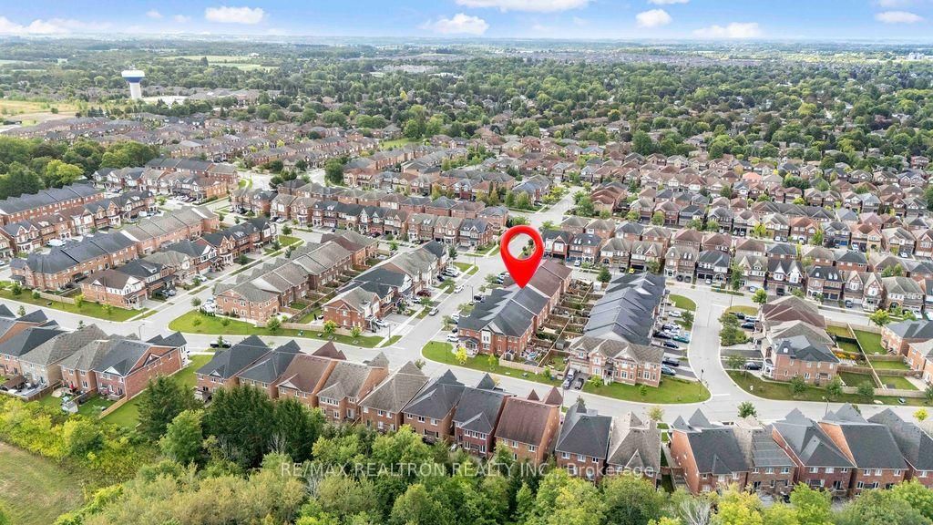
Welcome to 55 Drum St, a beautifully updated Oakridge Model executive end-unit townhome offering 3+1 bedrooms, 4 bathrooms, and 2,108 sq. ft. of finished living space. This rare freehold end unit offers enhanced privacy, additional windows, and an abundance of natural light throughout. An impressive double-door entry welcomes you into a bright, open-concept main floor featuring 9' ceilings, hardwood flooring, pot lights, and a spacious kitchen complete with a new high-end slide-in stove. Freshly painted throughout, this move-in-ready home features new laminate flooring on the upper level and new vinyl flooring in the finished basement. The spacious primary bedroom offers a walk-in closet and a 4-piece ensuite with a soaker tub and separate shower. The fully finished basement provides additional living space with a recreation room, fourth bedroom, and 4-piece bathroom, ideal for guests, teens, or a home office. Outside, enjoy a fully fenced backyard, newly sealed driveway, and convenient 3-car parking. Ideally located within walking distance to schools and shops, and just minutes from Old Elm GO Station, restaurants, farmers' markets, grocery stores, and golf courses. A rare opportunity to own a beautifully maintained freehold end unit.
Listing Brokerage: Re/Max Realtron Realty Inc. - Disclaimer: The information contained in this listing has not been verified by Re/Max Realtron Realty Inc. and should be verified by the buyer.





 Share
Share








 3+1
3+1 3+1
3+1 1
1 24.66 x 100.14 ft lot