By

CALL
TOUR PROPERTY
×

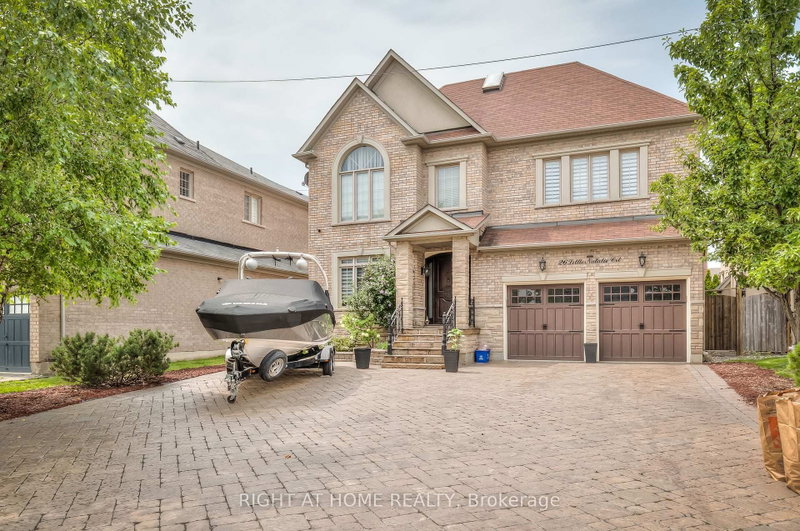
79 Baldry Avenue in Vaughan for lease

Asking price
$7,199
MLS #:
N14089828
Type:
Detached, 3-Storey
Approx. SQFT:
5000 +
Basement:
Finished
4+1 4+1
2 York
PROPERTY HISTORY
SIGN IN REQUIRED
List Date List Price Last Status Sold Date Sold Price Days On Market
0000-00-00 $00000 Sus N/A N/A N/A
0000-00-00 $00000 Ter N/A N/A N/A
0000-00-00 $00000 Lsd May 04, 2023 $7,100
0000-00-00 $00000 Lsd Sep 26, 2020 $5,300
0000-00-00 $00000 Ter N/A N/A N/A
0000-00-00 $00000 Lsd Aug 18, 2018 $4,500
0000-00-00 $00000 Ter N/A N/A N/A
0000-00-00 $00000 Lsd Jun 13, 2017 $5,300
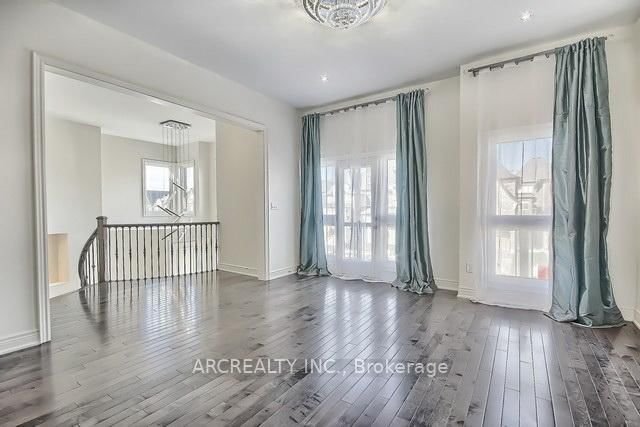
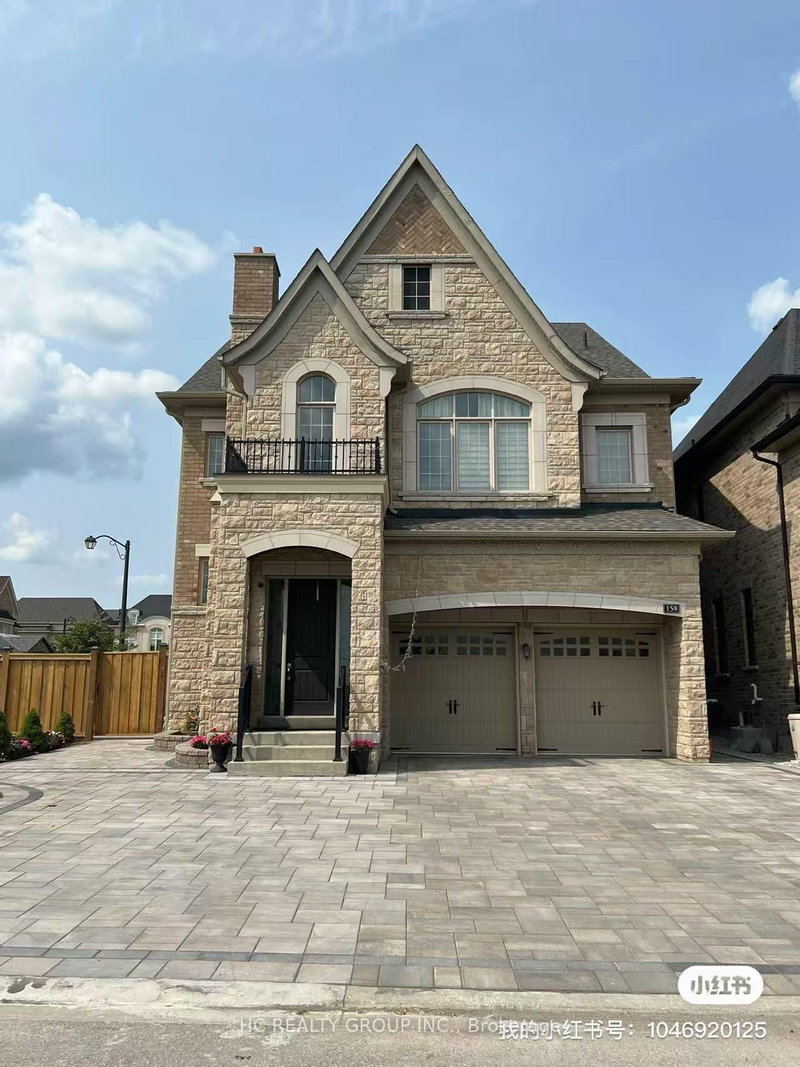
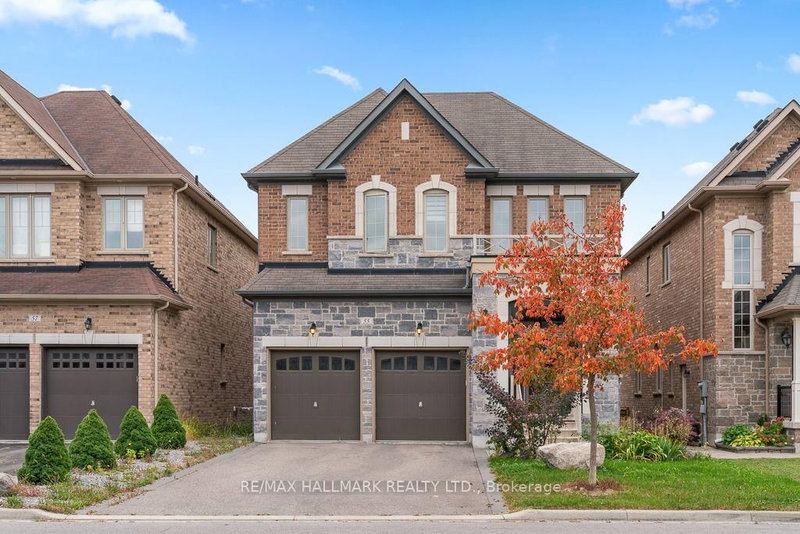
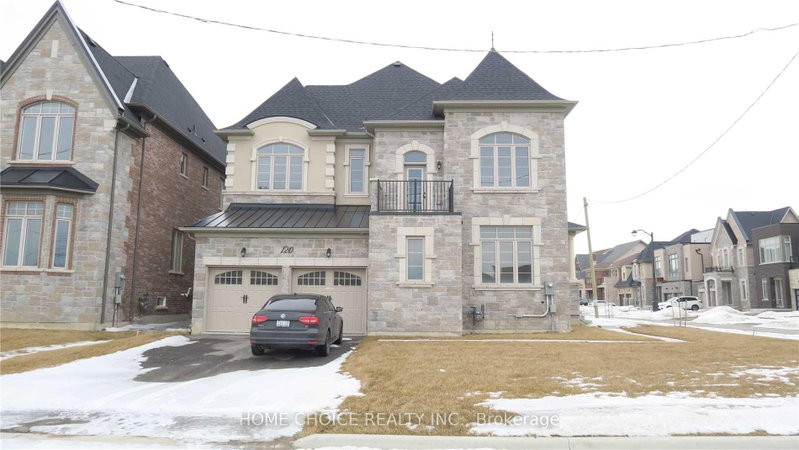
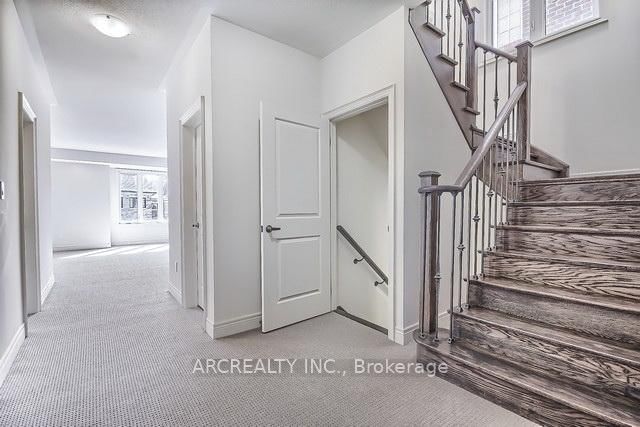
Contemporary Gorgeous House In Prestigious Upper West Side Community*4 Levels of Absolutely Stunning Living Space Of 6,678 Sq.Ft.*3 Levels with W/O to Decks & Balconies*Exceptional Layout*Magnificent Modern Kitchen W/Additional Stacked Row of Cabinets above Uppers*Huge Deeper Pantry & Additional Island Cabinets*Caesar Stone Counter Top & Undermount Sink*36" Cooktop W/Pot Drawers Below*Under Cabinets Lighting*Upgrd Hardwood on Main & 2nd Flrs*Marble Flr Foyer

WHAT'S YOUR HOME WORTH?

Click here to get an instant estimate and track its value over time.
  • Date Listed: Saturday, October 17, 2026
  • Listing Brokerage: Arcrealty Inc. - Disclaimer: The information contained in this listing has not been verified by Arcrealty Inc. and should be verified by the buyer.
  • City: Vaughan

    More 4 bedrooms homes for lease in Vaughan

  • Neighbourhood: Patterson
  • Major Intersection: Bathurst/Major Mackenzie
  • Full Address: 79 Baldry Avenue, Vaughan, L6A 4X9, Canada, ON, Canada
  • Family Room: hardwood floor, Gas Fireplace, Large Window
  • Kitchen: Ceramic Floor, Centre Island, Combined W/Br
  • Living Room: hardwood floor, Combined W/Dining, W/O To Balcony
  • Amenities:
  • Taxes: $0.00 (null)
Family16 x 14 ft224 sq ft
Dining14 x 17 ft238 sq ft
Kitchen15 x 15 ft225 sq ft
Breakfast13 x 15 ft195 sq ft
Living14 x 14 ft196 sq ft
Study11 x 11 ft121 sq ft
Primary17 x 19 ft323 sq ft
2nd Br11 x 15 ft165 sq ft
3rd Br13 x 15 ft195 sq ft
4th Br17 x 11 ft187 sq ft
Media/Ent31 x 21 ft651 sq ft
Rec32 x 24 ft768 sq ft

Similar homes for lease

WHAT'S YOUR HOME WORTH?

Click here to get an instant estimate and track its value over time.