By

CALL
TOUR PROPERTY
×

20 Haida Drive in Aurora for sale

Asking price
$999,000
Estimate (Oct 16)
$983,599
MLS #:
N14088934
Type:
Detached, Bungalow-Raised
Approx. SQFT:
700-1100
Basement:
Fin W/O, Sep Entrance
2+2 2+2
2 72 x 110 ft lot
PROPERTY HISTORY
SIGN IN REQUIRED
List Date List Price Last Status Sold Date Sold Price Days On Market
0000-00-00 $00000 Ter N/A N/A N/A
0000-00-00 $00000 Exp N/A N/A N/A
0000-00-00 $00000 Sld Oct 29, 2025 $730,000
0000-00-00 $00000 Sld Jan 20, 2008 $290,000
0000-00-00 $00000 Sld Jul 09, 2003 $234,000
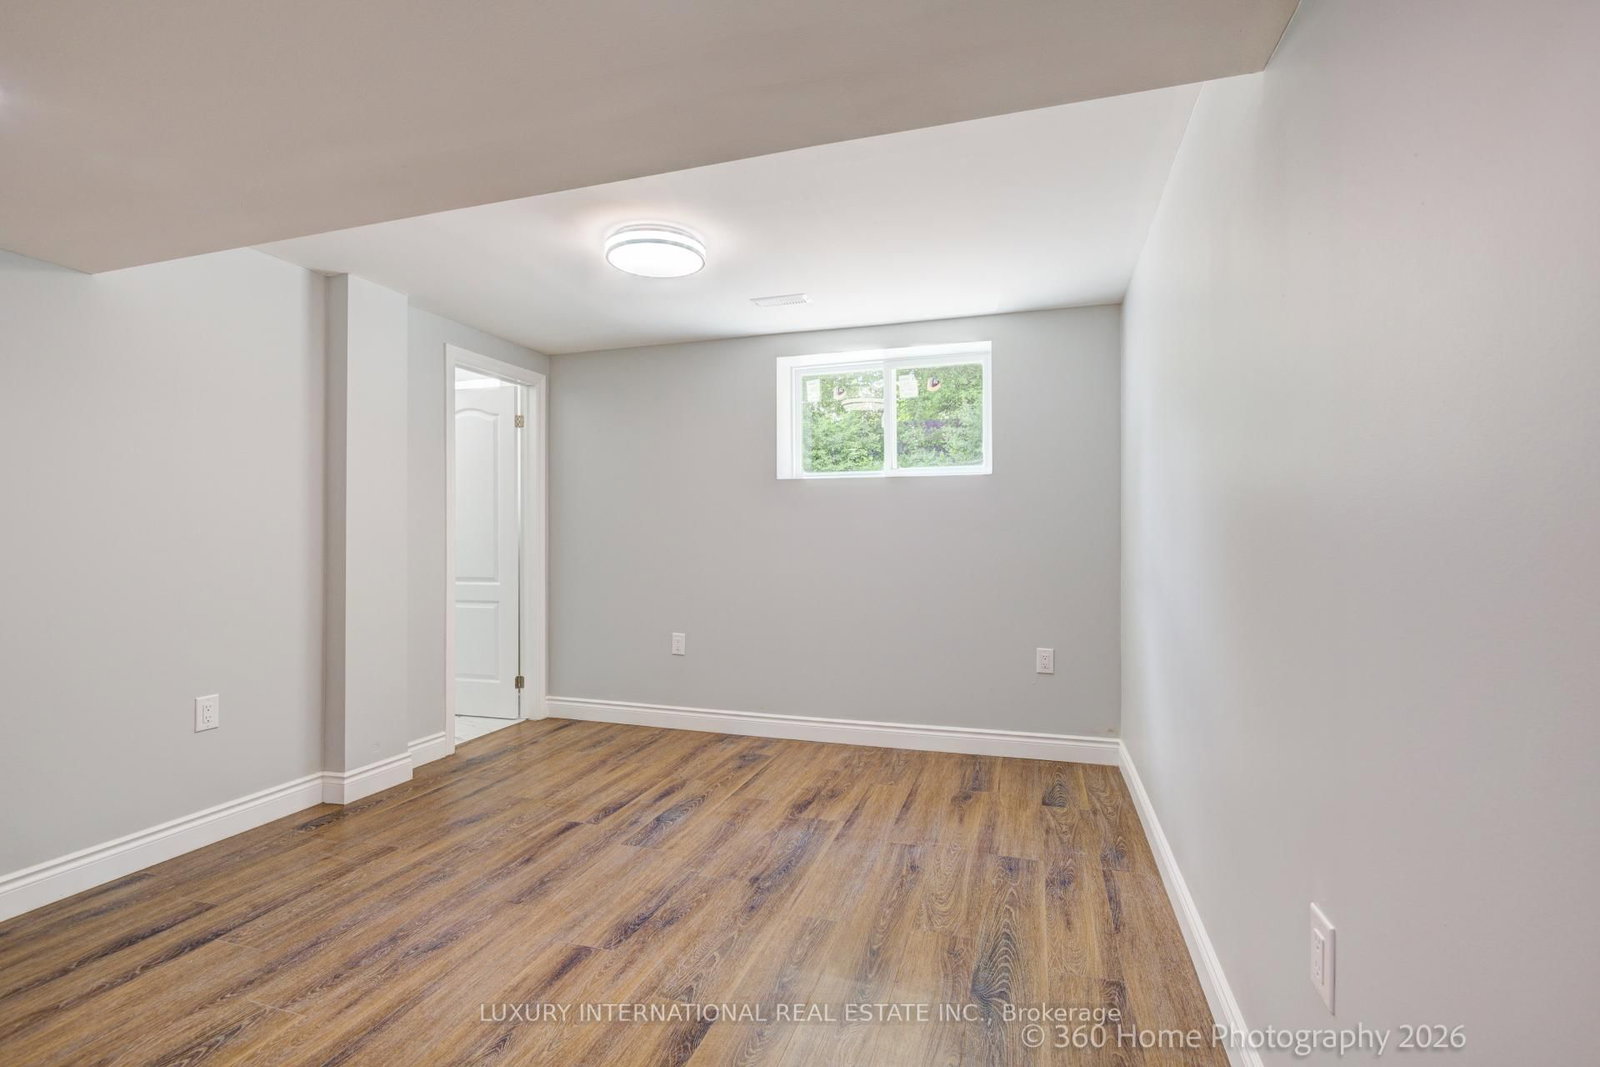
Location, location, location, totally brand new renovated legal duplex with high income potential pie shaped lot 72 feet frontage 90 foot wide at the back 8914 ft. private lot. Backyard is big enough to build another house steps to school park transit and amenities upper level has hardwood floors, new gas fireplace and laundry room new bright windows both bedrooms have full en suite, big living room, dining room combination two bedroom two full bathrooms apartment with high ceiling and separate entrance each floor has its own laundry room and kitchen. New windows all new appliances new 200 amp electrical panel all new plumbing new 1 inch water supply line new underground sewage line fully waterproof foundation with blue skin new weeping tiles and emergency sump pump, fire separation and double soundproof between floors, new concrete new driveway, parking for 11 cars extra parking at the back for RV or boat.

WHAT'S YOUR HOME WORTH?

Click here to get an instant estimate and track its value over time.

  • Date Listed: Friday, October 16, 2026
  • Listing Brokerage: Luxury International Real Estate Inc. - Disclaimer: The information contained in this listing has not been verified by Luxury International Real Estate Inc. and should be verified by the buyer.
  • City: Aurora

    More 2 bedrooms homes for sale in Aurora

  • Neighbourhood: Aurora Heights
  • Major Intersection: Yonge and Wellington
  • Full Address: 20 Haida Drive, Aurora, L4G 3C7, Canada, ON, Canada
  • Living Room: hardwood floor, Open Concept, Bay Window
  • Kitchen: hardwood floor, Updated, B/I Dishwasher
  • Living Room: Above Grade Window, Combined W/Dining, 3 Pc Ensuite
  • Kitchen: Above Grade Window, Ceramic Floor, French Doors
  • Amenities:
  • Taxes: $4,790.00 (2026)
Living16 x 13 ft208 sq ft
Dining11 x 10 ft110 sq ft
Kitchen13 x 8 ft104 sq ft
Primary13 x 10 ft130 sq ft
2nd Br13 x 9 ft117 sq ft
Living16 x 13 ft208 sq ft
Primary13 x 11 ft143 sq ft
Kitchen12 x 10 ft120 sq ft
2nd Br14 x 12 ft168 sq ft

Recently sold comparables in Aurora Heights

Similar homes for sale

WHAT'S YOUR HOME WORTH?

Click here to get an instant estimate and track its value over time.