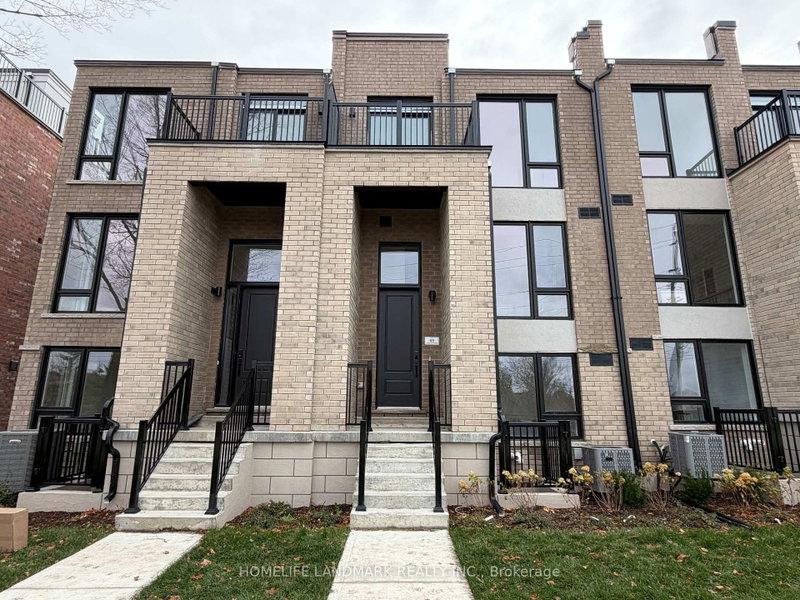
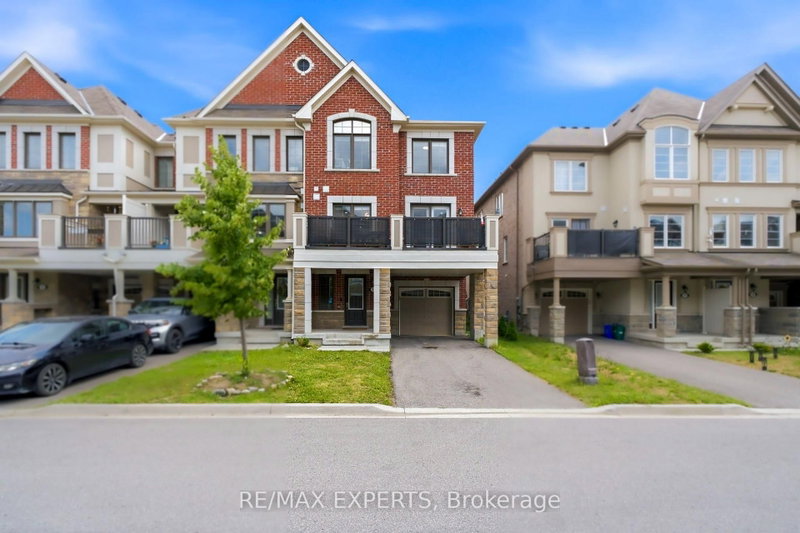
Open House: Oct 17 & Oct 18 2pm-4pm. Welcome To This Bright And Beautifully Maintained 3+1 Bedroom, 3-Bathroom End-Unit Townhouse In A Desirable Community! Proudly Owned And Meticulously Cared For By The Original Owner, This Spacious Home Features A Double-Car Garage, 9-Ft Ceilings On The Main, Second And Third Floors, Smooth Ceilings, Hardwood Flooring Throughout, Pot Lights And Fresh Paint. The End-Unit Design Offers Extra Windows And Abundant Natural Light, Complemented By A Third-Floor Skylight. The Well-Appointed Kitchen Features Granite Countertops, A Stylish Backsplash And Stainless Steel KitchenAid Appliances, Along With A Generous Breakfast Area Ideal For Family Dining. The Finished Basement Offers A Spacious Recreation Area With Potential For An Extra Bedroom Or Home Office. Additional Features Include A 200-Amp Electrical Panel And Fresh Air Ventilation System. Conveniently Located Near Yonge Street, Public Transit, Parks, Restaurants, Shopping Plazas And Top-Rated Schools, Including St. Theresa Of Lisieux Catholic High School (9.9/10) And Richmond Hill High School (9.7/10). An Excellent Opportunity To Enjoy Comfortable Family Living In A Prime Location!
Listing Brokerage: Re/Max Realtron Wendy Zheng Realty - Disclaimer: The information contained in this listing has not been verified by Re/Max Realtron Wendy Zheng Realty and should be verified by the buyer.





 Share
Share


 3+1
3+1 3+1
3+1 2
2 26.35 x 60.1 ft lot