By

CALL
TOUR PROPERTY
×

21 Glass Drive in Aurora for sale

Asking price
$829,000
Estimate (Oct 16)
$837,165
MLS #:
N14087762
Type:
Semi-Detached, Bungalow
Approx. SQFT:
1100-1500
Basement:
Apartment, Sep Entrance
4+2 4+2
32.92 x 118.35 ft lot
PROPERTY HISTORY
SIGN IN REQUIRED
List Date List Price Last Status Sold Date Sold Price Days On Market
0000-00-00 $00000 Lsd Dec 22, 2025 $2,500
0000-00-00 $00000 Sld May 29, 2014 $394,000
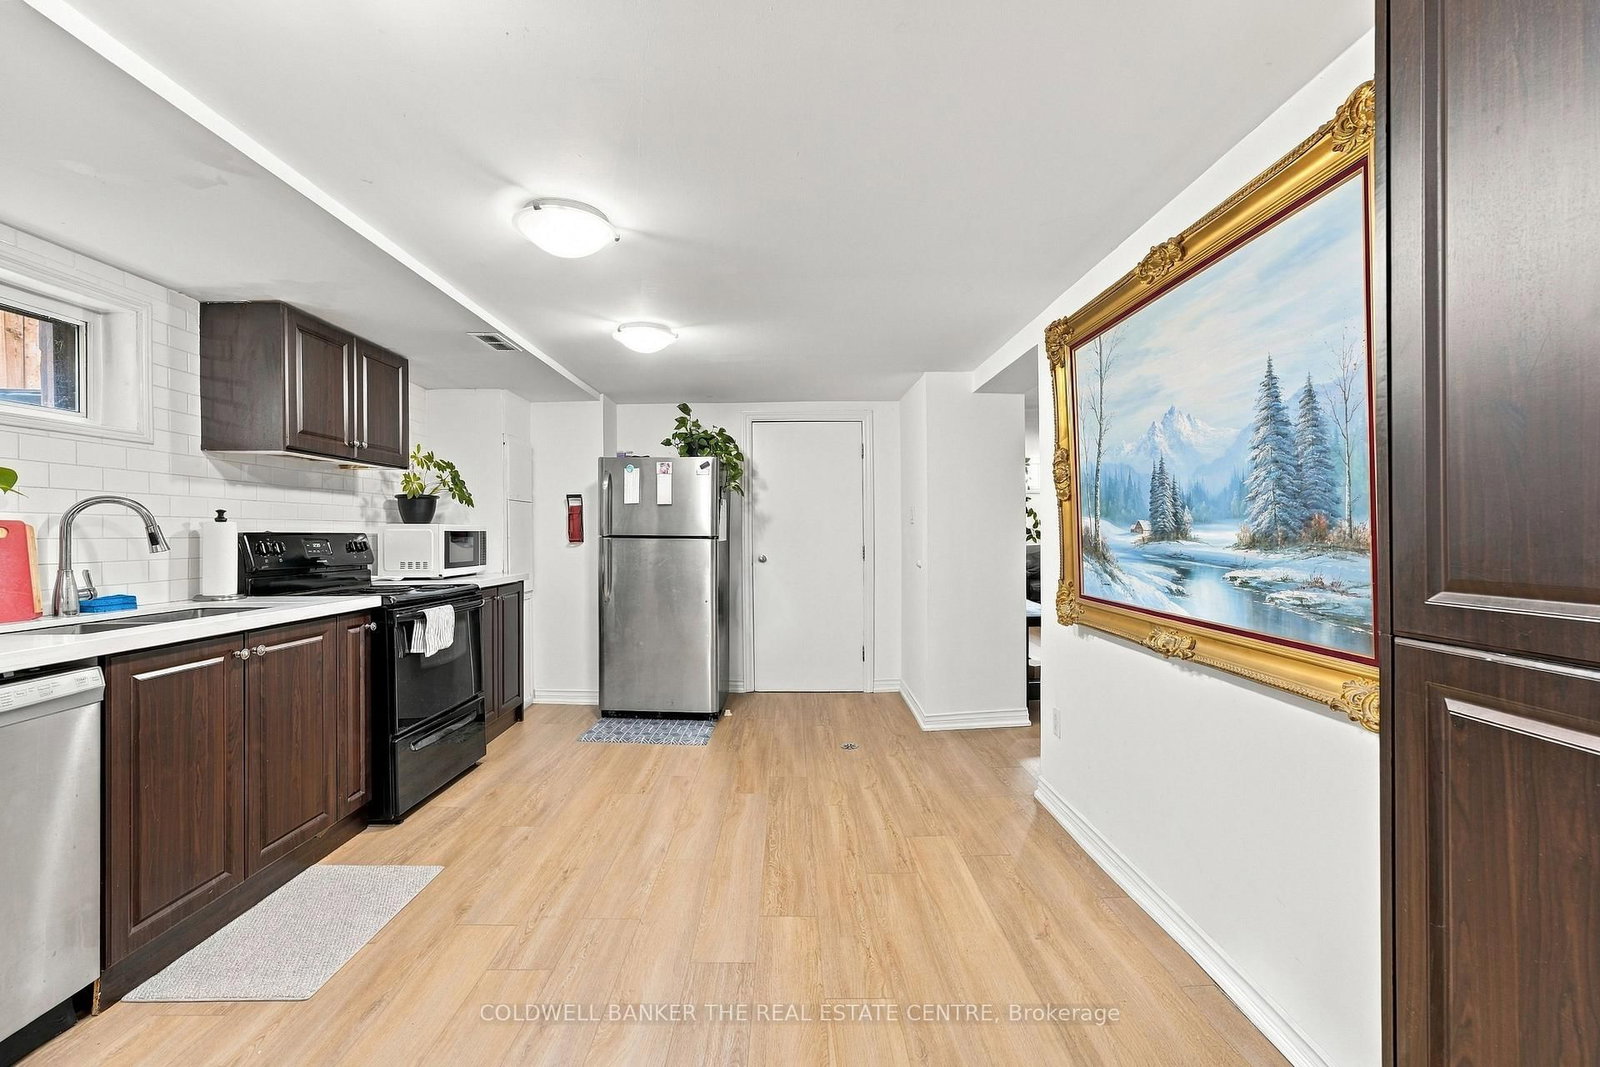
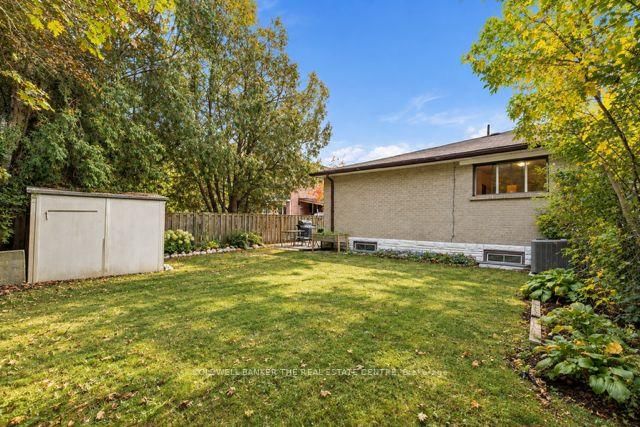
This bright and welcoming 4-bedroom, 2-bath home offers a flexible layout in a highly sought-after, family-friendly Aurora neighbourhood. The main floor features a renovated bathroom, granite countertops in the kitchen, newer vinyl flooring throughout and plenty of natural light. The finished basement offers 2 bedrooms, 1 bathroom and a full kitchen and is currently occupied by a very tidy, quiet single tenant paying $1,800 per month. Updated within the past 5 years, the basement features a new bathroom and kitchen, vinyl flooring and fresh paint throughout. Enjoy total parking for 5 cars and a private backyard, perfect for outdoor dining, playtime or simply relaxing. Situated directly across from a park and school, with public transit, shopping, trails and everyday conveniences just steps away, this home offers comfortable living in a location families will love!

WHAT'S YOUR HOME WORTH?

Click here to get an instant estimate and track its value over time.

  • Date Listed: Friday, October 16, 2026
  • Listing Brokerage: Coldwell Banker The Real Estate Centre - Disclaimer: The information contained in this listing has not been verified by Coldwell Banker The Real Estate Centre and should be verified by the buyer.

  • City: Aurora

    More 4 bedrooms homes for sale in Aurora

  • Neighbourhood: Aurora Highlands
  • Major Intersection: Yonge St / Murray Dr
  • Full Address: 21 Glass Drive, Aurora, L4G 2E5, Canada, ON, Canada
  • Living Room: Vinyl Floor, Bay Window, Combined W/Dining
  • Kitchen: Vinyl Floor, Eat-In Kitchen, Quartz Counter
  • Living Room: Vinyl Floor, Window
  • Kitchen: Vinyl Floor, Family Size Kitchen, Eat-In Kitchen
  • Amenities:
  • Taxes: $4,246.00 (2025)
Living21 x 14 ft294 sq ft
Dining21 x 14 ft294 sq ft
Kitchen11 x 11 ft121 sq ft
Primary13 x 10 ft130 sq ft
2nd Br12 x 9 ft108 sq ft
3rd Br12 x 9 ft108 sq ft
4th Br14 x 9 ft126 sq ft
Living19 x 13 ft247 sq ft
Kitchen16 x 11 ft176 sq ft
Br12 x 14 ft168 sq ft
Br11 x 10 ft110 sq ft

Recently sold comparables in Aurora Highlands

Similar homes for sale

WHAT'S YOUR HOME WORTH?

Click here to get an instant estimate and track its value over time.