By

CALL
TOUR PROPERTY
×

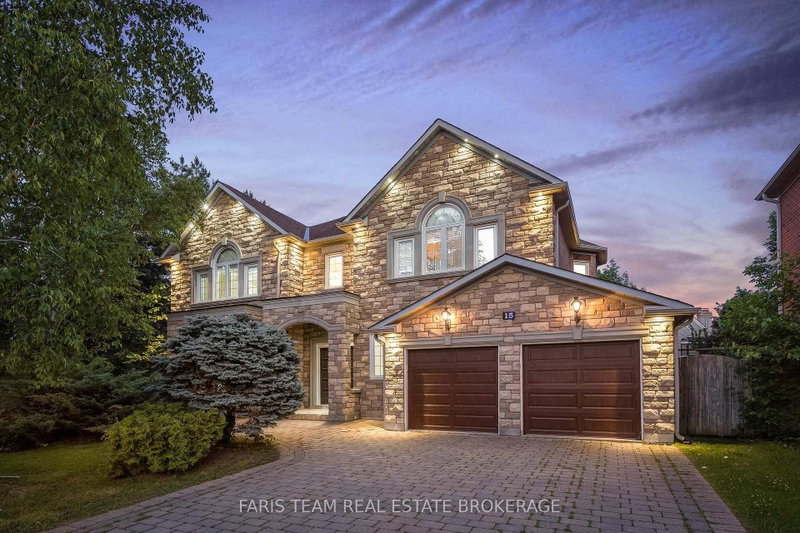
82 Cartier Crescent in Richmond Hill for sale

Asking price
$2,999,000
Estimate (Oct 16)
$2,636,776
MLS #:
N14085554
Type:
Detached, 2-Storey
Approx. SQFT:
3000-3500
Basement:
Finished, Full
5+2 5+2
2 50.06 x 108.98 ft lot
PROPERTY HISTORY
SIGN IN REQUIRED
List Date List Price Last Status Sold Date Sold Price Days On Market
0000-00-00 $00000 Exp N/A N/A N/A
0000-00-00 $00000 Sld Nov 09, 2015 $928,000
0000-00-00 $00000 Sld Nov 11, 2005 $309,000
5-Year New Built Never Occupied Top Quality Approx 3500Sf In Prestigious Crosby Area Step To Prominent School/Park/Shopping/Go&Viva Transit, High-End Design & Workmanship, M/F 10'Ceil, Large Ceramic Foyer/Hallway Thru Granite Kitchen W/Luxury Cabinet, Hardwood/Coffer Ceiling/Panel Wall/Moulding/Potlight Thruout Most Principal Rm, Skylight Over Oak Stair W/Iron Picket To 2/F W/9'Ceil, 5 Bedrm 4 Bath W/Upscale Fixture, Complete Luxury Basement 9'Ceil. .... Too Many Luxury Features To List, See Is Believing.

WHAT'S YOUR HOME WORTH?

Click here to get an instant estimate and track its value over time.

  • Date Listed: Friday, October 16, 2026
  • Listing Brokerage: Century 21 King`S Quay Real Estate Inc. - Disclaimer: The information contained in this listing has not been verified by Century 21 King`S Quay Real Estate Inc. and should be verified by the buyer.
  • City: Richmond Hill

    More 5 bedrooms homes for sale in Richmond Hill

  • Neighbourhood: Crosby
  • Major Intersection: W.of Bayview Ave/N.of Major Mackenzie Dr
  • Full Address: 82 Cartier Crescent, Richmond Hill, L4C 2N5, Canada, ON, Canada
  • Living Room: hardwood floor, Moulded Ceiling, Panelled
  • Family Room: Ceramic Floor, Fireplace, W/O To Deck
  • Kitchen: Ceramic Floor, Granite Counter, Breakfast Bar
  • Amenities:
  • Taxes: $13,772.68 (2026)
Living15 x 12 ft180 sq ft
Dining16 x 12 ft192 sq ft
Library11 x 9 ft99 sq ft
Family15 x 13 ft195 sq ft
Kitchen15 x 12 ft180 sq ft
Breakfast15 x 6 ft90 sq ft
Primary31 x 16 ft496 sq ft
2nd Br19 x 12 ft228 sq ft
3rd Br14 x 12 ft168 sq ft
4th Br18 x 14 ft252 sq ft
5th Br19 x 11 ft209 sq ft
Laundry6 x 5 ft30 sq ft

Recently sold comparables in Crosby

Similar homes for sale

WHAT'S YOUR HOME WORTH?

Click here to get an instant estimate and track its value over time.