By

CALL
TOUR PROPERTY
×

59 Johnston Street in Georgina for sale

Asking price
$659,900
Estimate (Oct 16)
$655,010
MLS #:
N14085332
Type:
Detached, 2-Storey
Approx. SQFT:
1500-2000
Basement:
Apartment, Sep Entrance
4+1 4+1
165 x 66 ft lot
PROPERTY HISTORY
SIGN IN REQUIRED
List Date List Price Last Status Sold Date Sold Price Days On Market
0000-00-00 $00000 Exp N/A N/A N/A
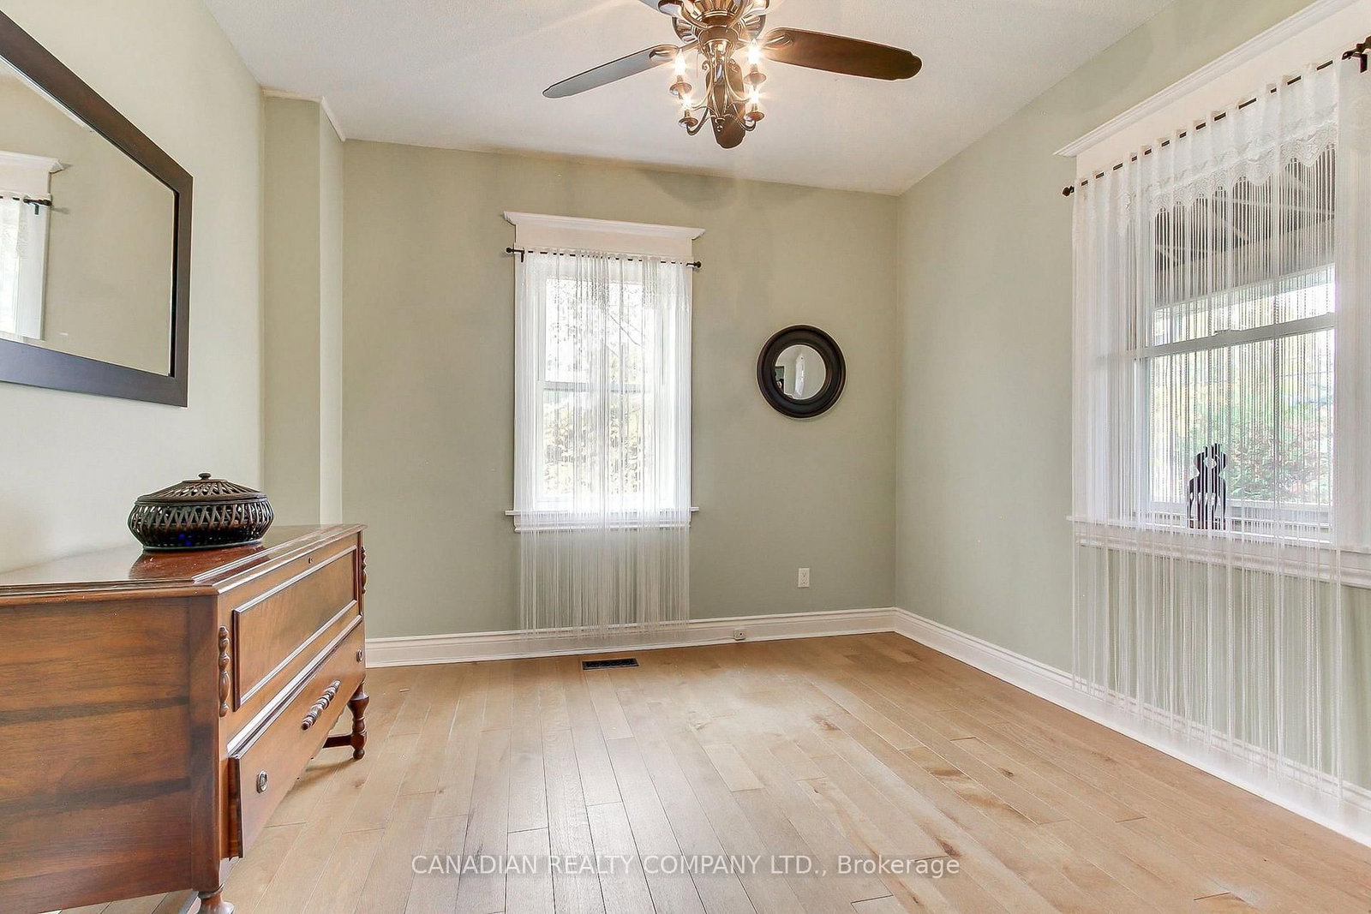
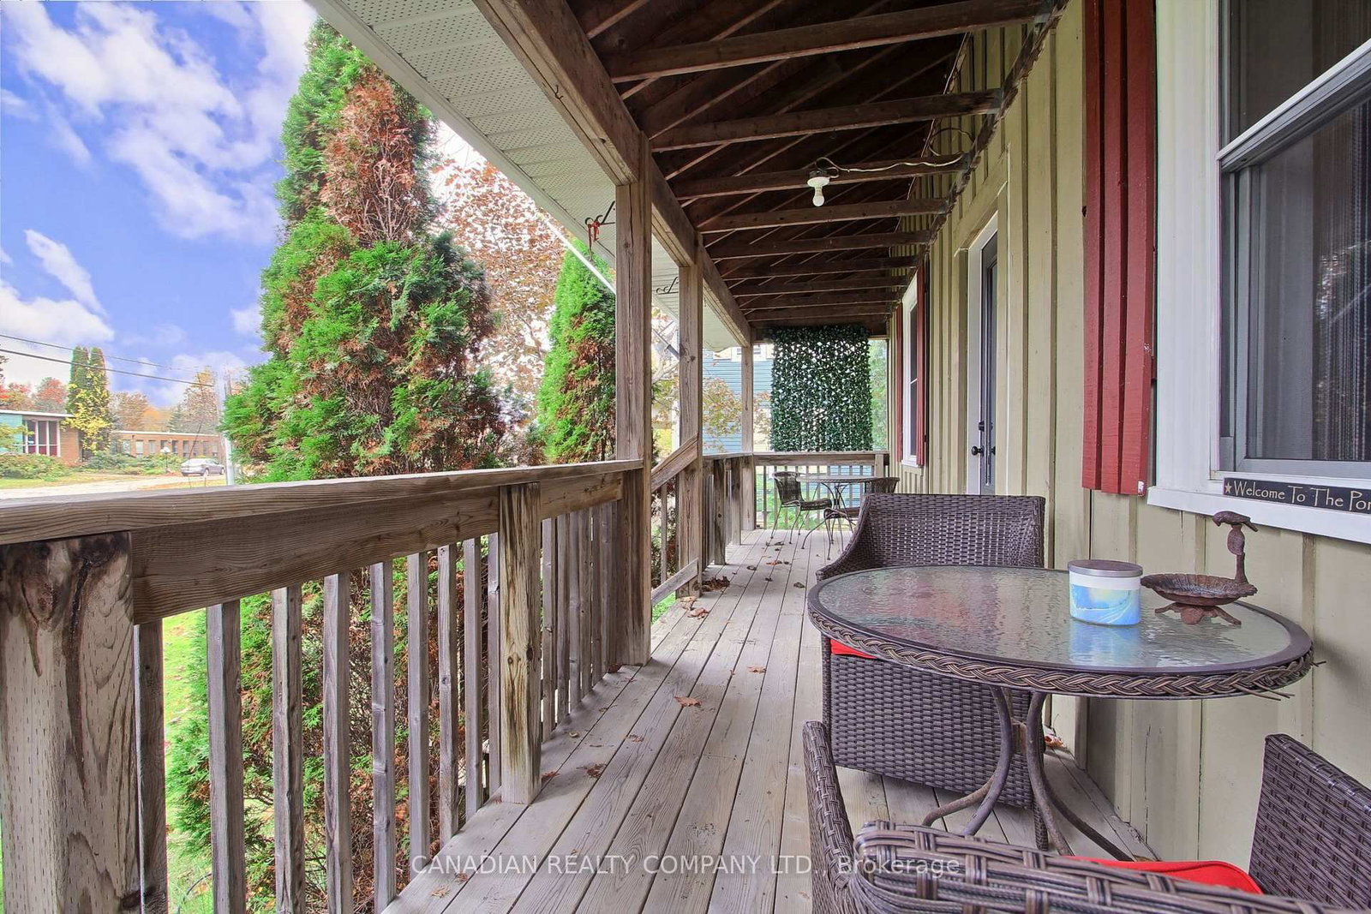
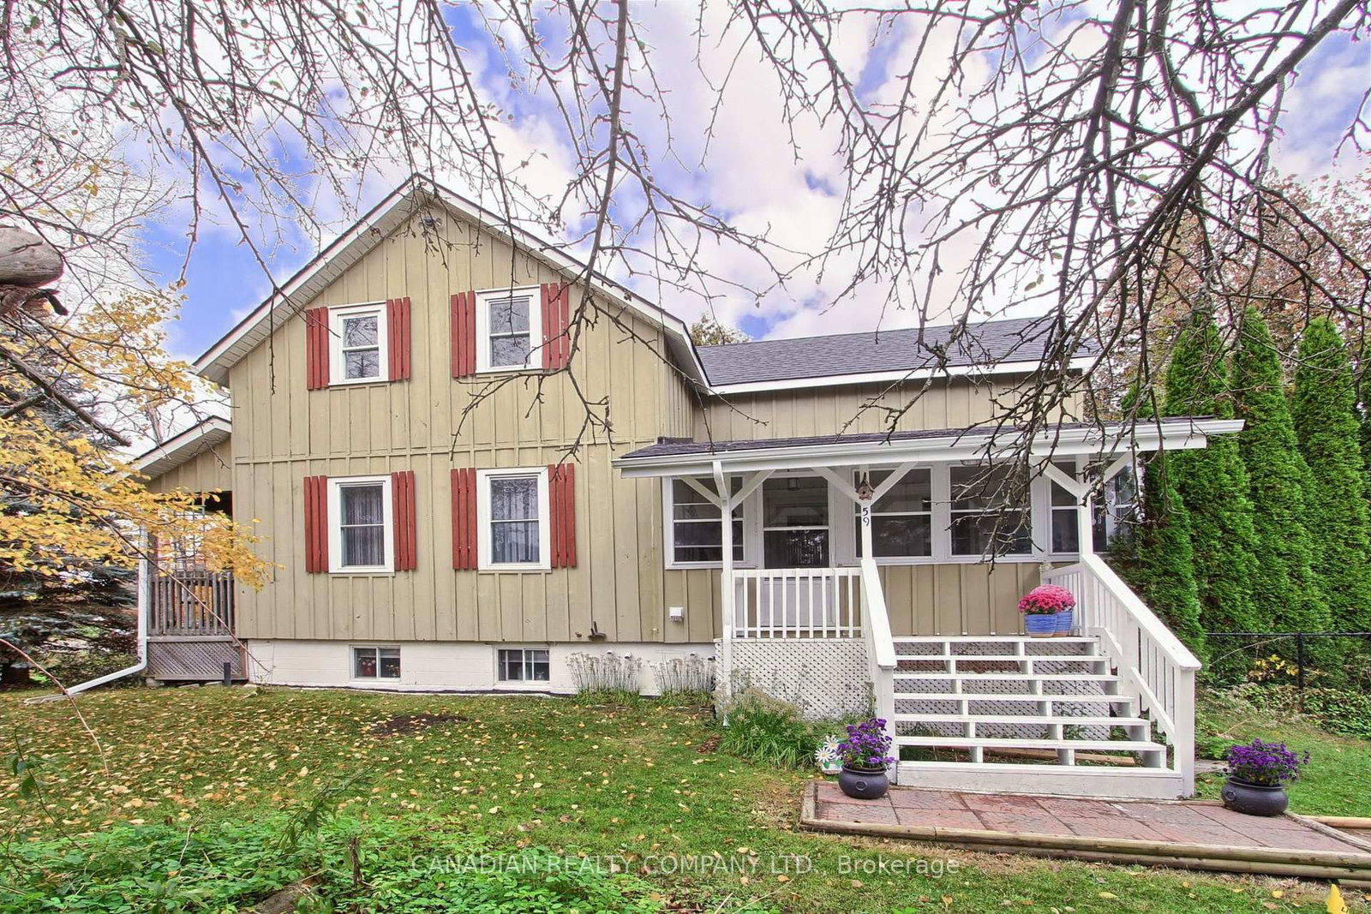
Charm, Character & Versatility! Welcome to this inviting 4 Bedroom Century Home, beautifully situated on a mature lot and offering plenty of character inside and out. Featuring hardwood floors and no carpeting, 9' Ceilings on Main, this home combines comfortable everyday living. The spacious kitchen offers a walkout to the deck, perfect for entertaining, great view of fenced back yard, while the living room opens to a wonderful covered porch, an ideal spot to relax and enjoy the mature surroundings. A fantastic added feature is the separate bachelor in-law apartment with its own private entrance, providing flexible space for extended family, or additional accommodation. Leave the car at home and enjoy the convenience of being within walking distance to restaurants, and everyday amenities. With four bedrooms, two inviting outdoor living areas, a separate bachelor suite and a walkable location, this character filled century home offers alot.

WHAT'S YOUR HOME WORTH?

Click here to get an instant estimate and track its value over time.

  • Date Listed: Friday, October 16, 2026
  • Listing Brokerage: Canadian Realty Company Ltd. - Disclaimer: The information contained in this listing has not been verified by Canadian Realty Company Ltd. and should be verified by the buyer.

  • Virtual Tour: View Virtual Tour for 59 Johnston Street
  • City: Georgina

    More 4 bedrooms homes for sale in Georgina

  • Neighbourhood: Pefferlaw
  • Major Intersection: Pefferlaw Rd/Johnston
  • Full Address: 59 Johnston Street, Georgina, L0E 1N0, Canada, ON, Canada
  • Living Room: hardwood floor, Beamed, W/O To Porch
  • Kitchen: W/O To Deck, Laminate, Ceiling Fan
  • Kitchen: Ceramic Floor, Walk-Up
  • Living Room: Vinyl Floor, Combined W/Br, Double Closet
  • Amenities:
  • Taxes: $2,896.39 (2026)
Living16 x 15 ft240 sq ft
Kitchen17 x 13 ft221 sq ft
Dining11 x 10 ft110 sq ft
Sunroom17 x 7 ft119 sq ft
Primary18 x 11 ft198 sq ft
2nd Br13 x 12 ft156 sq ft
3rd Br11 x 9 ft99 sq ft
4th Br11 x 8 ft88 sq ft
Kitchen10 x 10 ft100 sq ft
Living30 x 13 ft390 sq ft
Br30 x 13 ft390 sq ft

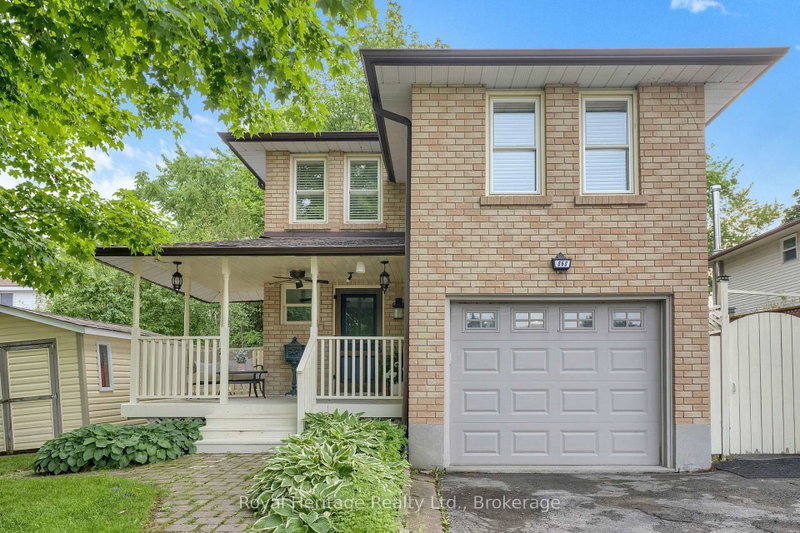
Recently sold comparables in Pefferlaw

WHAT'S YOUR HOME WORTH?

Click here to get an instant estimate and track its value over time.