By

CALL
TOUR PROPERTY
×

28 Plank Road in Bradford West Gwillimbury for sale

Asking price
$1,250,000
Estimate (Oct 16)
$1,273,124
MLS #:
N14084928
Type:
Detached, 2-Storey
Approx. SQFT:
3500-5000
Basement:
Full, W/O
6 6
2 41.99 x 101.71 ft lot
PROPERTY HISTORY
SIGN IN REQUIRED
List Date List Price Last Status Sold Date Sold Price Days On Market
0000-00-00 $00000 Ter N/A N/A N/A
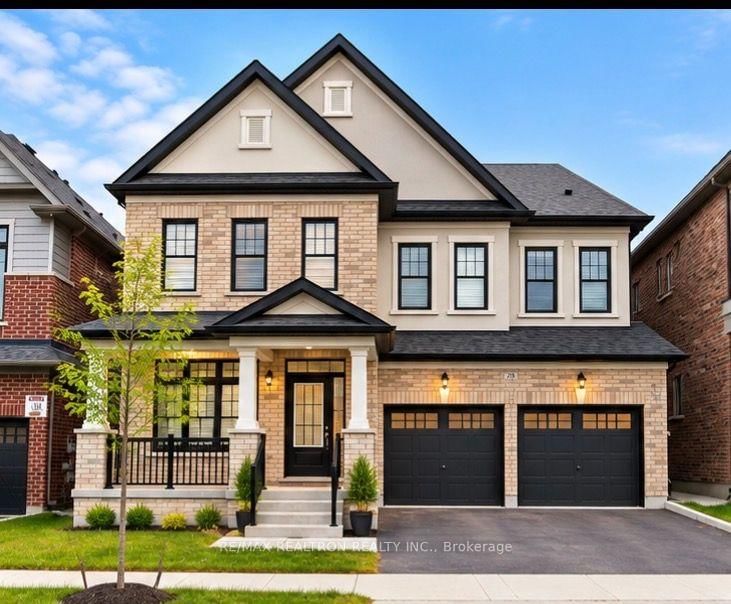
Welcome to this exceptional, approximately 3,600 sq. ft. luxury residence, offering the perfect elegance, comfort,features 6 spacious bedrooms and beautifully designed living spaces, including 5 bedrooms on the upper level and one on main-floor bedroom with access to a full bathroom-ideal for guests, seniors, or multigenerational living. formal living and dining rooms,a spacious family room featuring a cozy gas fireplace.open-concept gourmet kitchen,with premium built-in appliances, server twards the dining oom, Large walk in pantry, an oversized centre island, a generous space for family gatherings. Walk out directly from the kitchen to a beautiful deck overlooking the peaceful ravine and picturesque natural surroundings.Walk out basement with breathtaking ravine-backed backyard, providing a tranquil setting, beautiful views, and an exceptional outdoor living experience. A rare opportunity to own an extraordinary home surrounded by nature!

WHAT'S YOUR HOME WORTH?

Click here to get an instant estimate and track its value over time.

  • Date Listed: Thursday, October 15, 2026
  • Listing Brokerage: Re/Max Realtron Realty Inc. - Disclaimer: The information contained in this listing has not been verified by Re/Max Realtron Realty Inc. and should be verified by the buyer.

  • City: Bradford West Gwillimbury

    More 6 bedrooms homes for sale in Bradford West Gwillimbury

  • Neighbourhood: Bond Head
  • Major Intersection: Hwy 27and 88
  • Full Address: 28 Plank Road, Bradford West Gwillimbury, L3Z 4N3, Canada, ON, Canada
  • Living Room: Combined W/Dining, hardwood floor
  • Family Room: Fireplace, hardwood floor, Open Concept
  • Kitchen: Open Concept, Centre Island, B/I Appliances
  • Amenities:
  • Taxes: $0.00 (2026)
Living21 x 15 ft315 sq ft
Dining21 x 15 ft315 sq ft
Family20 x 15 ft300 sq ft
Kitchen9 x 18 ft162 sq ft
Breakfast18 x 10 ft180 sq ft
Br11 x 9 ft99 sq ft
Primary15 x 14 ft210 sq ft
2nd Br12 x 11 ft132 sq ft
3rd Br15 x 12 ft180 sq ft
4th Br14 x 12 ft168 sq ft
5th Br11 x 11 ft121 sq ft

Recently sold comparables in Bond Head

WHAT'S YOUR HOME WORTH?

Click here to get an instant estimate and track its value over time.