By

CALL
TOUR PROPERTY
×

16671 48 Highway in Whitchurch-Stouffville for lease

Asking price
$6,900
MLS #:
N14081732
Type:
Detached, 2-Storey
Approx. SQFT:
3000-3500
Basement:
Fin W/O, Sep Entrance
4+2 4+2
3 York
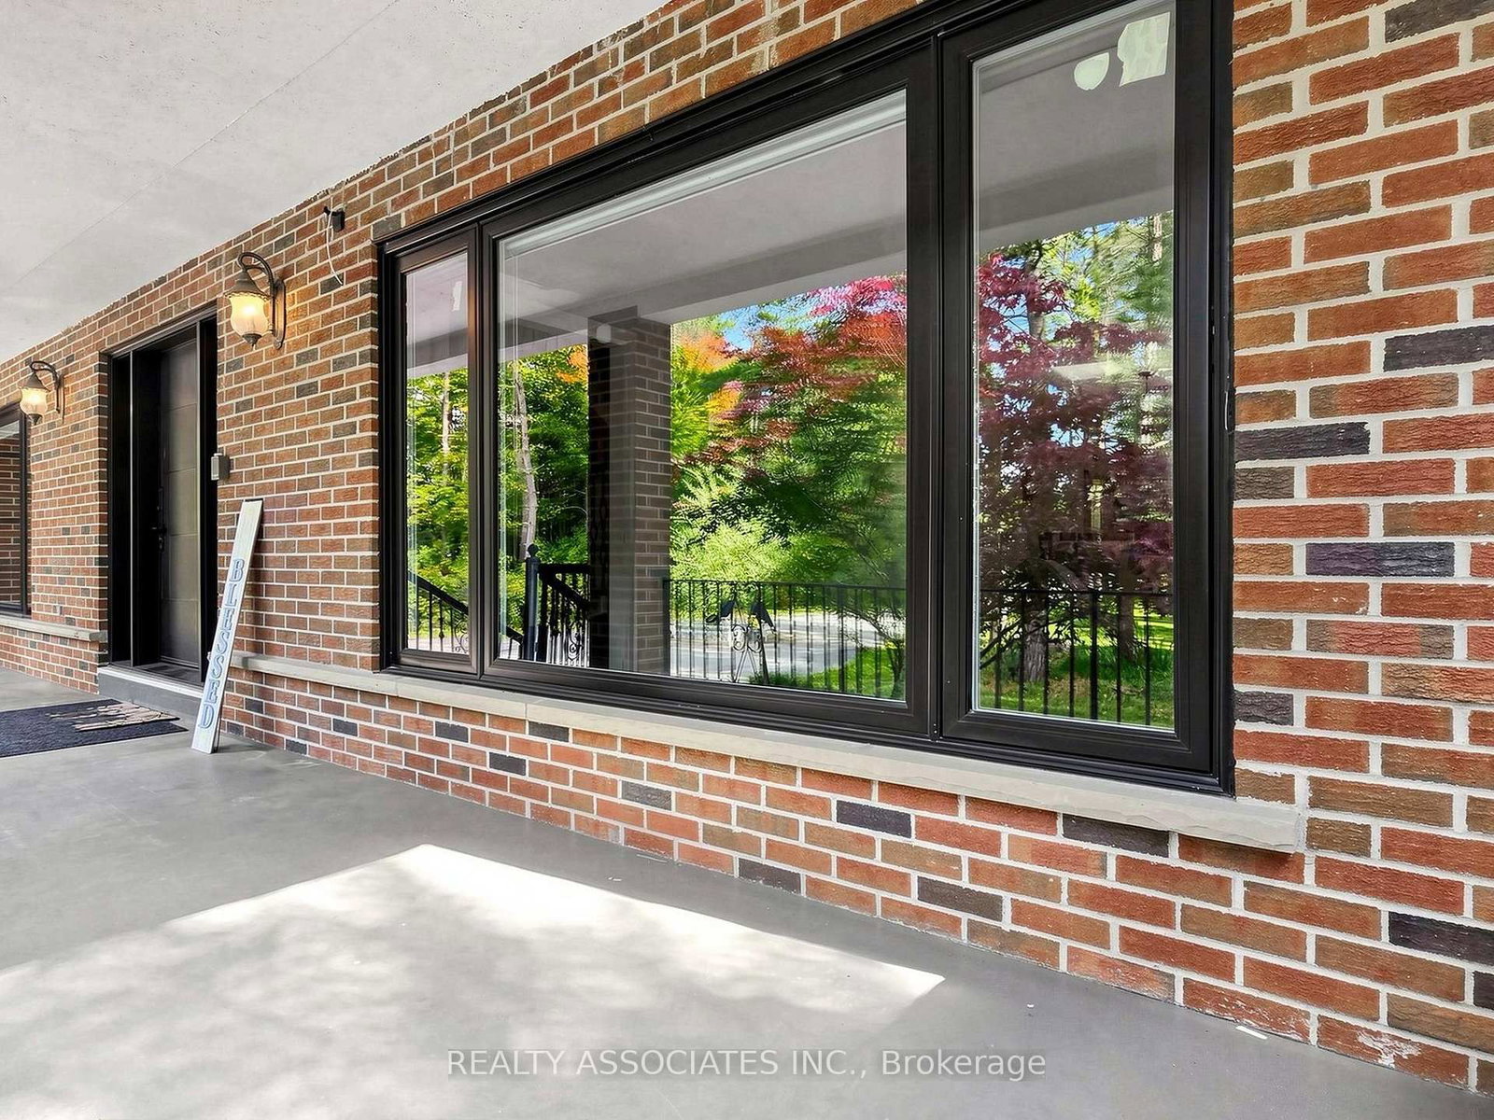
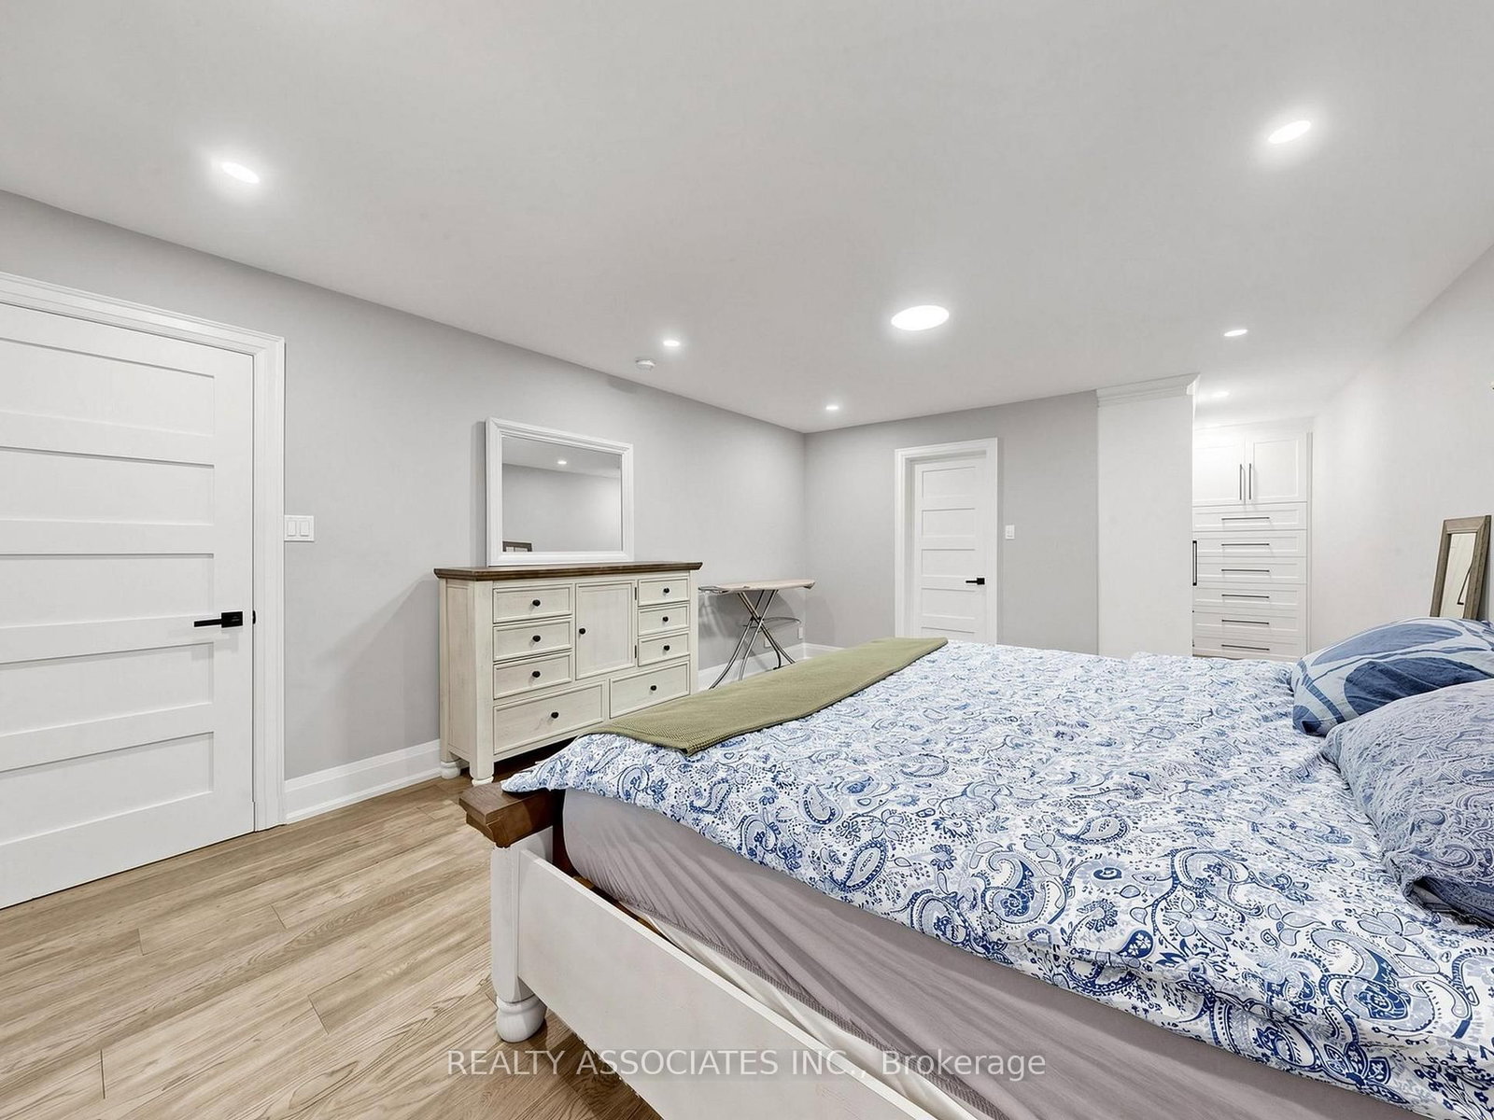
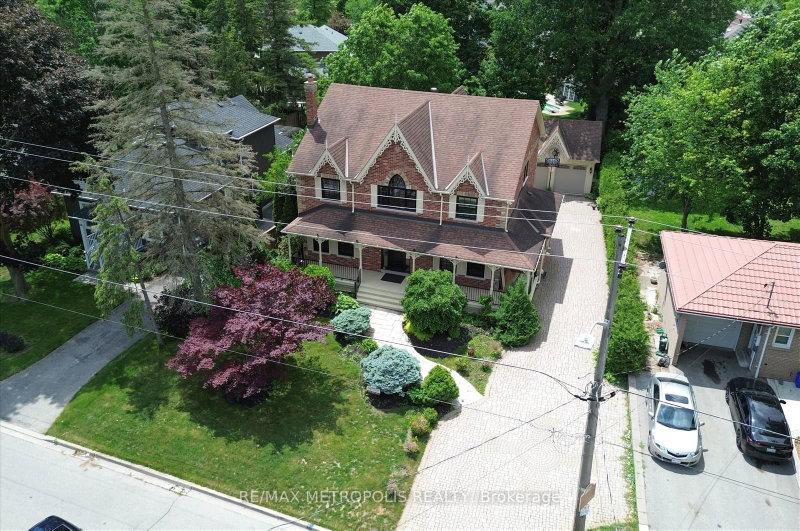
Welcome to your private countryside oasis in Whitchurch-Stouffville! Available fully furnished, this expansive executive home boasts 4,418 sq. ft. of luxury living space set on over 5 acres of breathtaking grounds. Step outside to enjoy brand-new interlock stonework across the front and backyard, along with newly built decks perfect for outdoor entertaining. Interior features include hardwood floors, pot lights, floor-to-ceiling windows, and a chef's kitchen with quartz counters, central island, and built-in appliances. Open-concept layout with a cozy family room fireplace and walkouts to the grounds. Generous bedrooms complete with private ensuite baths. Minutes to Hwy 404, Stouffville GO Transit, shopping, and top schools. Move right in and enjoy complete privacy and Tenants responsible for snow removal and lawn care. Turnkey living with complete privacy!

WHAT'S YOUR HOME WORTH?

Click here to get an instant estimate and track its value over time.

  • Date Listed: Thursday, October 15, 2026
  • Listing Brokerage: Realty Associates Inc. - Disclaimer: The information contained in this listing has not been verified by Realty Associates Inc. and should be verified by the buyer.
  • Virtual Tour: View Virtual Tour for 16671 48 Highway
  • City: Whitchurch-Stouffville

    More 4 bedrooms homes for lease in Whitchurch-Stouffville

  • Neighbourhood: Rural Whitchurch-Stouffville
  • Major Intersection: Highway 48 & Vivian Rd
  • Full Address: 16671 48 Highway, Whitchurch-Stouffville, L4A 7X4, Canada, ON, Canada
  • Living Room: Pot Lights, hardwood floor, O/Looks Frontyard
  • Kitchen: hardwood floor, B/I Appliances, O/Looks Backyard
  • Family Room: Electric Fireplace, hardwood floor, W/O To Deck
  • Amenities:
  • Taxes: $0.00 (null)
Foyer17 x 12 ft204 sq ft
Living17 x 14 ft238 sq ft
Breakfast9 x 4 ft36 sq ft
Kitchen19 x 14 ft266 sq ft
Family19 x 14 ft266 sq ft
Dining14 x 8 ft112 sq ft
Study14 x 8 ft112 sq ft
Primary17 x 13 ft221 sq ft
2nd Br14 x 13 ft182 sq ft
3rd Br14 x 11 ft154 sq ft
4th Br12 x 11 ft132 sq ft
5th Br13 x 12 ft156 sq ft
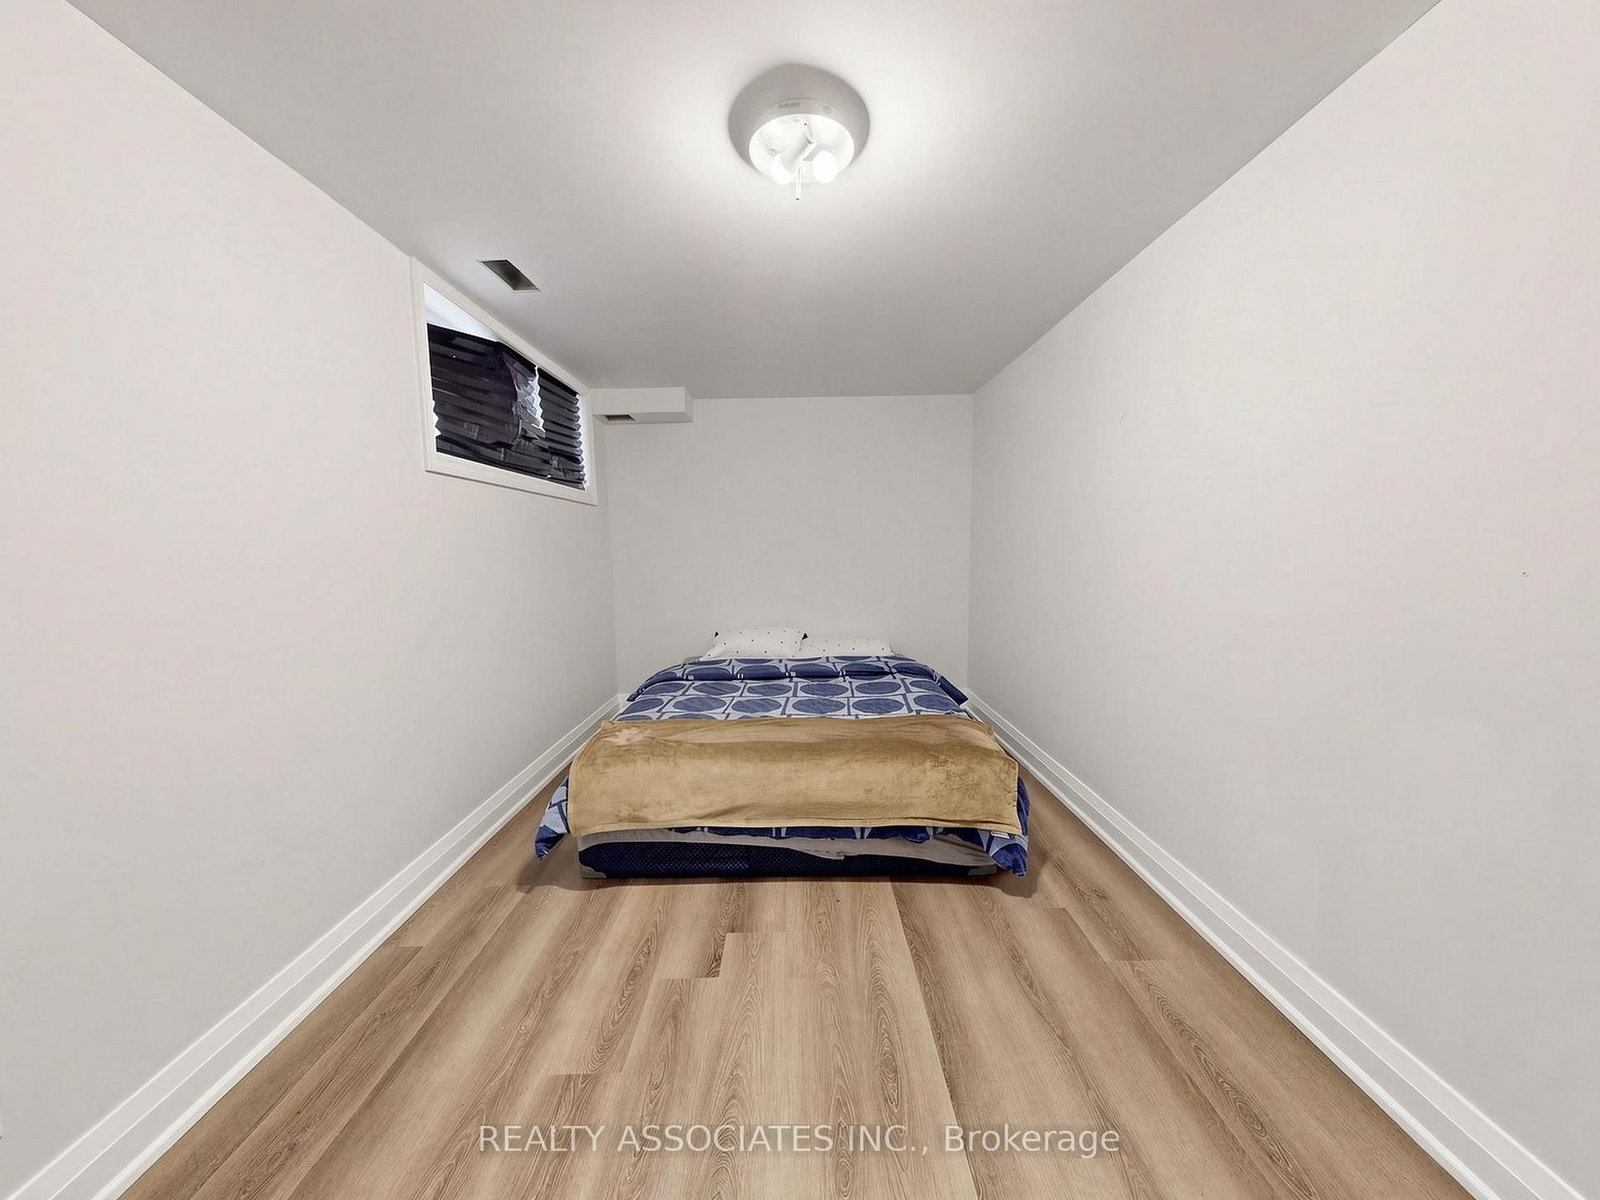
Br16 x 8 ft128 sq ft
Rec26 x 16 ft416 sq ft
Rec23 x 13 ft299 sq ft


Recently leased comparables in Rural Whitchurch-Stouffville

WHAT'S YOUR HOME WORTH?

Click here to get an instant estimate and track its value over time.