By

CALL
TOUR PROPERTY
×

15 Stonesthrow Crescent in Uxbridge for sale

Asking price
$2,349,000
Estimate (Oct 15)
$2,146,993
MLS #:
N14081214
Type:
Detached, 2-Storey
Approx. SQFT:
3000-3500
Basement:
Sep Entrance, Fin W/O
4+2 4+2
3 131.56 x 291.27 ft lot
PROPERTY HISTORY
SIGN IN REQUIRED
List Date List Price Last Status Sold Date Sold Price Days On Market
0000-00-00 $00000 Exp N/A N/A N/A
0000-00-00 $00000 Ter N/A N/A N/A
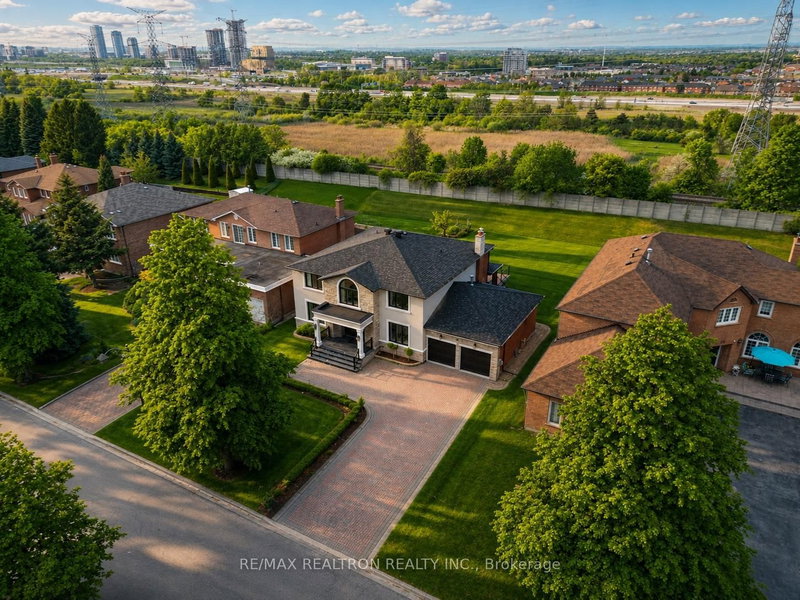
Stunning Estate Home in the Community of Goodwood. Nestled on almost 1 acre lot. Almost 5,000 sf luxury living space with lower level self-contained apartment. Features main floor 9' high ceilings, 8' high doors and door entrances. TWO front entrances. 3.5 deep car garage, 12 car driveway. Upgraded kitchen with high end appliances, quartz & calcutta stone countertops. Main floor office. Open concept family room with custom built-in cabinetry. Finished walk-up basement with 2 bedrooms, kitchen, huge recreation room, laundry room and bathroom. Outstanding resort style backyard with fully fenced saltwater in-ground pool, outdoor lounge area with roughed-in gas fireplace, covered patio, gazebo lounge, extensive landscape with 5000 sq. ft. of interlocking stone. This home has been substantially upgraded and ready for year round enjoyment ~ Must See!

WHAT'S YOUR HOME WORTH?

Click here to get an instant estimate and track its value over time.

  • Date Listed: Thursday, October 15, 2026
  • Listing Brokerage: Remax Your Community Realty - Disclaimer: The information contained in this listing has not been verified by Remax Your Community Realty and should be verified by the buyer.

  • Virtual Tour: View Virtual Tour for 15 Stonesthrow Crescent
  • City: Uxbridge

    More 4 bedrooms homes for sale in Uxbridge

  • Neighbourhood: Rural Uxbridge
  • Major Intersection: Goodwood Road/Stonesthrow Cres
  • Full Address: 15 Stonesthrow Crescent, Uxbridge, L0C 1A0, Canada, ON, Canada
  • Kitchen: Ceramic Floor, Centre Island, W/O To Patio
  • Family Room: hardwood floor, B/I Bookcase, Gas Fireplace
  • Amenities:
  • Taxes: $12,370.72 (2026)
Kitchen23 x 18 ft414 sq ft
Family18 x 13 ft234 sq ft
Dining18 x 13 ft234 sq ft
Office13 x 13 ft169 sq ft
Primary23 x 13 ft299 sq ft
2nd Br13 x 13 ft169 sq ft
3rd Br14 x 13 ft182 sq ft
4th Br14 x 13 ft182 sq ft
Laundry12 x 6 ft72 sq ft
5th Br18 x 13 ft234 sq ft
Br16 x 10 ft160 sq ft
Rec31 x 27 ft837 sq ft

Recently sold comparables in Rural Uxbridge

Similar homes for sale

WHAT'S YOUR HOME WORTH?

Click here to get an instant estimate and track its value over time.