By

CALL
TOUR PROPERTY
×

13 Newton Reed Crescent in Uxbridge for sale

Asking price
$4,850,000
Estimate (Oct 15)
$5,164,413
MLS #:
N14034788
Type:
Detached, 2-Storey
Approx. SQFT:
3500-5000
Basement:
Finished
4+1 4+1
3 360.47 x 338.88 ft lot
PROPERTY HISTORY
SIGN IN REQUIRED
List Date List Price Last Status Sold Date Sold Price Days On Market
0000-00-00 $00000 Exp N/A N/A N/A
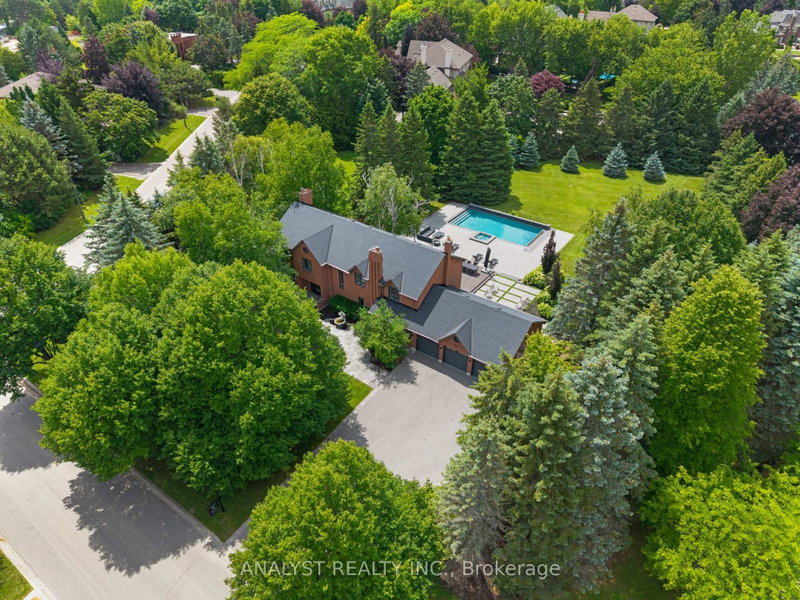
Luxury living in the prestigious Estates of Coppin Forest. This exceptional custom residence is set on a private 1.5+ acre lot, surrounded by nature and thoughtfully designed with a perfect balance of modern sophistication and timeless Muskoka-inspired charm. Every detail has been carefully curated. The main floor offers a seamless, open-concept flow enhanced by expansive windows that frame breathtaking views of the grounds. The gourmet kitchen is a showpiece featuring sleek cabinetry, quartz countertops and backsplash, a 9.5' x 4' island and premium appliances by Wolf/Subzero/Miele. The kitchen opens to a cozy, 4 season heated sunroom. The great room impresses with coffered ceilings, a gas fireplace, custom bar and walkout to the massive 3 season muskoka room with spa, heated dining area, stone fireplace, timber finishings and panoramic views... perfect for entertaining. Additional mainfloor highlights include a formal dining room with custom wall feature, a home office/library with double glass doors and a functional mudroom with custom cabinetry and bench seating. Upstairs, the primary retreat boasts an oversized walk-incloset with dressing room area and a spa-inspired ensuite featuring a built-in vanity, walk-in shower, freestanding tub with floor-mounted faucet and water closet. Three additional bedrooms offer walk-in closets, elegant plaster crown moulding and ensuite or semi-ensuite baths. A spacious second-floor laundry adds everyday convenience. The finished lower level continues the home's high-end finishes with a recreation room, gym and bathroom with steam shower. Outdoor living is unparalleled beyond the 3 and 4 season living spaces with spectacular irrigated landscape including stunning water features, multiple fire pit areas, granite walkways and patios, oversized garden shed with loft storage and a private outdoor sauna pleasantly set back within the pines. A true luxury retreat and entertainer's paradise.

WHAT'S YOUR HOME WORTH?

Click here to get an instant estimate and track its value over time.

  • Date Listed: Thursday, October 15, 2026
  • Listing Brokerage: Re/Max Hallmark York Group Realty Ltd. - Disclaimer: The information contained in this listing has not been verified by Re/Max Hallmark York Group Realty Ltd. and should be verified by the buyer.
  • Virtual Tour: View Virtual Tour for 13 Newton Reed Crescent
  • City: Uxbridge

    More 4 bedrooms homes for sale in Uxbridge

  • Neighbourhood: Rural Uxbridge
  • Major Intersection: Concession Rd 4- Goodwood Rd
  • Full Address: 13 Newton Reed Crescent, Uxbridge, L0C 1A0, Canada, ON, Canada
  • Kitchen: hardwood floor, B/I Appliances, Centre Island
  • Amenities:
  • Taxes: $18,022.00 (2025)
Kitchen21 x 13 ft273 sq ft
Breakfast21 x 9 ft189 sq ft
Great Rm25 x 24 ft600 sq ft
Dining17 x 14 ft238 sq ft
Office17 x 12 ft204 sq ft
Sunroom24 x 12 ft288 sq ft
Mudroom16 x 13 ft208 sq ft
Primary18 x 16 ft288 sq ft
2nd Br16 x 16 ft256 sq ft
3rd Br15 x 12 ft180 sq ft
4th Br16 x 11 ft176 sq ft
Laundry10 x 7 ft70 sq ft
Rec43 x 29 ft1247 sq ft
Exercise25 x 11 ft275 sq ft
5th Br12 x 11 ft132 sq ft
Other21 x 12 ft252 sq ft


Recently sold comparables in Rural Uxbridge

Similar homes for sale

WHAT'S YOUR HOME WORTH?

Click here to get an instant estimate and track its value over time.