By

CALL
TOUR PROPERTY
×

20111 Bathurst Street E in East Gwillimbury for lease

Asking price
$4,800
MLS #:
N14033266
Type:
Detached, Bungalow
Approx. SQFT:
2500-3000
Basement:
Fin W/O, Sep Entrance
4 4
3 131 x 825 ft lot
PROPERTY HISTORY
SIGN IN REQUIRED
List Date List Price Last Status Sold Date Sold Price Days On Market
0000-00-00 $00000 New N/A N/A N/A
0000-00-00 $00000 Exp N/A N/A N/A
0000-00-00 $00000 Ter N/A N/A N/A
0000-00-00 $00000 Exp N/A N/A N/A
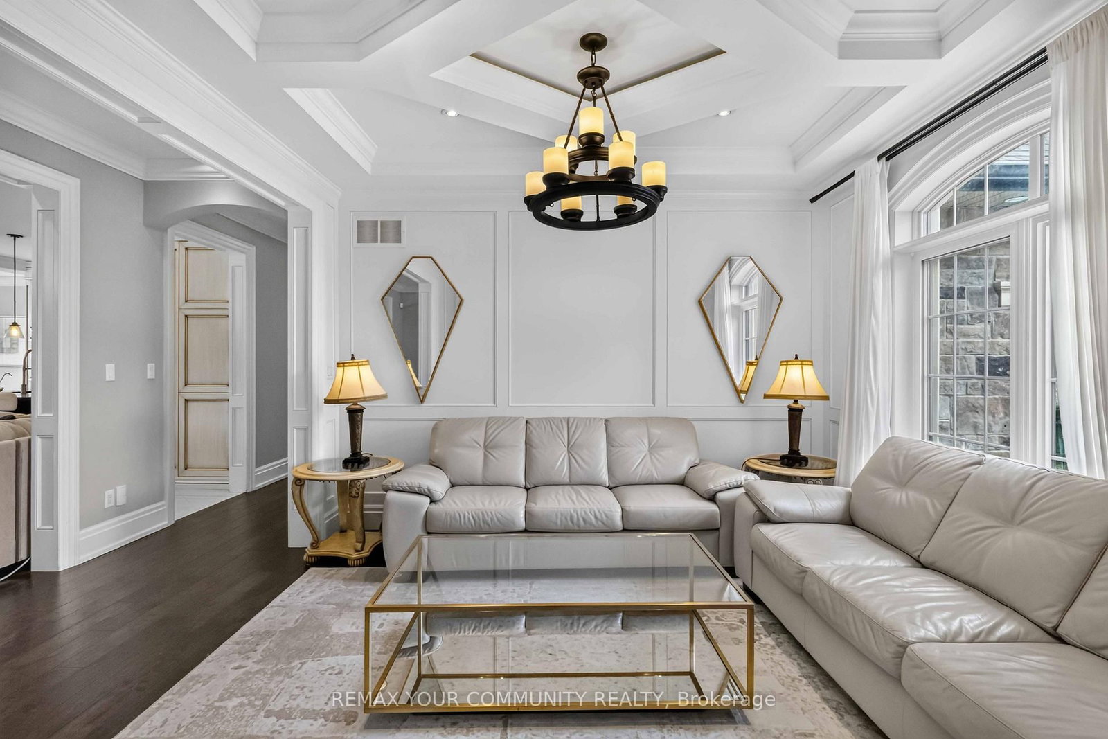
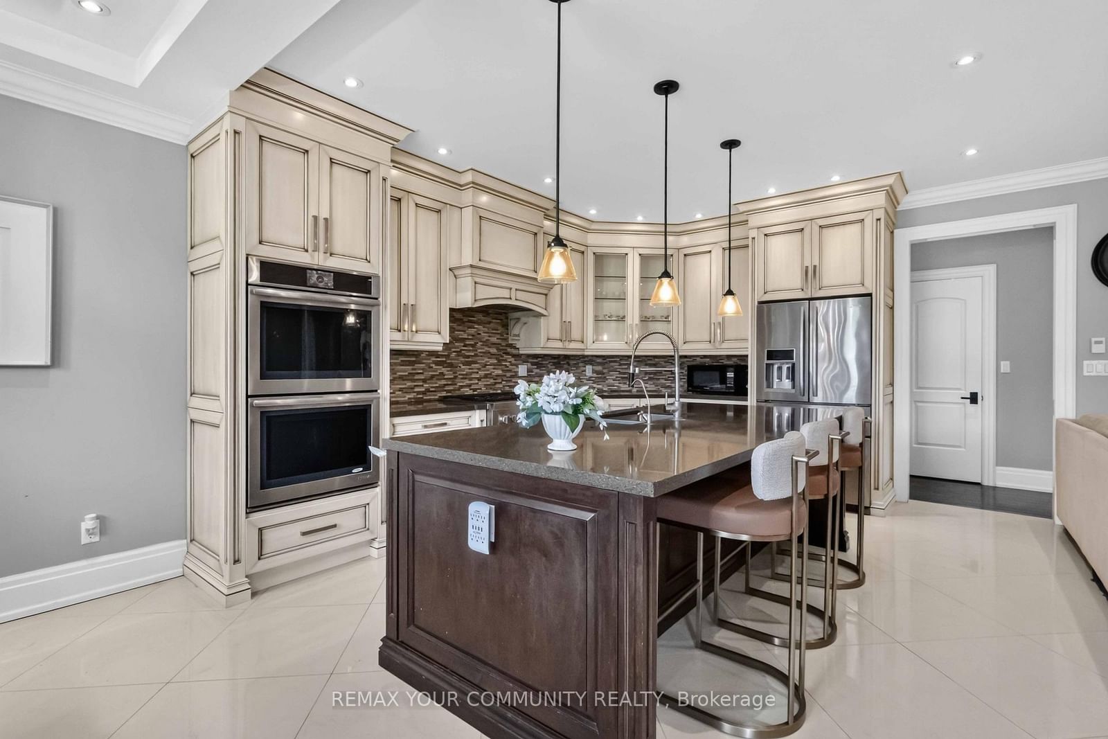
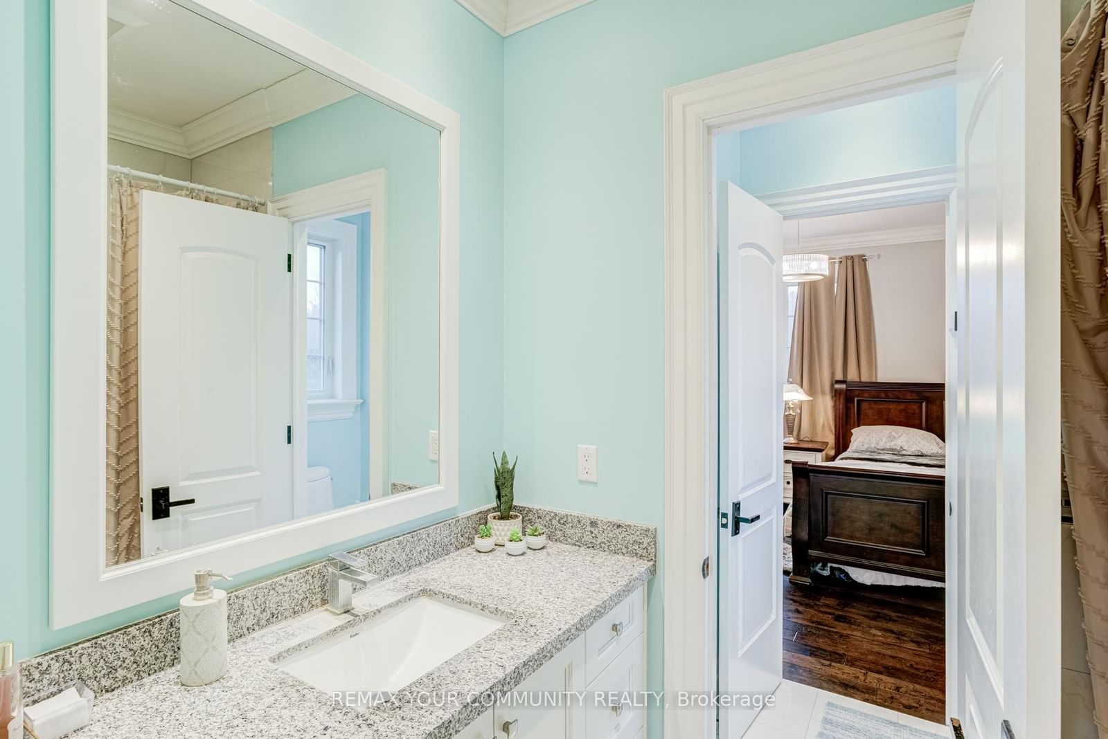
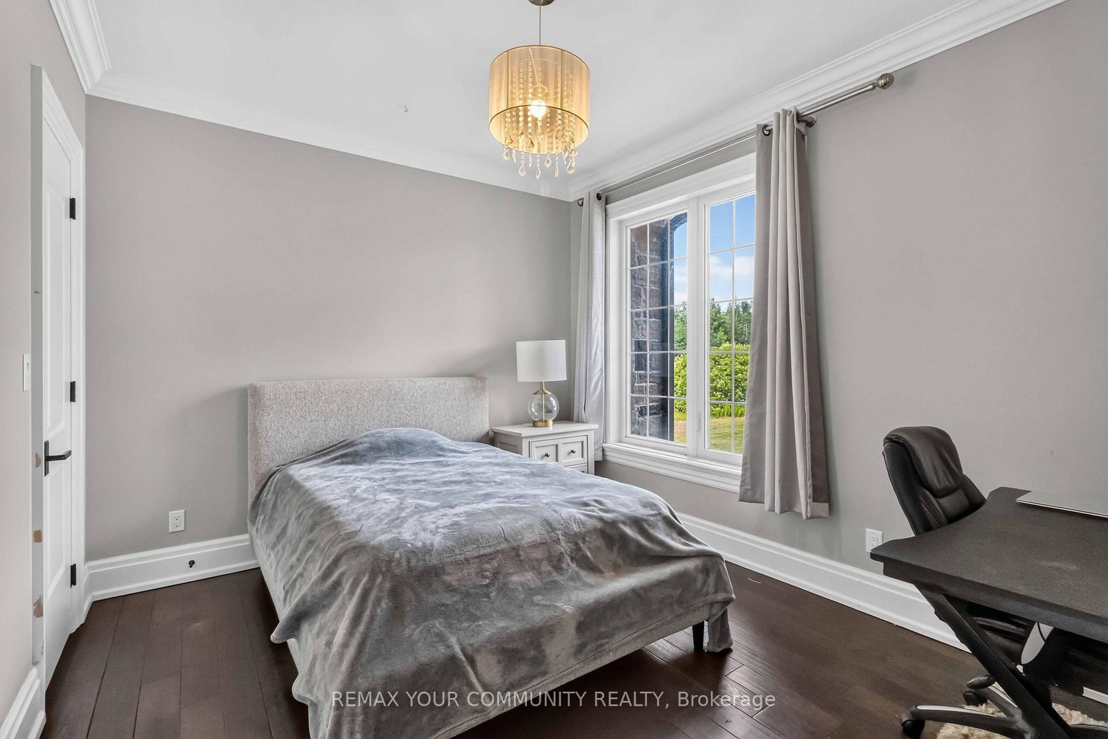
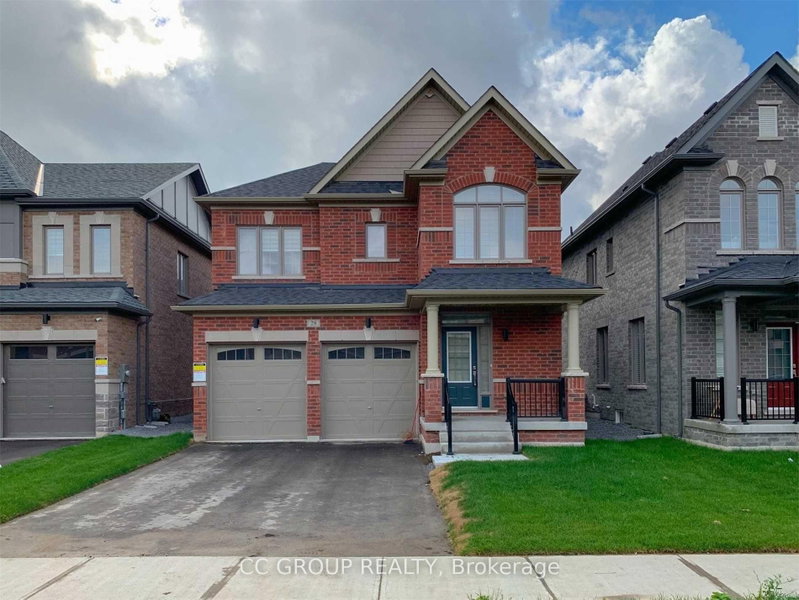
Welcome to this stunning main-floor home available for lease, featuring 4 spacious bedrooms and 4 bathrooms, offering exceptional comfort and functionality. The massive kitchen overlooks a beautiful ravine forest, creating a breathtaking backdrop for everyday living and entertaining. Enjoy generous living spaces, abundant natural light, and picturesque views that bring nature right to your doorstep. Perfect for families seeking space, privacy, and a peaceful setting, this home is conveniently located close to schools, parks, shopping, and everyday amenities. Experience the perfect blend of spacious living, natural beauty, and convenience in this exceptional rental opportunity!

WHAT'S YOUR HOME WORTH?

Click here to get an instant estimate and track its value over time.

  • Date Listed: Wednesday, October 14, 2026
  • Listing Brokerage: Remax Your Community Realty - Disclaimer: The information contained in this listing has not been verified by Remax Your Community Realty and should be verified by the buyer.
  • City: East Gwillimbury

    More 4 bedrooms homes for lease in East Gwillimbury

  • Neighbourhood: Holland Landing
  • Major Intersection: Bathurst/Holland Landing
  • Full Address: 20111 Bathurst Street E, East Gwillimbury, L9N 1N3, Canada, ON, Canada
  • Living Room:
  • Kitchen: Large Window
  • Amenities:
  • Taxes: $0.00 (null)
Office13 x 10 ft130 sq ft
Dining11 x 12 ft132 sq ft
Living20 x 16 ft320 sq ft
Kitchen16 x 14 ft224 sq ft
Breakfast13 x 9 ft117 sq ft
Powder Rm6 x 5 ft30 sq ft
Primary22 x 14 ft308 sq ft
Bathroom12 x 12 ft144 sq ft
Laundry7 x 6 ft42 sq ft
2nd Br14 x 10 ft140 sq ft
3rd Br11 x 12 ft132 sq ft
Bathroom9 x 7 ft63 sq ft
4th Br12 x 10 ft120 sq ft
Bathroom8 x 6 ft48 sq ft

Similar homes for lease

WHAT'S YOUR HOME WORTH?

Click here to get an instant estimate and track its value over time.