By

CALL
TOUR PROPERTY
×

22 Mcclenny Drive N in Aurora for sale

Asking price
$1,660,000
Estimate (Oct 13)
$1,613,123
MLS #:
N13999436
Type:
Detached, 2-Storey
Approx. SQFT:
3000-3500
Basement:
Fin W/O
4 4
2 59.11 x 119.3 ft lot
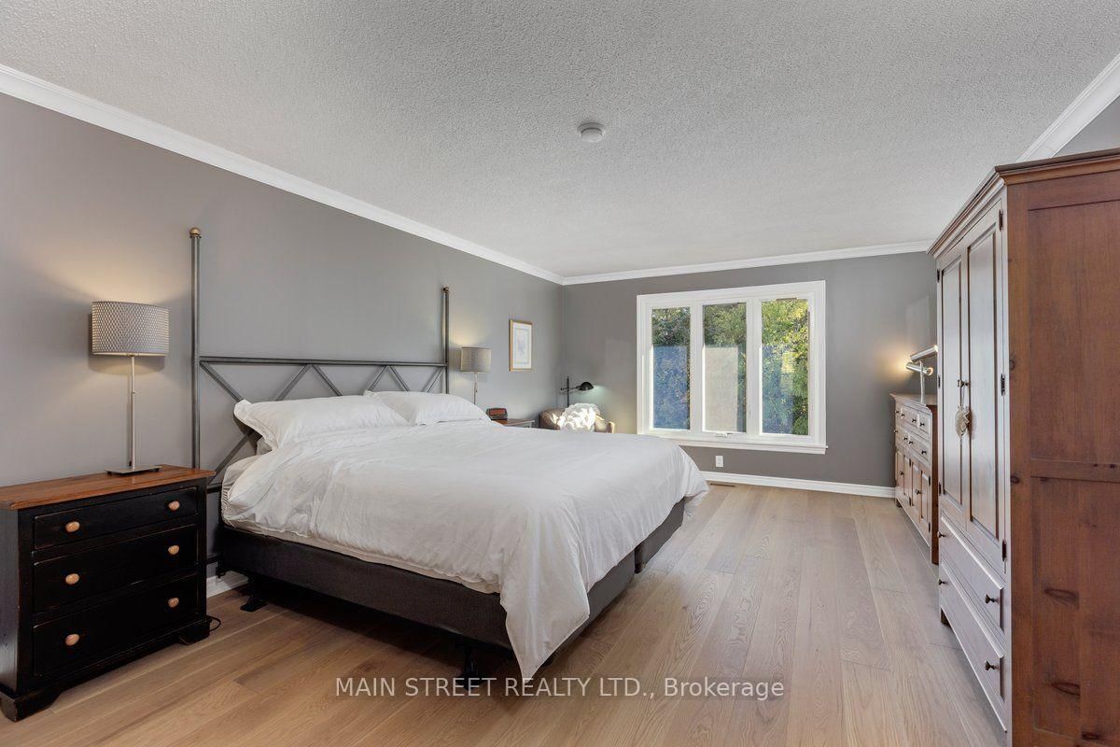
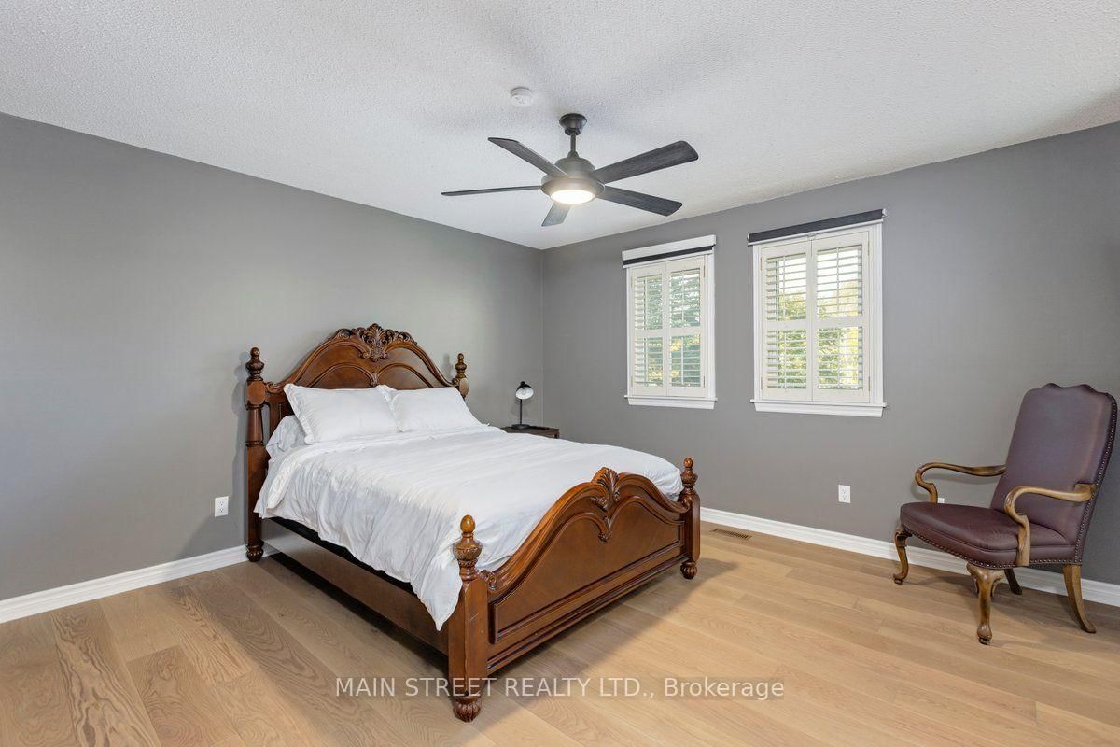
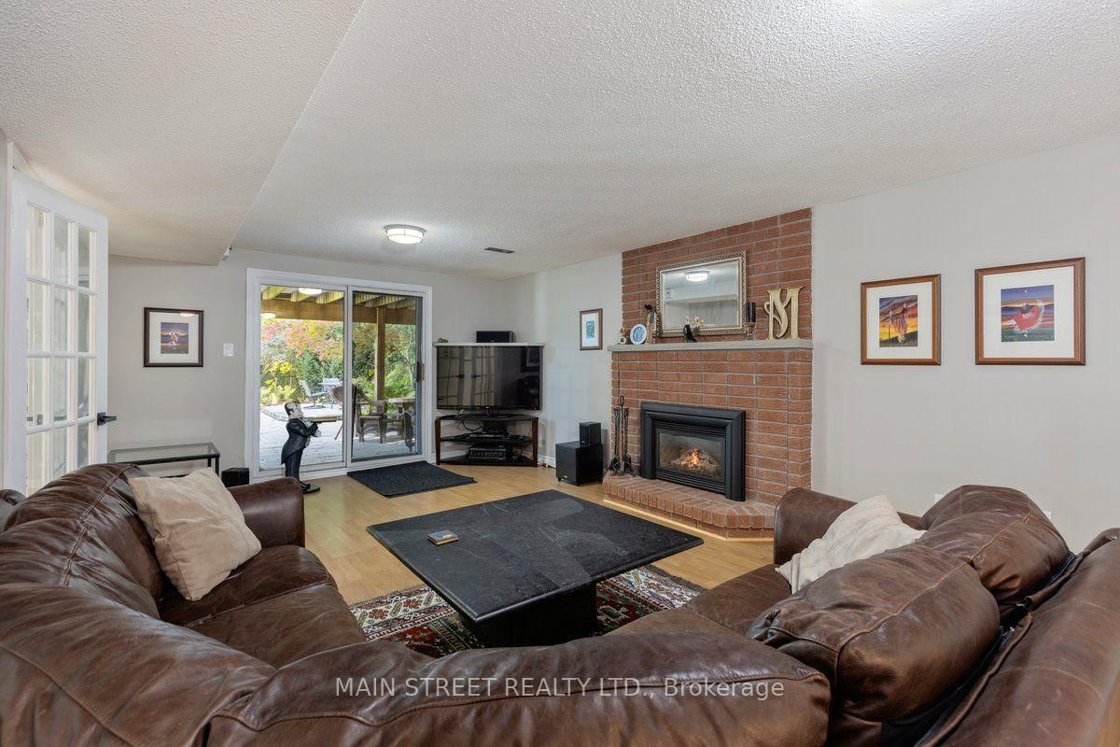
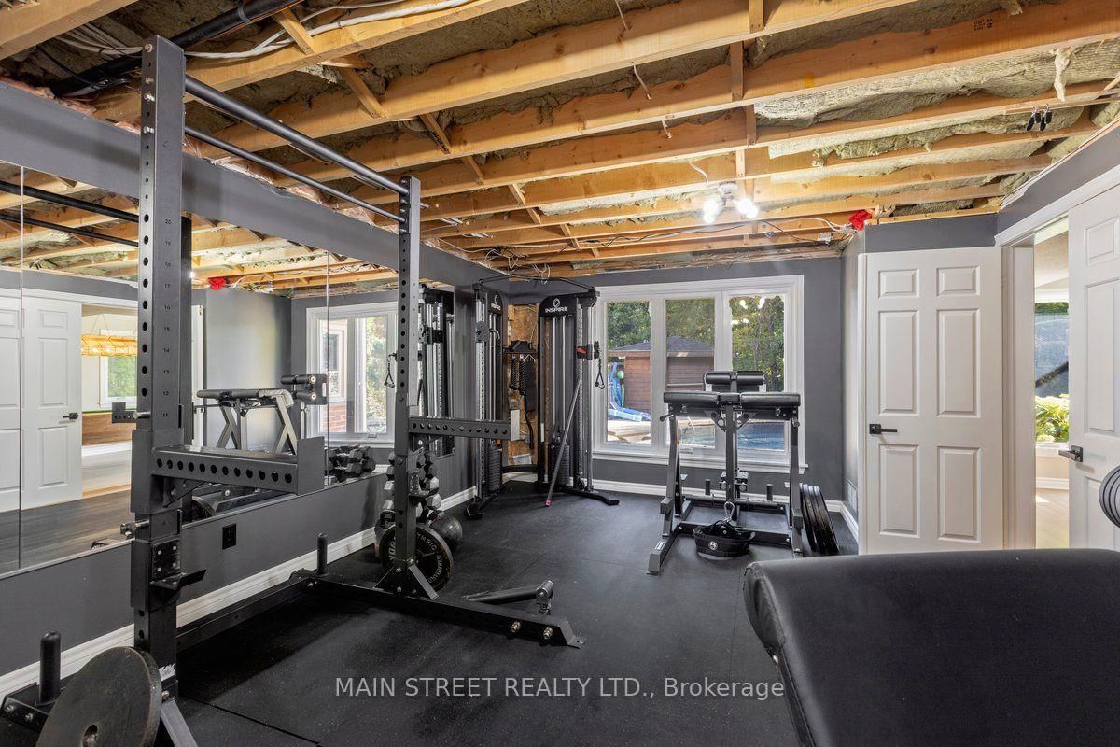
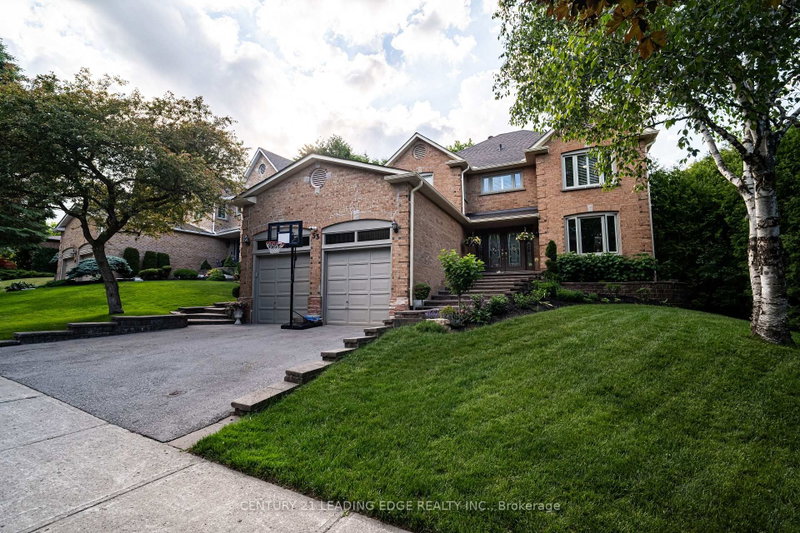
Welcome to this impressive approx. 3,100 sq. ft. family home in desirable southwest Aurora, set on an exceptional lot backing onto a private forest setting. Enjoy your own backyard retreat featuring a 16' x 32' kidney-shaped pool, (new liner 2023)cabana, stone patio and walkways, spacious deck overlooking the pool and a basement walkout. The main floor offers generous living and dining rooms, a family room with wood-burning fireplace and a spacious kitchen with granite counters and oak cabinetry. Upstairs features 4 large bedrooms, including a primary suite with walk-in closet and 4-piece ensuite, plus a second bedroom with its own 4-piece ensuite. The finished lower level offers a family room with a gas fireplace, 2-piece bath, exercise room, workshop and walkout. A newer front stone walkway and charming English-style garden complete this wonderful family home. New Roof 2023

WHAT'S YOUR HOME WORTH?

Click here to get an instant estimate and track its value over time.

  • Date Listed: Tuesday, October 13, 2026
  • Listing Brokerage: Main Street Realty Ltd. - Disclaimer: The information contained in this listing has not been verified by Main Street Realty Ltd. and should be verified by the buyer.
  • Virtual Tour: View Virtual Tour for 22 Mcclenny Drive N
  • City: Aurora

    More 4 bedrooms homes for sale in Aurora

  • Neighbourhood: Aurora Highlands
  • Major Intersection: Batheurst/ Hnederson
  • Full Address: 22 Mcclenny Drive N, Aurora, L4G 5P6, ON, Canada
  • Living Room: Broadloom, Bay Window, French Doors
  • Kitchen: Pot Lights, Backsplash, Breakfast Bar
  • Family Room: hardwood floor, Picture Window, O/Looks Backyard
  • Amenities:
  • Taxes: $8,285.08 (2026)
Living19 x 13 ft247 sq ft
Dining16 x 13 ft208 sq ft
Kitchen13 x 13 ft169 sq ft
Breakfast13 x 11 ft143 sq ft
Family21 x 13 ft273 sq ft
Primary23 x 13 ft299 sq ft
2nd Br13 x 11 ft143 sq ft
3rd Br13 x 10 ft130 sq ft
4th Br13 x 12 ft156 sq ft
Rec23 x 13 ft299 sq ft
Games17 x 13 ft221 sq ft
Exercise18 x 13 ft234 sq ft


Recently sold comparables in Aurora Highlands

Similar homes for sale

WHAT'S YOUR HOME WORTH?

Click here to get an instant estimate and track its value over time.