By

CALL
TOUR PROPERTY
×

2 Gallacher Avenue in Richmond Hill for sale

Asking price
$1,375,000
Estimate (Oct 09)
$1,344,988
MLS #:
N13883244
Type:
Detached, Bungalow
Approx. SQFT:
1100-1500
Basement:
Sep Entrance
3 3
2 75.06 x 201.27 ft lot
PROPERTY HISTORY
SIGN IN REQUIRED
List Date List Price Last Status Sold Date Sold Price Days On Market
0000-00-00 $00000 Exp N/A N/A N/A
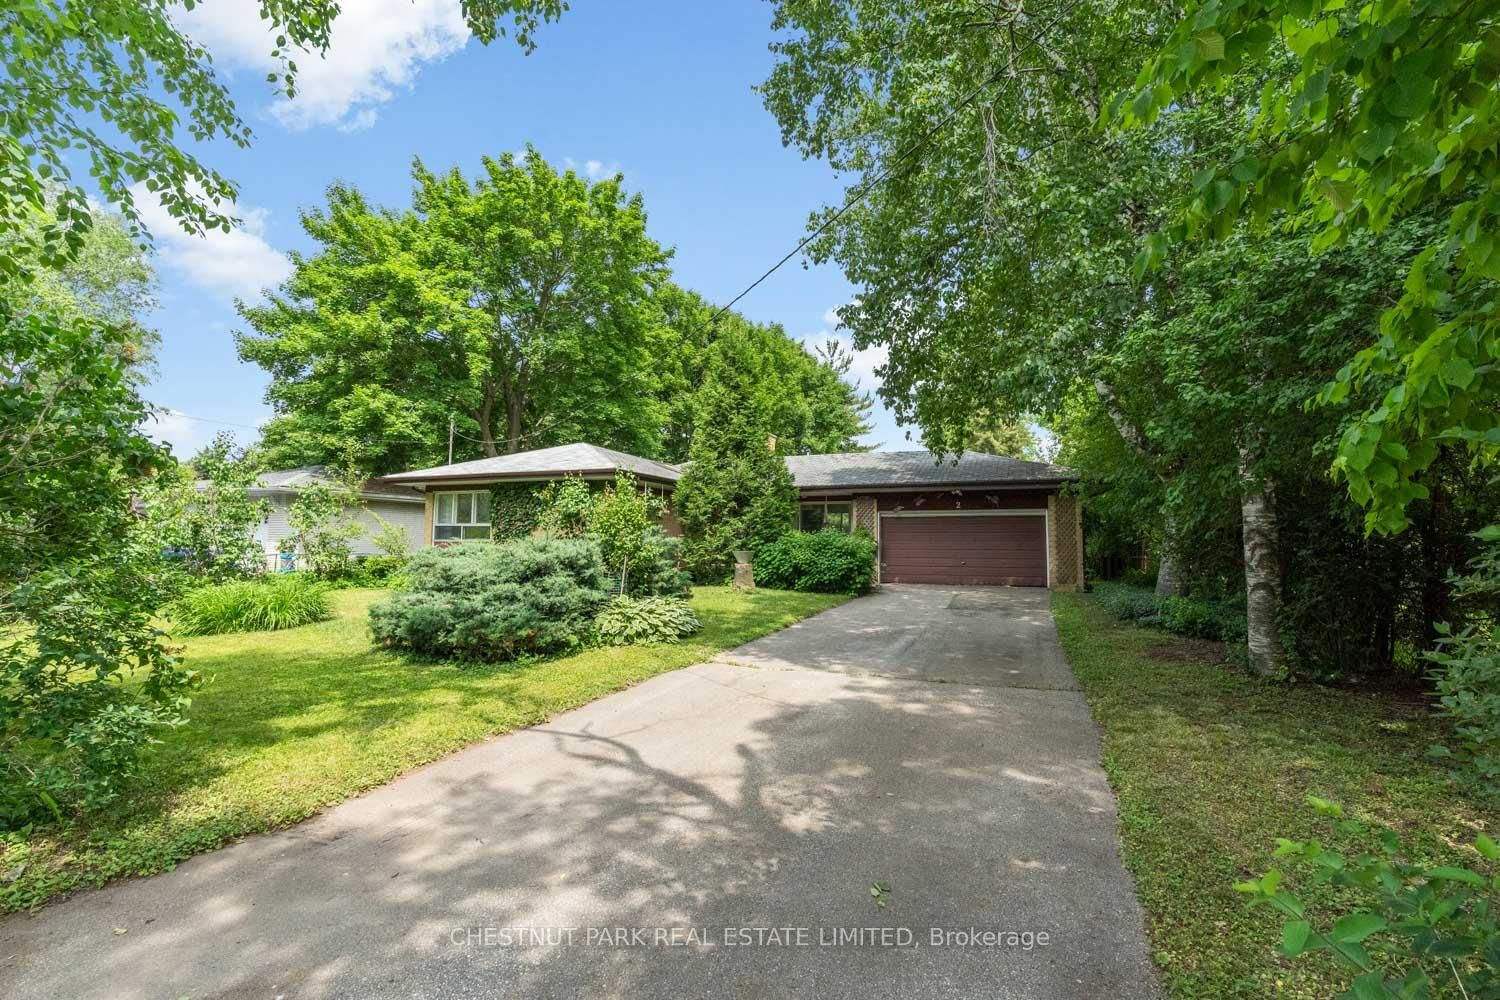
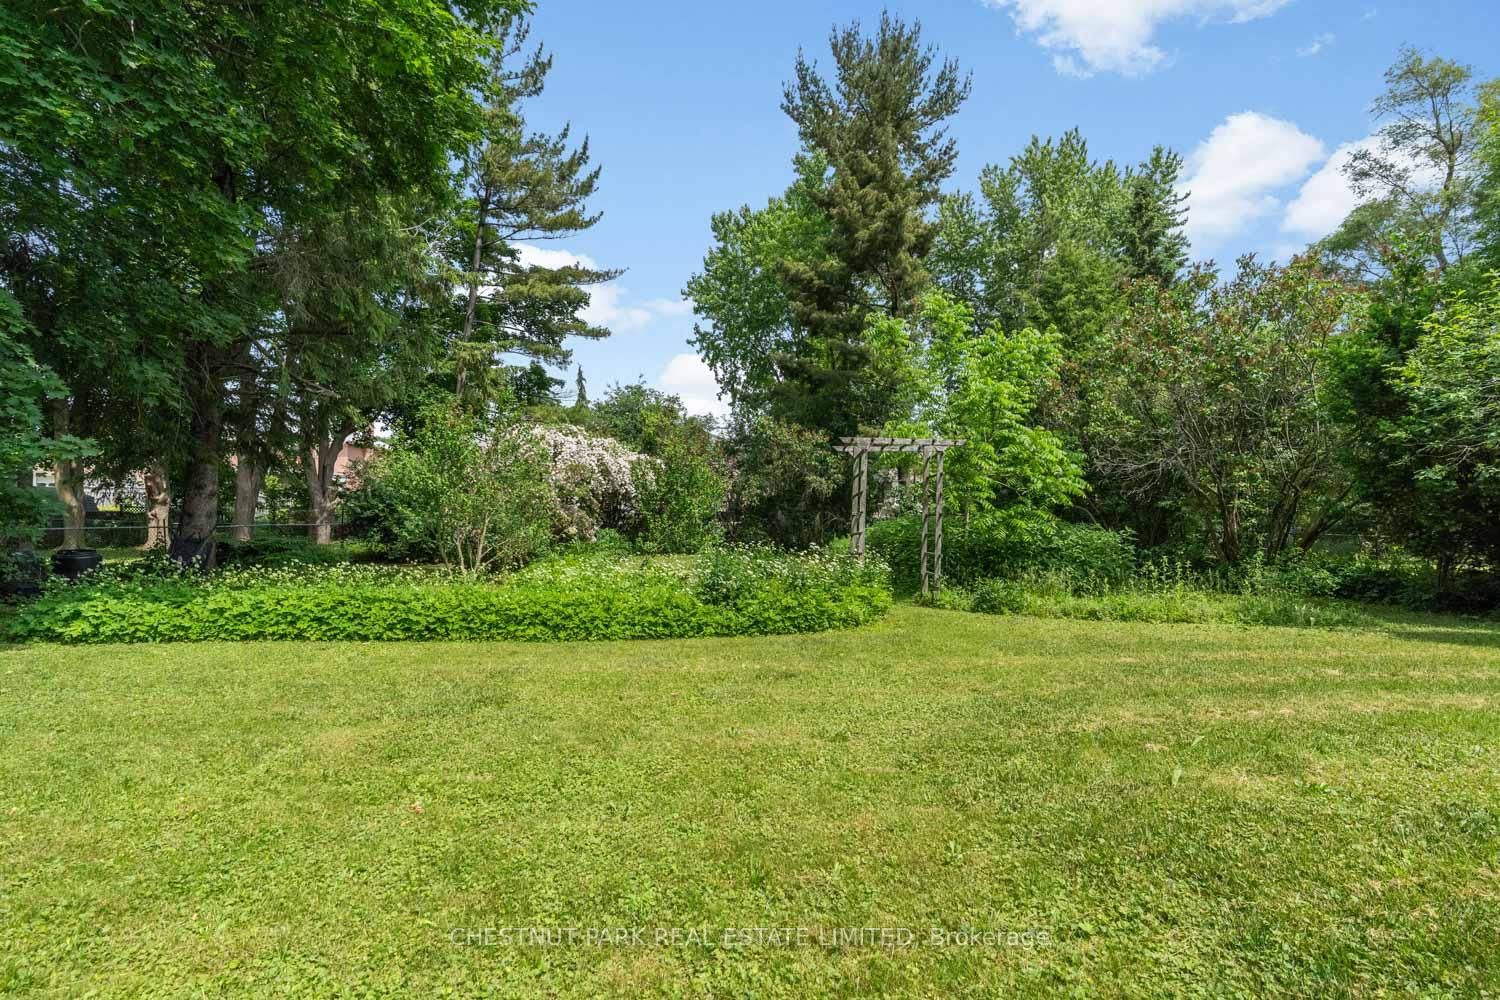
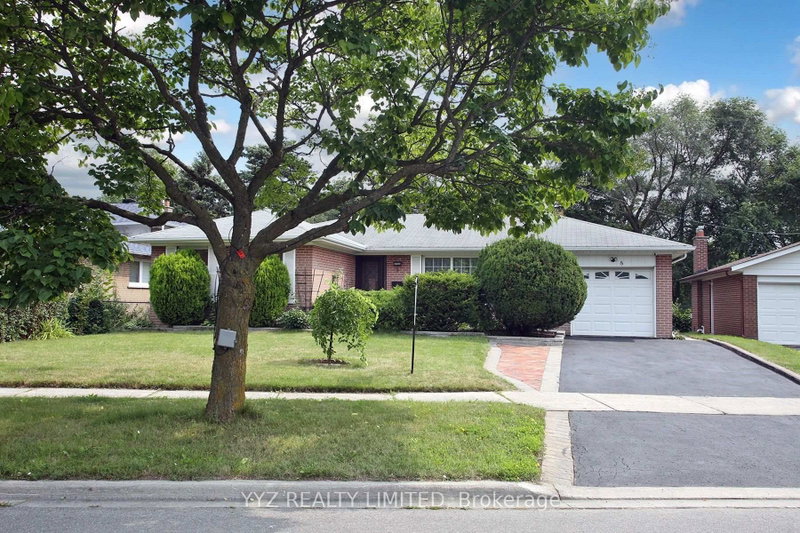
This charming bungalow was built in 1963 and offers lots of opportunity for a renovation or rebuild. Situated on a quiet street and a beautifully treed 75 x 200 ft rectangular shaped lot with lovingly curated gardens. Three bedrooms are located on the main floor and share a bright bathroom with a skylight. The attached two car garage offers ample space for parking or storage and walks out to the backyard. Within walking distance of the East Humber Trail system and many amenities including the ample shops and restaurants on Yonge St. Within an hour or less drive to Toronto or take the GO train in from either the King, Gormley, or Bloomington Stations. Nearby to many-top-tier schools including The Country Day School, Villanova College, Seneca College, St. Andrew's College, and more. This property is undeniably special, much admired, and ready for the next owner.

WHAT'S YOUR HOME WORTH?

Click here to get an instant estimate and track its value over time.

  • Date Listed: Friday, October 09, 2026
  • Listing Brokerage: Chestnut Park Real Estate Limited - Disclaimer: The information contained in this listing has not been verified by Chestnut Park Real Estate Limited and should be verified by the buyer.

  • City: Richmond Hill

    More 3 bedrooms homes for sale in Richmond Hill

  • Neighbourhood: Oak Ridges
  • Major Intersection: King Rd/Yonge St
  • Full Address: 2 Gallacher Avenue, Richmond Hill, L4E 2W9, ON, Canada
  • Living Room: Broadloom, Fireplace, Large Window
  • Kitchen: Vinyl Floor
  • Amenities:
  • Taxes: $6,581.50 (2025)
Foyer11 x 4 ft44 sq ft
Living19 x 12 ft228 sq ft
Dining12 x 11 ft132 sq ft
Kitchen15 x 10 ft150 sq ft
Bathroom9 x 5 ft45 sq ft
Primary14 x 10 ft140 sq ft
2nd Br10 x 10 ft100 sq ft
3rd Br10 x 9 ft90 sq ft
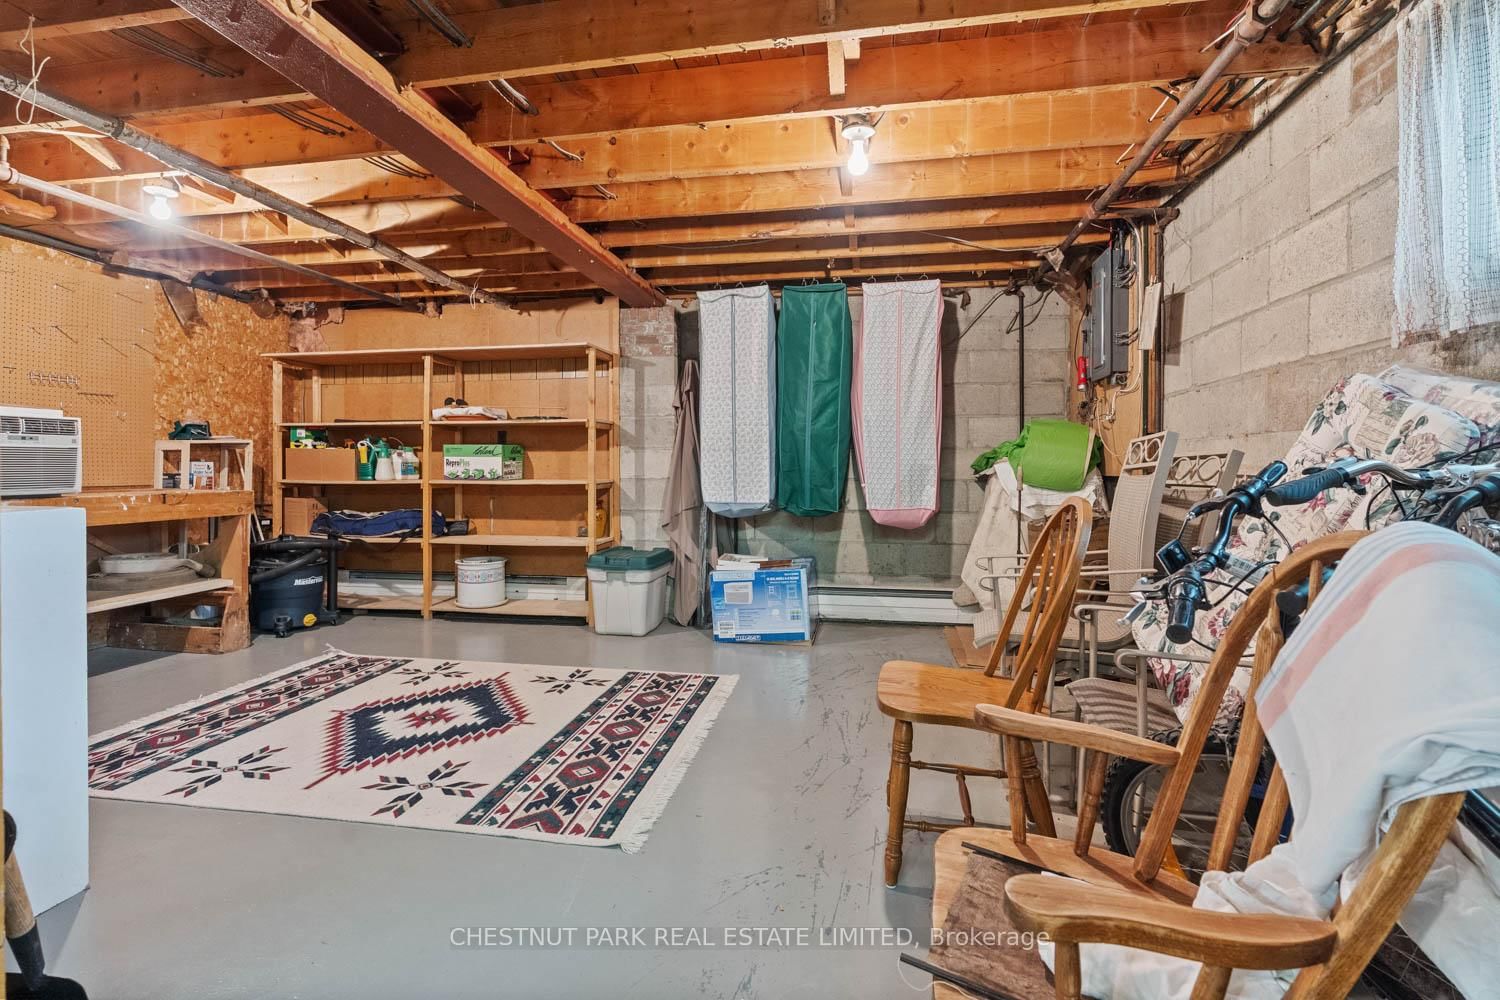
Workshop19 x 16 ft304 sq ft
Laundry16 x 19 ft304 sq ft
Bathroom7 x 6 ft42 sq ft
Rec22 x 19 ft418 sq ft

Recently sold comparables in Oak Ridges

Similar homes for sale

WHAT'S YOUR HOME WORTH?

Click here to get an instant estimate and track its value over time.