List Date
List Price
Last Status
Sold Date
Sold Price
Days On Market
0000-00-00
$00000
Ter
N/A
N/A N/A
0000-00-00
$00000
Ter
N/A
N/A N/A
0000-00-00
$00000
Lsd
Feb 03
$2,200
0000-00-00
$00000
Ter
N/A
N/A N/A
0000-00-00
$00000
Ter
N/A
N/A N/A
0000-00-00
$00000
Ter
N/A
N/A N/A
0000-00-00
$00000
Exp
N/A
N/A N/A
0000-00-00
$00000
Ter
N/A
N/A N/A
0000-00-00
$00000
Exp
N/A
N/A N/A
0000-00-00
$00000
Exp
N/A
N/A N/A
0000-00-00
$00000
Sld
Feb 20, 2024
$452,000
0000-00-00
$00000
Exp
N/A
N/A N/A
0000-00-00
$00000
Sld
Sep 04, 2014
$187,000
0000-00-00
$00000
Sld
May 14, 2013
$159,000
0000-00-00
$00000
Exp
N/A
N/A N/A
0000-00-00
$00000
Exp
N/A
N/A N/A
0000-00-00
$00000
Exp
N/A
N/A N/A
0000-00-00
$00000
Exp
N/A
N/A N/A
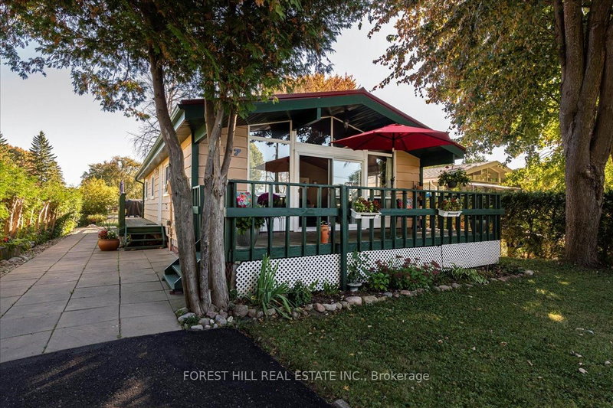
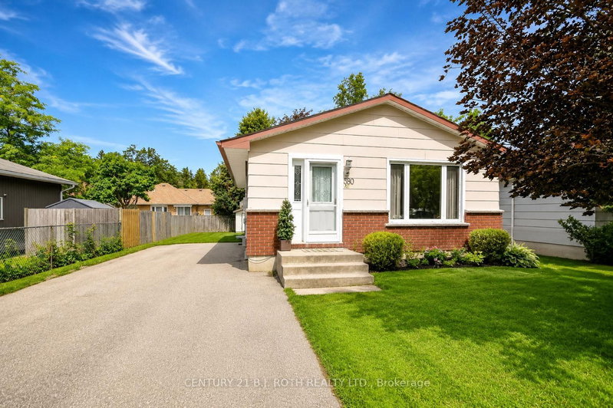
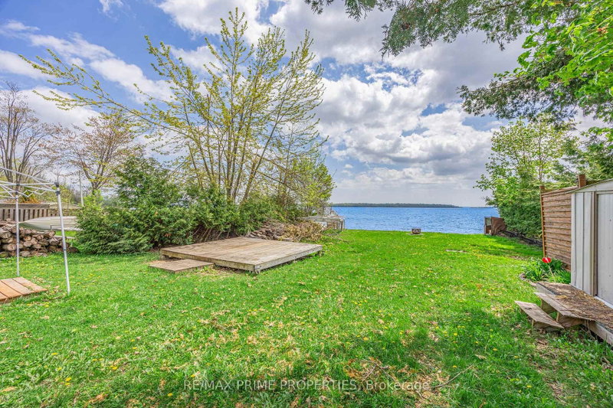
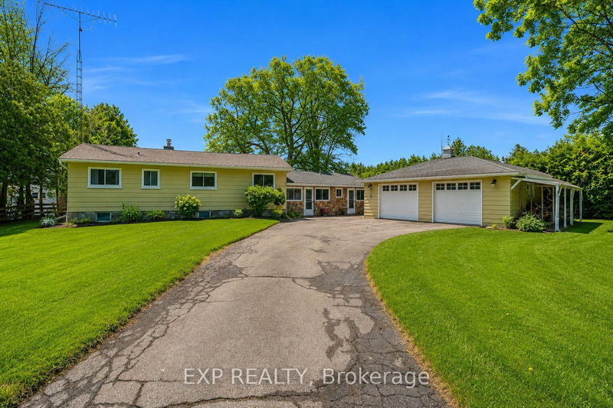
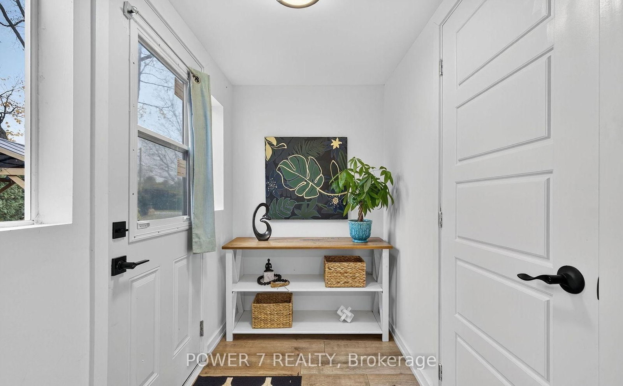
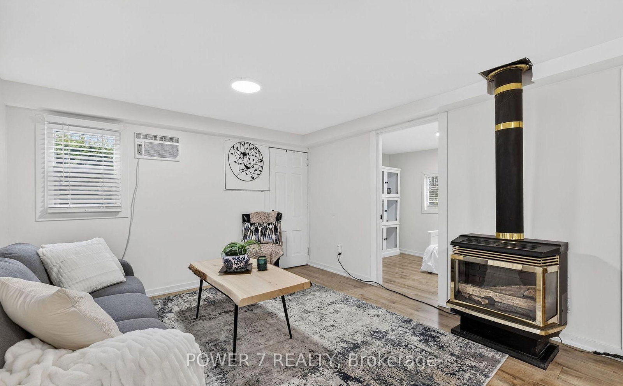
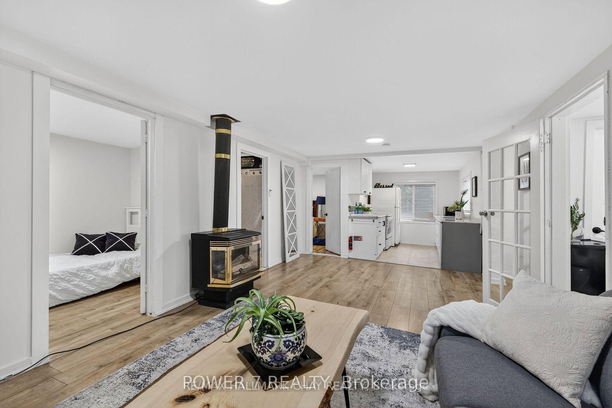
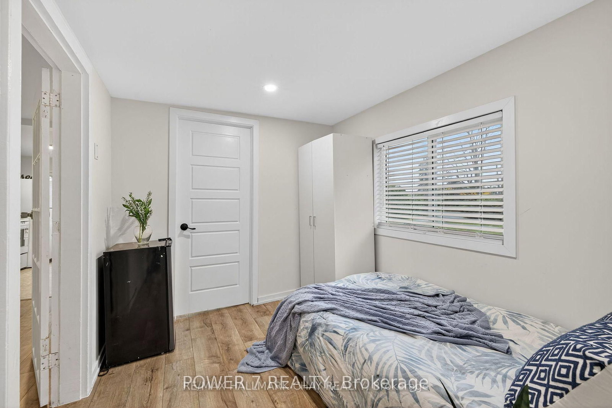
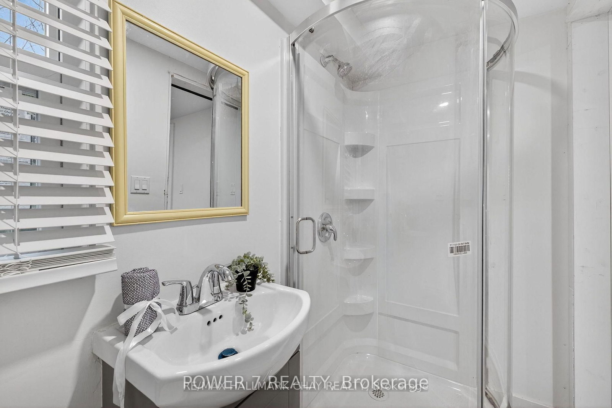
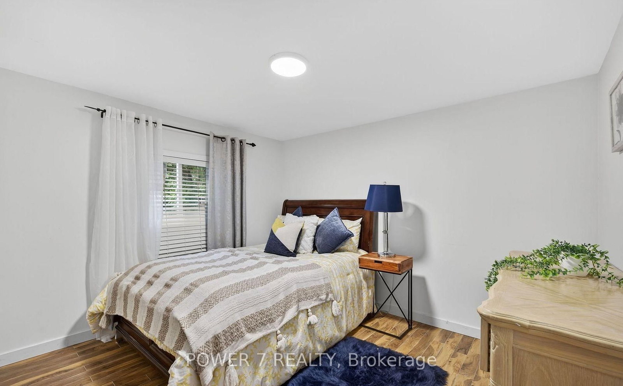
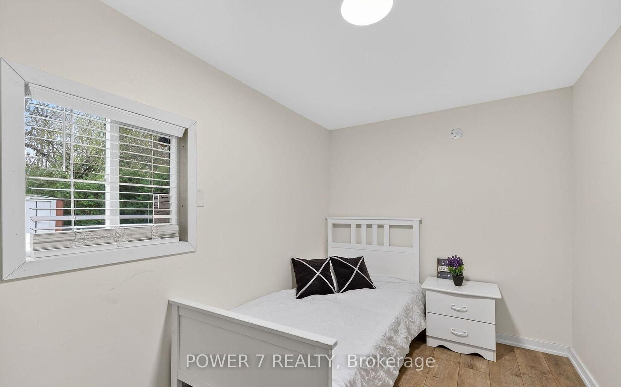
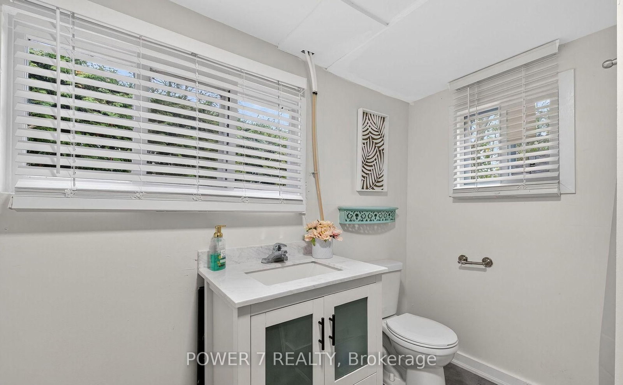
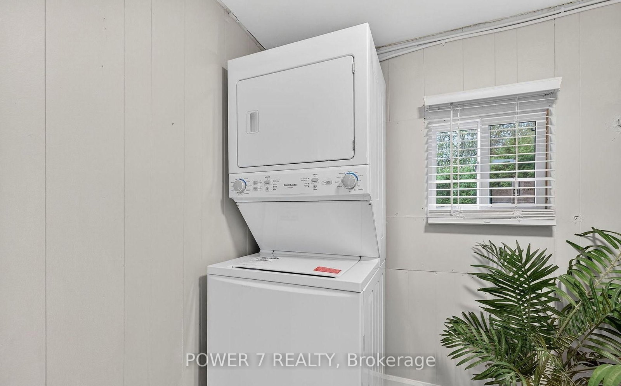
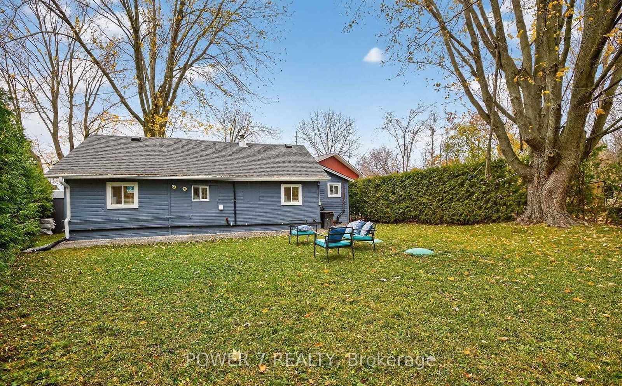
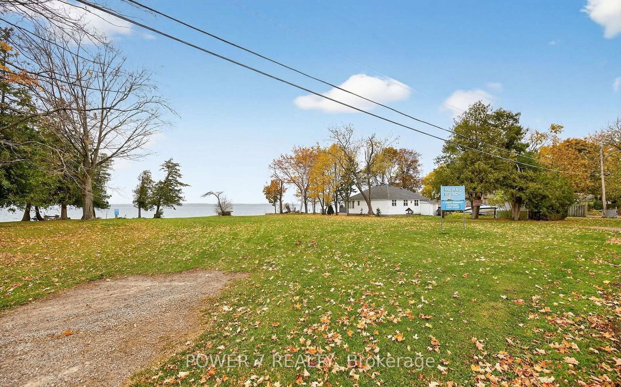
Welcome to 77 Blue Heron Drive, a beautifully updated 3-bedroom home in sought-after McRae Beach, just steps from Lake Simcoe. Situated on a spacious 53 x 172 ft private lot, this property features a bright open-concept layout and a cozy gas fireplace. . Many recent upgrades such as a new water pump, owned tankless water heater, new windows, doors and eavestroughs. Two outdoor storage sheds . Enjoy peaceful surroundings and convenient access to beaches, marinas, parks, and shopping. Move-in ready and only an hour from the GTA - this home delivers comfort, style, and a true lakeside lifestyle. Property is being sold "as is, where is".
Date Listed: Wednesday, October 07, 2026 Listing Brokerage: Power 7 Realty - Disclaimer: The information contained in this listing has not been verified by Power 7 Realty and should be verified by the buyer. City: Georgina
More 3 bedrooms homes for sale in Georgina
Neighbourhood: Virginia Major Intersection: HWY 48 / DUCLOS POINT Full Address: 77 Blue Heron Drive, Georgina, L0E 1N0, Canada, ON, Canada Living Room: Vinyl Floor, Open Concept, Fireplace Kitchen: Tile Floor, Galley Kitchen, Window Amenities: Taxes: $2,383.00 (2025)
Living 15 x 11 ft 165 sq ft
Kitchen 7 x 10 ft 70 sq ft
Primary 10 x 8 ft 80 sq ft
2nd Br 7 x 12 ft 84 sq ft
3rd Br 9 x 7 ft 63 sq ft
Utility 7 x 5 ft 35 sq ft
Recently sold comparables in Virginia
Sold 69 days ago.
108 Moore's Beach Road
Virginia, Georgina #N13070958
Sold 76 days ago.
67 Lake Avenue
Rural Ramara, Ramara #S12943730
Sold 28 days ago.
23 LINE 14 null S
Rural Oro-Medonte, Oro-Medonte #S13517784
Sold 56 days ago.
29 KORLEA Crescent
Orillia, Orillia #S13501662
Sold 24 days ago.
329 James Street E
Orillia, Orillia #S13517662
Sold 23 days ago.
380 Mary Street
Orillia, Orillia #S13761534
Sold 70 days ago.
348 Grove Street E
Grove East, Barrie #S13592038
Sold 17 days ago.
44 Sanford Street
Sanford, Barrie #S13578096
Sold 20 days ago.
1947 Woods Bay Road
Rural Severn, Severn #S13717738
Sold 42 days ago.
47 Birch Court
Lindsay, Kawartha Lakes #X13222636
Listed 86 days ago.
33 Isle Vista Drive
Virginia, Georgina #N13562520
Estimate (Jul 14) $591,833
Listed 147 days ago.
124 Moore's Beach Road
Virginia, Georgina #N13130978
Estimate (May 14) $1,001,850
Listed 21 days ago.
579 Duclos Point Road
Pefferlaw, Georgina #N13797124
Estimate (Sep 17) $1,186,004
Listed 17 days ago.
561 Duclos Point Road
Virginia, Georgina #N13814616
Estimate (Sep 22) $1,259,155
Listed 24 days ago.
76 Blue Heron Drive
Pefferlaw, Georgina #N13782576
Estimate (Sep 14) $1,418,738
Listed 65 days ago.
150 Woodfield Drive
Virginia, Georgina #N13634448
Estimate (Aug 04) $1,630,485





 Share
Share








 3
3 3
3 53.55 x 172.45 ft lot