By

Sign In
Sign In to view listing's details
×

MAIN & UPPER-5 Faris Street in Bradford West Gwillimbury has been leased

MLS #:
N13873348
Type:
Detached, 2-Storey
Approx. SQFT:
< 700
Basement:
Finished
3+1 3+1
2 36.09 x 109.91 ft lot
PROPERTY HISTORY
List Date List Price Last Status Sold Date Sold Price Days On Market
0000-00-00 $00000 Lsd Sep 17, 2025 $2,700
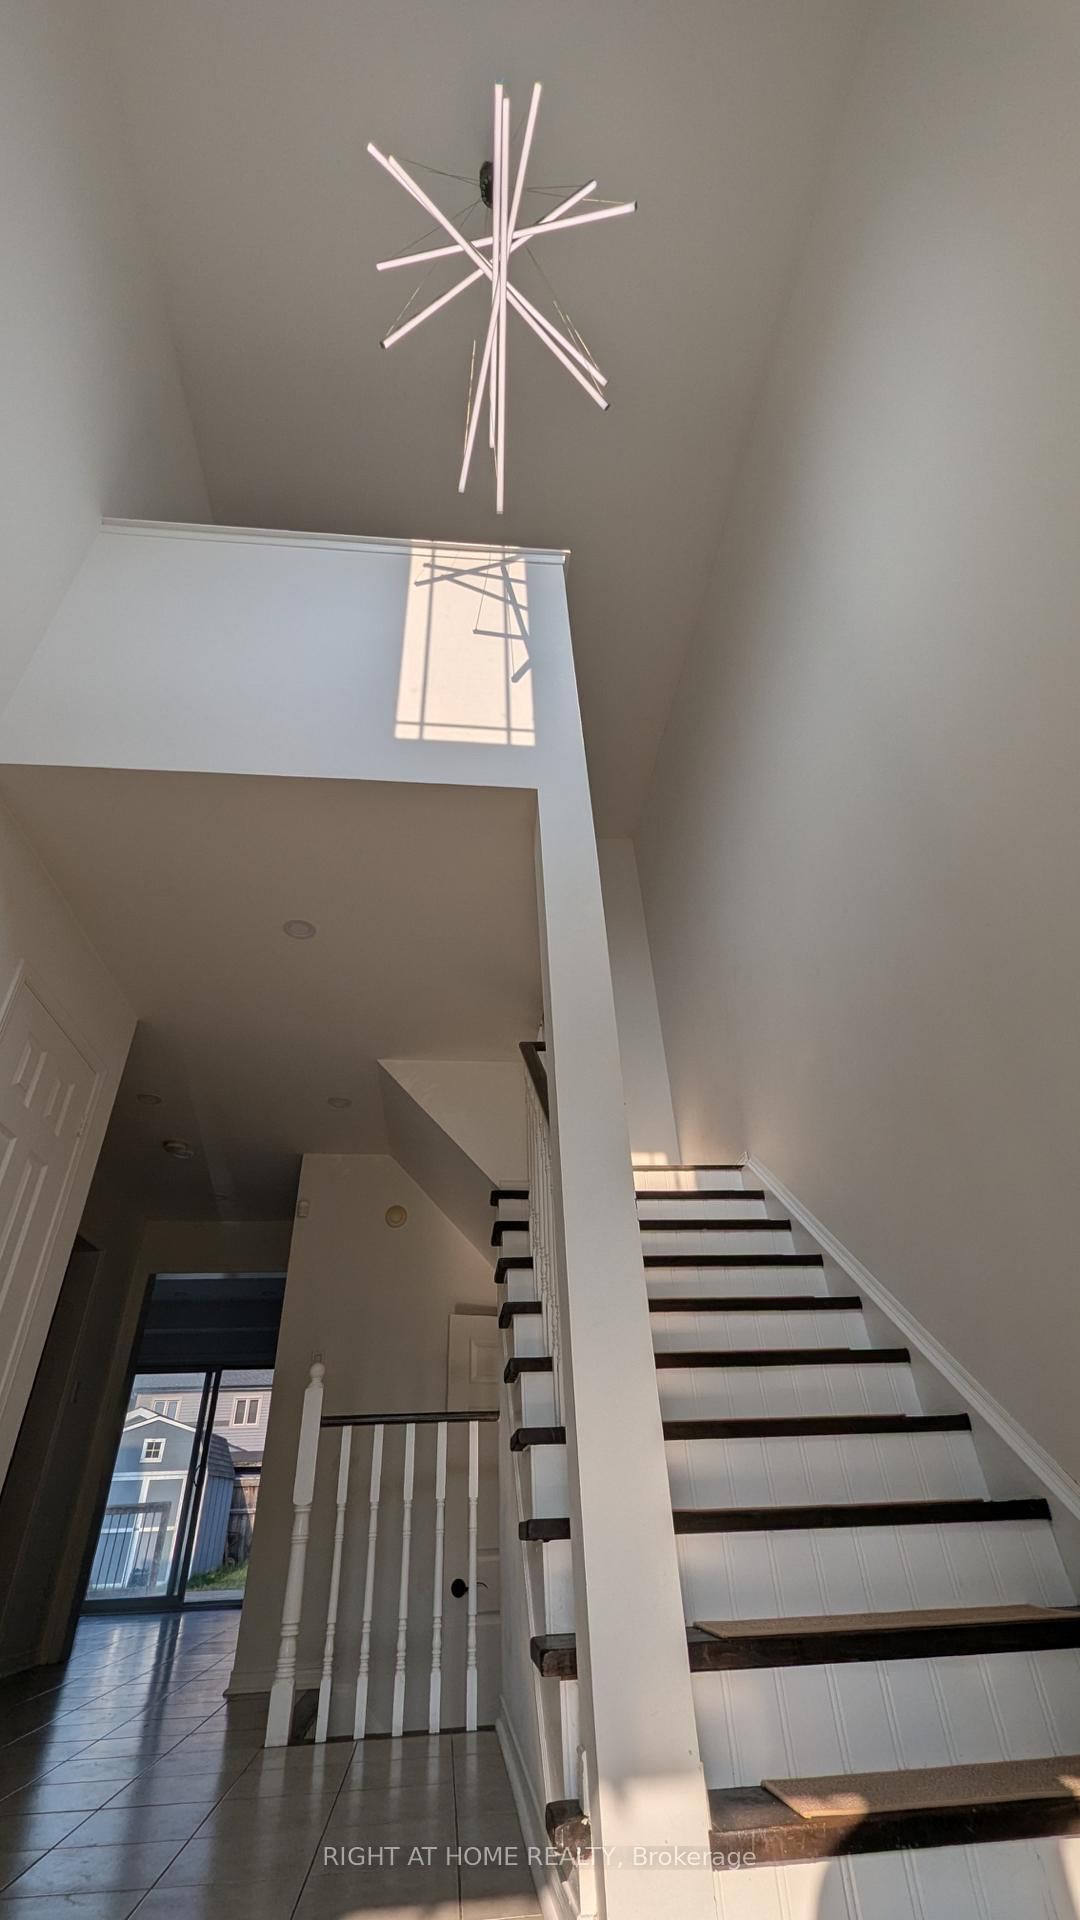
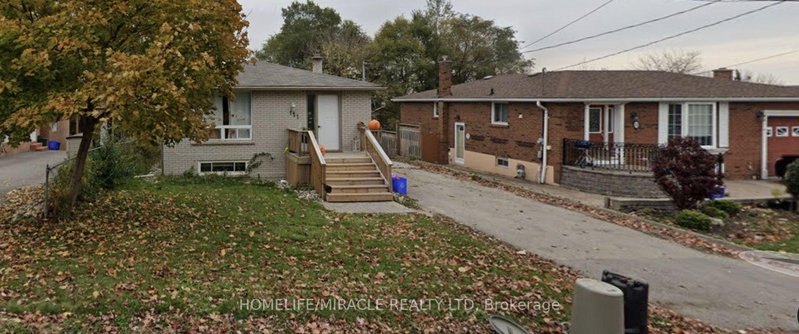
Spacious, modern and bright 3-bedroom + den, 3 bathroom home on a quiet, tree-lined street perfect for families or professionals.Features include:Open-concept living and dining area with large windows and modern flooringStylish kitchen with granite/quartz countertops and stainless-steel appliancesAttached garage plus private driveway parkingCentral air conditioning and efficient heating for year-round comfortPrivate backyard and inviting front porch Prime Location:Family-friendly area close to parks, schools, and trails.Minutes from Crossroads Plaza, groceries, dining, banks and moreQuick access to GO Station and Highway 400ideal for commuters .Main and upper floor ( basement is not included in lease

WHAT'S YOUR HOME WORTH?

Click here to get an instant estimate and track its value over time.

  • Date Listed: Wednesday, October 07, 2026
  • Listing Brokerage: Right At Home Realty - Disclaimer: The information contained in this listing has not been verified by Right At Home Realty and should be verified by the buyer.
  • City: Bradford West Gwillimbury

    More 3 bedrooms homes for lease in Bradford West Gwillimbury

  • Neighbourhood: Bradford
  • Major Intersection: Hwy 88 & Langford
  • Full Address: MAIN & UPPER-5 Faris Street, Bradford West Gwillimbury, L3Z 0C6, Canada, ON, Canada
  • Kitchen: Ceramic Floor, Granite Floor
  • Family Room: hardwood floor, Combined W/Dining
  • Amenities:
  • Taxes: $0.00 (null)
Kitchen35 x 54 ft1890 sq ft
Family64 x 51 ft3264 sq ft
Dining64 x 51 ft3264 sq ft
Breakfast31 x 31 ft961 sq ft
Primary57 x 46 ft2622 sq ft
2nd Br46 x 33 ft1518 sq ft
3rd Br34 x 39 ft1326 sq ft
Den20 x 20 ft400 sq ft

Similar homes for lease