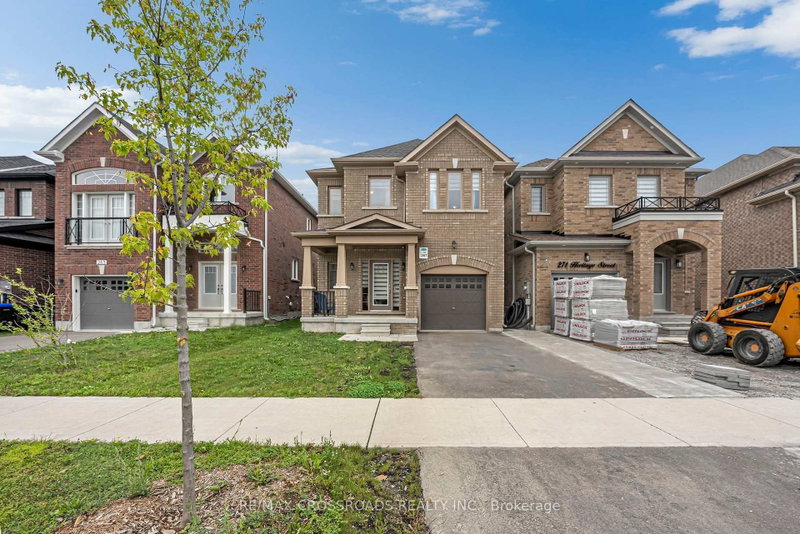
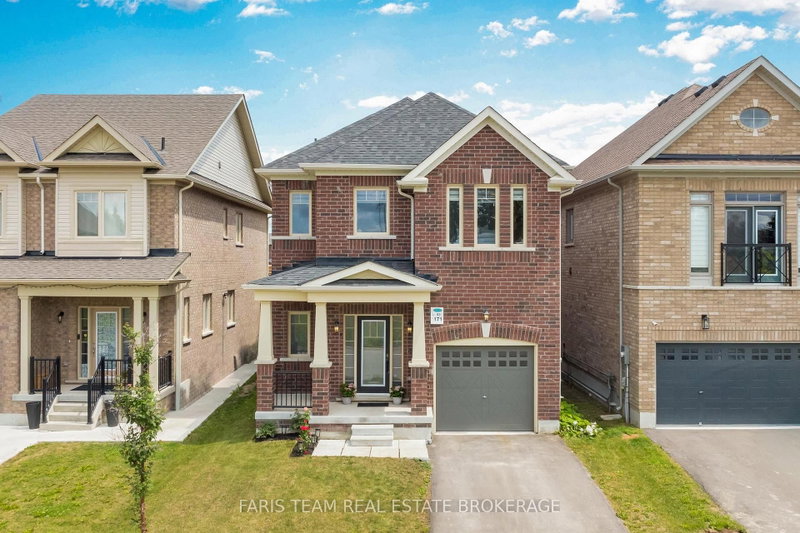
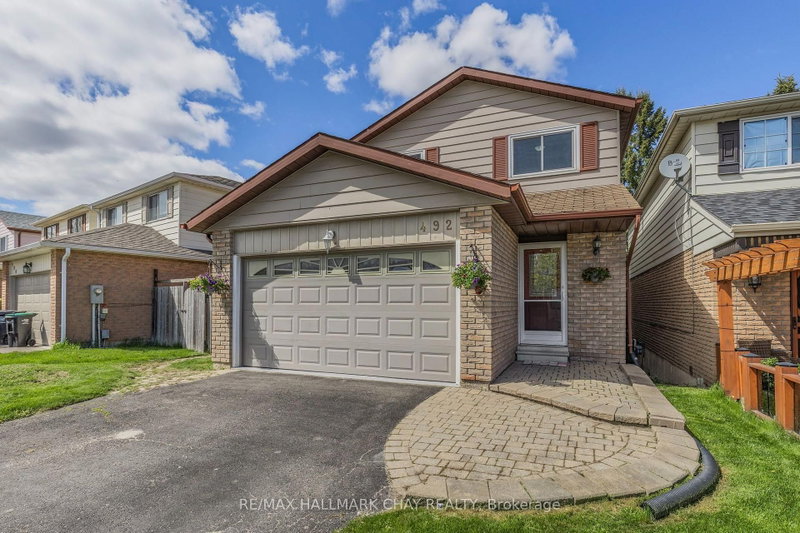
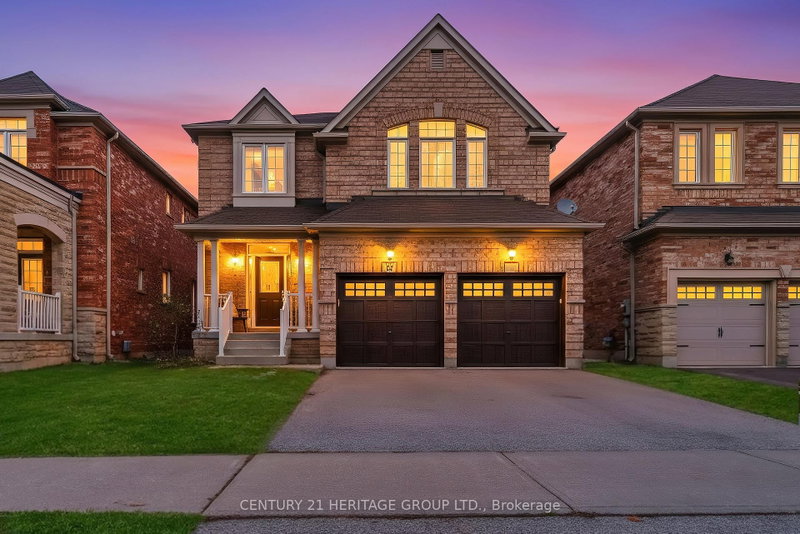
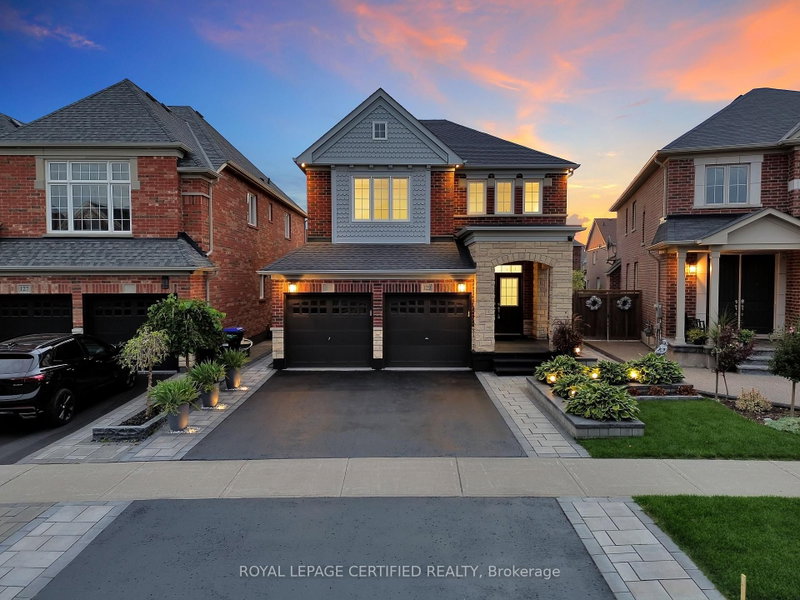
MLS #: N13872672Type: Detached, 2-StoreyApprox. SQFT: 2000-2500Basement: Unfinished, Full
44
238.08 x 111.61 ft lot
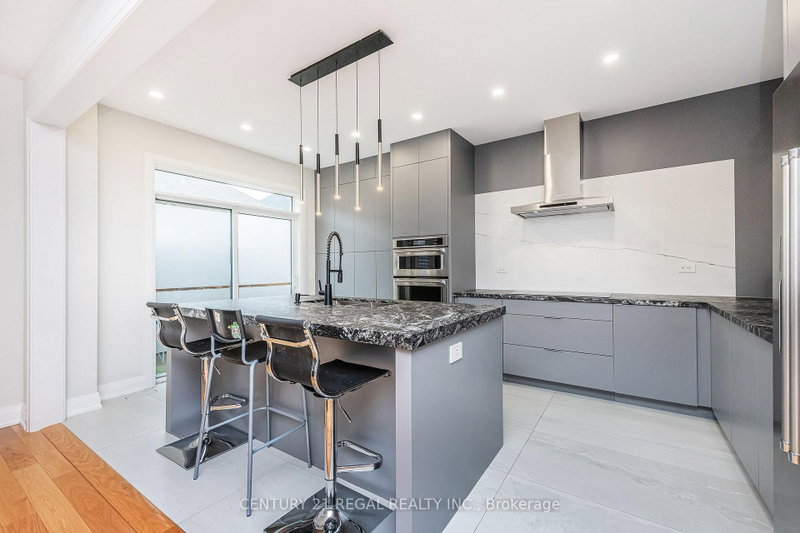
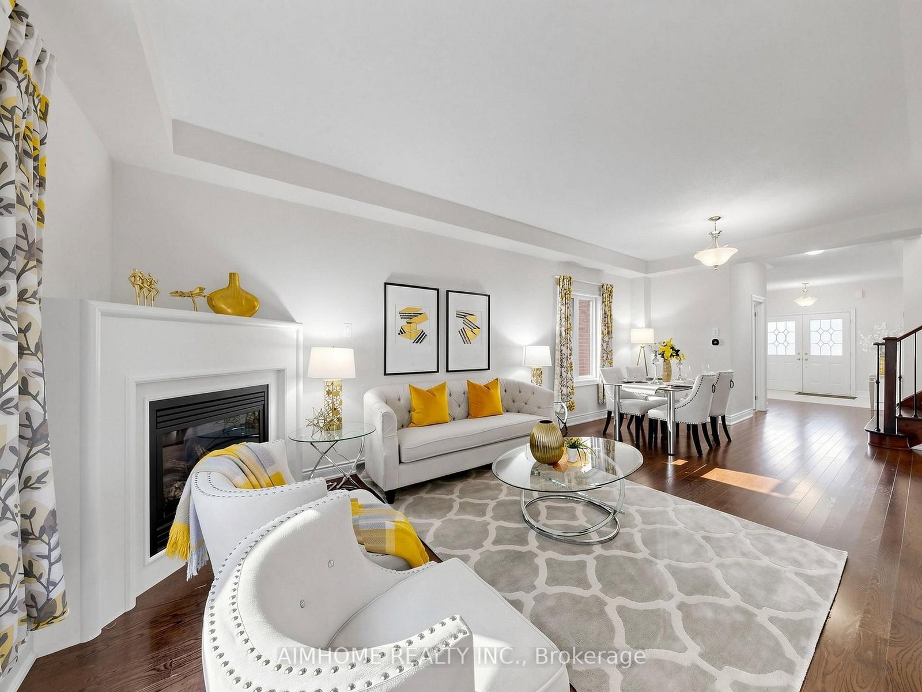
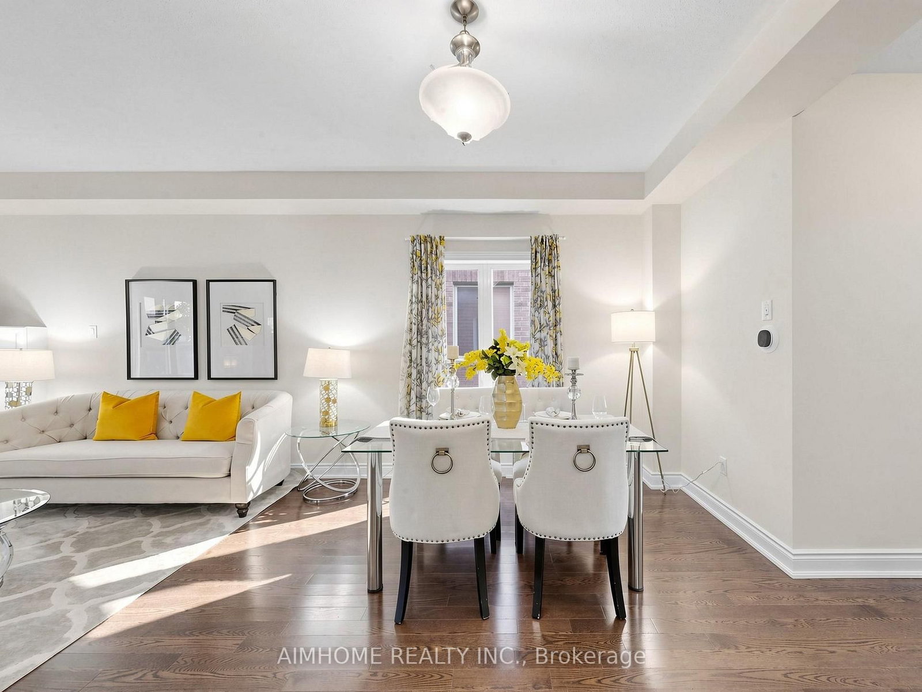
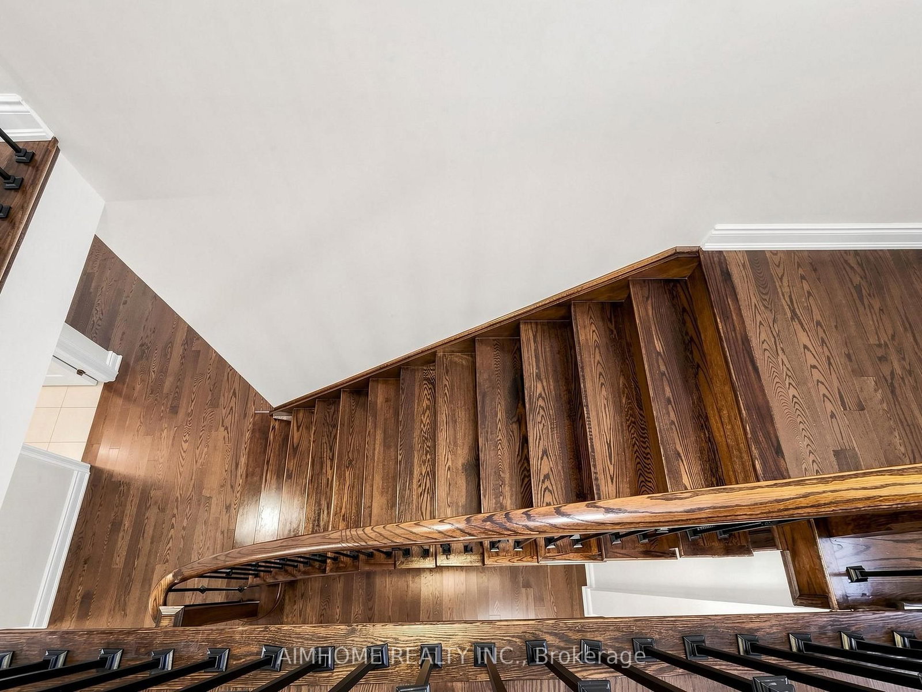
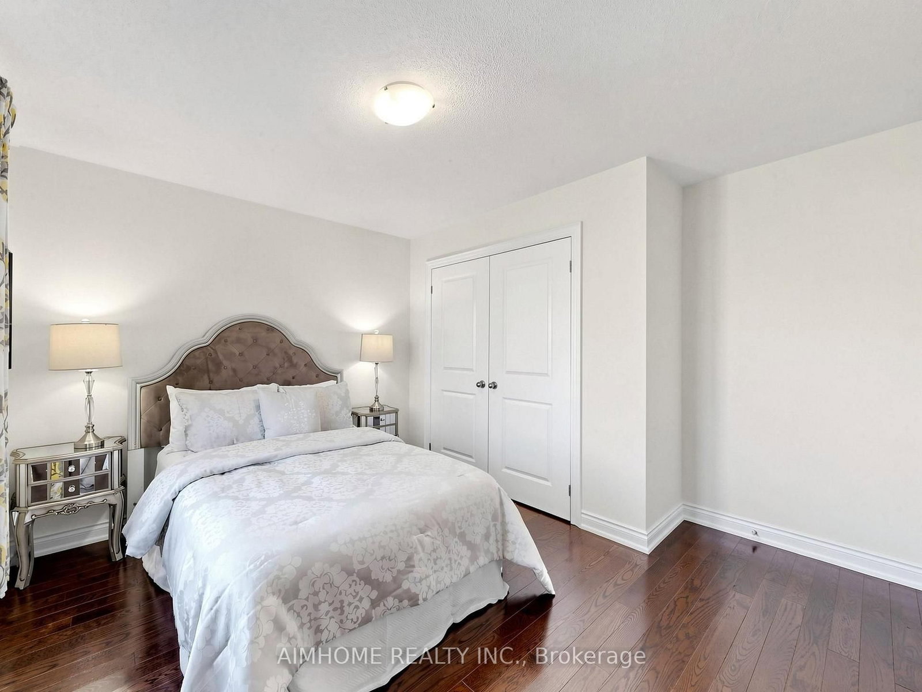
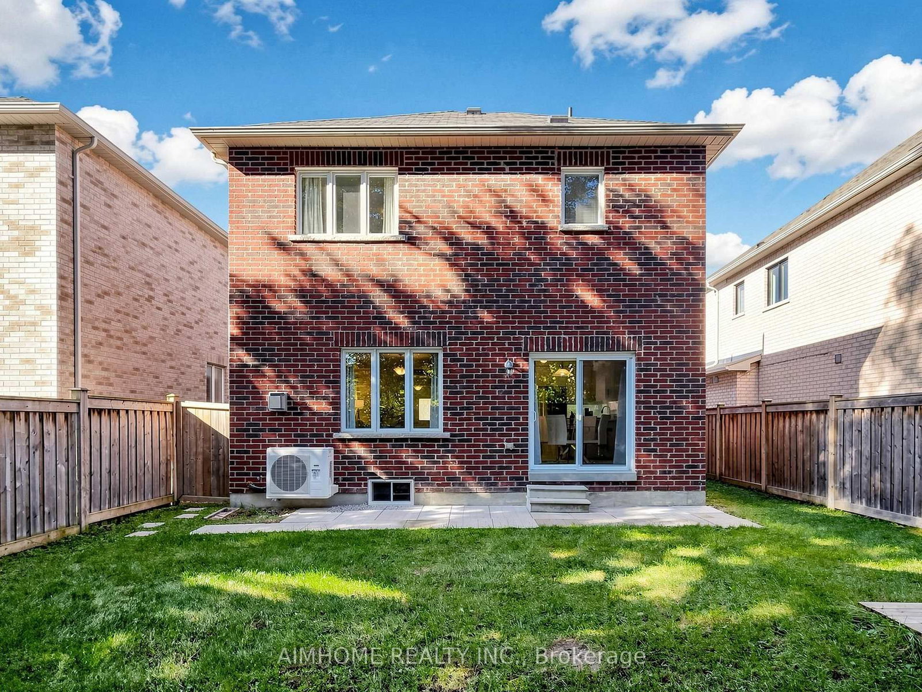
Original Owner - First Time on the Market! Fabulous, bright and spacious detached 4-bedroom, 3-bathroom home featuring 9-ft ceilings on main and hardwood flooring throughout. The open-concept living and dining area is ideal for entertaining, highlighted by a cozy gas fireplace. Oak Stairs with Iron Spindles. The upgraded kitchen features quartz countertops, stylish backsplash, under-cabinet lighting and stainless-steel appliances, with a bright breakfast area offering a walkout to the fully fenced backyard. Spacious primary bedroom boasts a luxurious 5-piece ensuite and walk-in closet. 3pc rough in basement with cold celler.Detached double-car garage with direct access to the mudroom, plus convenient main-floor laundry. Situated in a desirable, family-friendly neighbourhood close to shops, schools, restaurants and public transit, with easy access to Highway 400/Bradford Bypass. **Pride of ownership throughout-an exceptional opportunity for families and first-time buyers alike. Don't miss it!**
Listing Brokerage: Aimhome Realty Inc. - Disclaimer: The information contained in this listing has not been verified by Aimhome Realty Inc. and should be verified by the buyer.





 Share
Share












 4
4 4
4 2
2 38.08 x 111.61 ft lot