By

CALL
TOUR PROPERTY
×

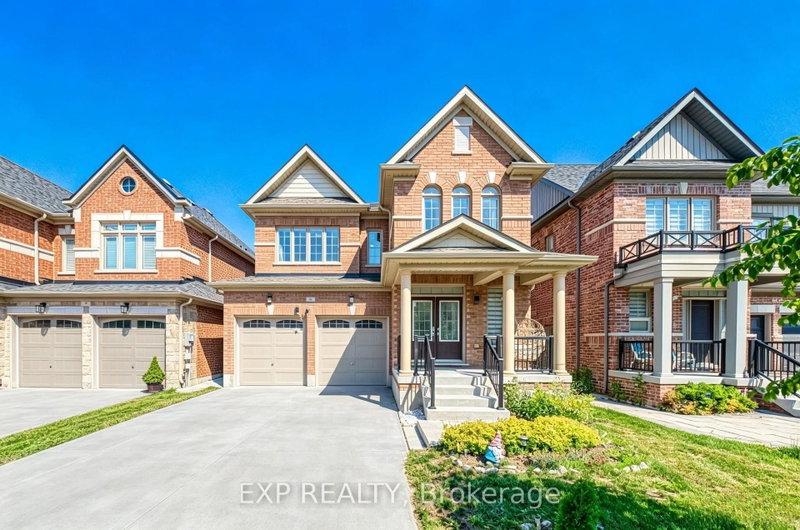
59 Hydrangea Hllw in East Gwillimbury for sale

Asking price
$1,300,000
Estimate (Oct 07)
$1,255,789
MLS #:
N13871494
Type:
Detached, 2-Storey
Approx. SQFT:
2000-2500
Basement:
Fin W/O
4+1 4+1
2 11.6 x 30.5 ft lot

PROPERTY HISTORY
SIGN IN REQUIRED
List Date List Price Last Status Sold Date Sold Price Days On Market
0000-00-00 $00000 New N/A N/A N/A
0000-00-00 $00000 Exp N/A N/A N/A
0000-00-00 $00000 Sld Sep 11, 2021 $1,555,000
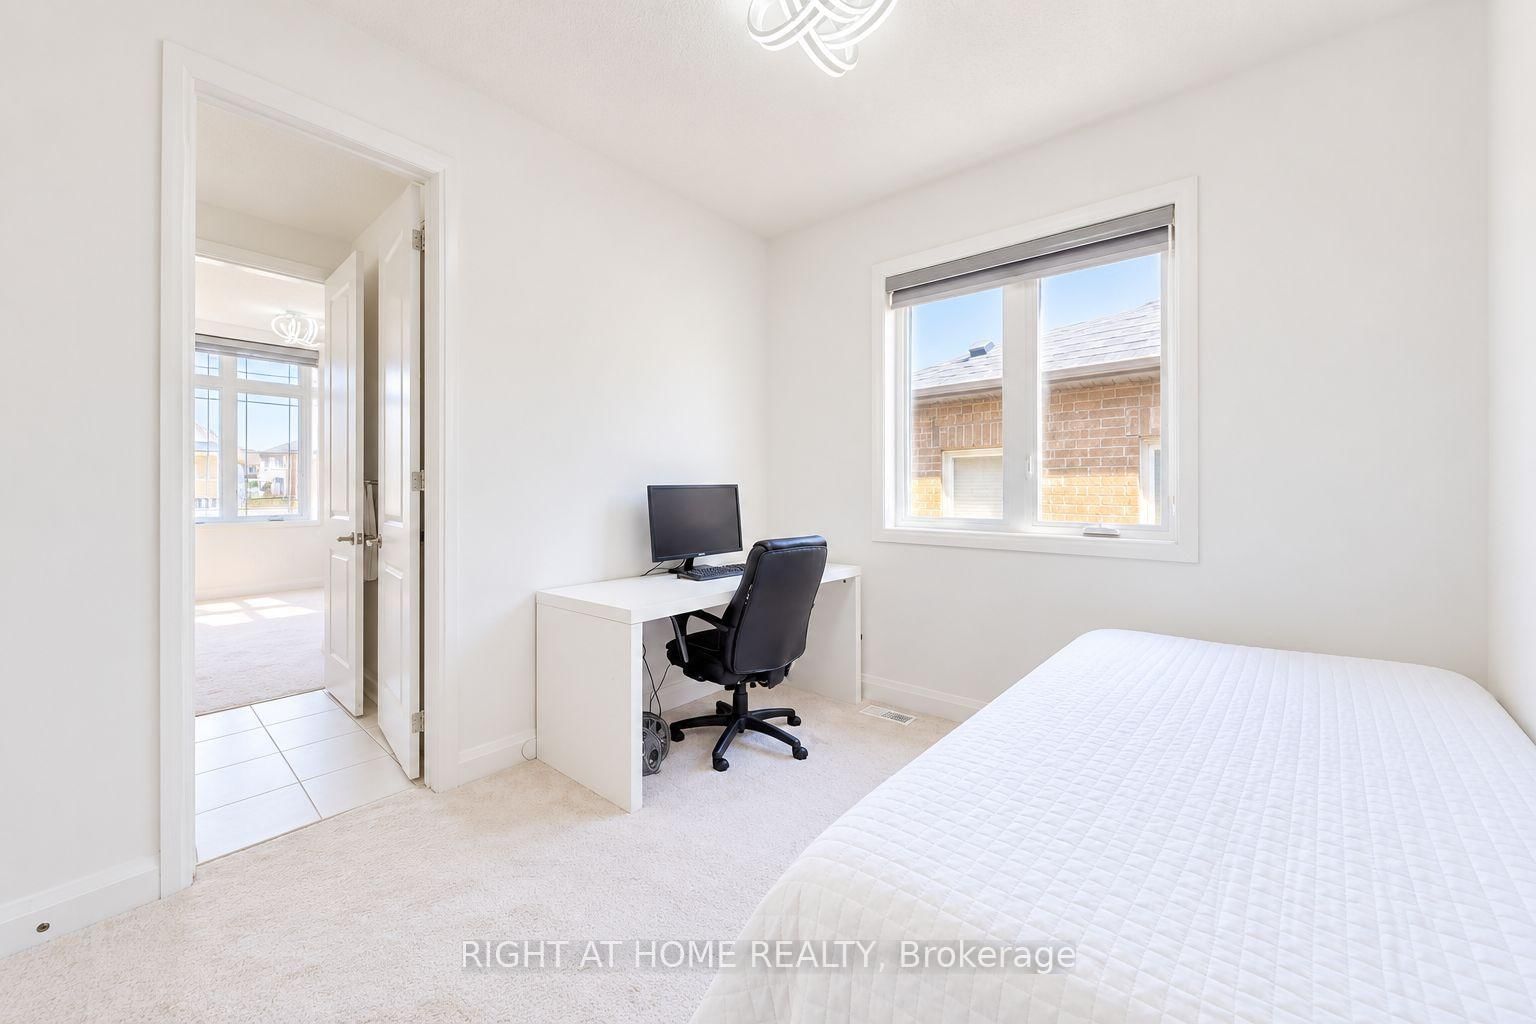
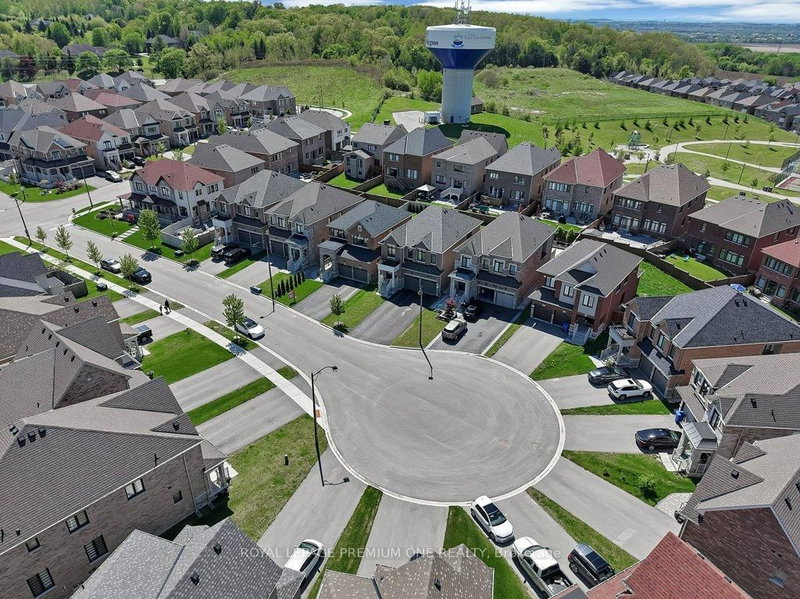
Welcome To Your Dream Home, Nestled In The Prestigious Neighborhood of Holland Landing With A Serene Pond View. 4+1 Bedrooms, 5 Baths, Finished Walk Out Basement With Additional Living Space. Beautiful Layout. No Sidewalk, Luxury Chandeliers, Direct Access To Double Car Garage. Open Concept Floor Plan With 10' Ceiling Height(Main)/ 9' (2nd Floor) And Raised Basement Ceiling Height. Gourmet Eat-In Kitchen & Huge Great Rm With W/O To Deck, Convenient 2nd Flr Laundry, Gas Fireplace. Finishes In Move In Ready Condition! Close to schools, Yonge St, Mins from GO Station, Hwy 400 & 404, Green Lane Shopping Center. Don't miss the opportunity to make this exceptional home yours. The Listing agent can be contacted on WhatsApp (647)869-4073

WHAT'S YOUR HOME WORTH?

Click here to get an instant estimate and track its value over time.

  • Date Listed: Wednesday, October 07, 2026
  • Listing Brokerage: Right At Home Realty - Disclaimer: The information contained in this listing has not been verified by Right At Home Realty and should be verified by the buyer.
  • City: East Gwillimbury

    More 4 bedrooms homes for sale in East Gwillimbury

  • Neighbourhood: Holland Landing
  • Major Intersection: Green Lane
  • Full Address: 59 Hydrangea Hllw, East Gwillimbury, L9N 0T1, Canada, ON, Canada
  • Kitchen: Modern Kitchen, Open Concept
  • Living Room: Window, Combined W/Dining
  • Amenities:
  • Taxes: $5,937.62 (2026)
Kitchen12 x 14 ft168 sq ft
Breakfast12 x 10 ft120 sq ft
Great Rm17 x 13 ft221 sq ft
Living11 x 19 ft209 sq ft
11 x 19 ft209 sq ft
Primary18 x 13 ft234 sq ft
2nd Br11 x 11 ft121 sq ft
3rd Br11 x 10 ft110 sq ft
4th Br10 x 9 ft90 sq ft
5th Br13 x 10 ft130 sq ft

Recently sold comparables in Holland Landing

Similar homes for sale

WHAT'S YOUR HOME WORTH?

Click here to get an instant estimate and track its value over time.