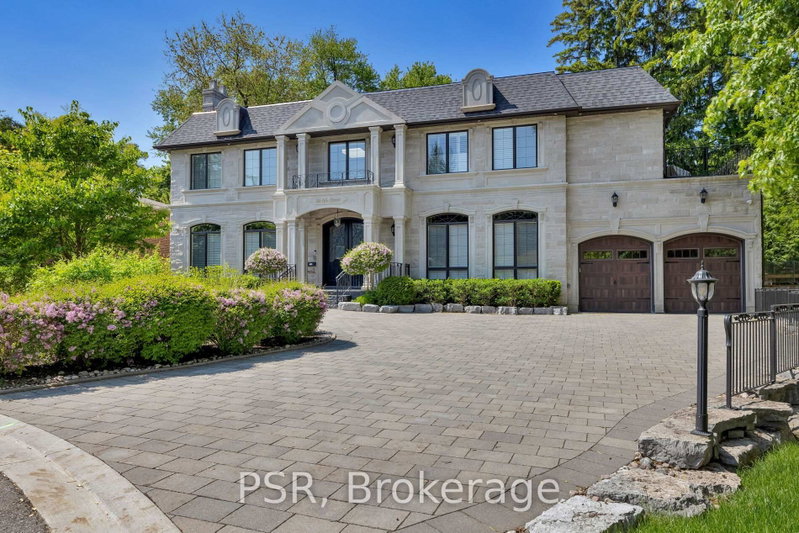
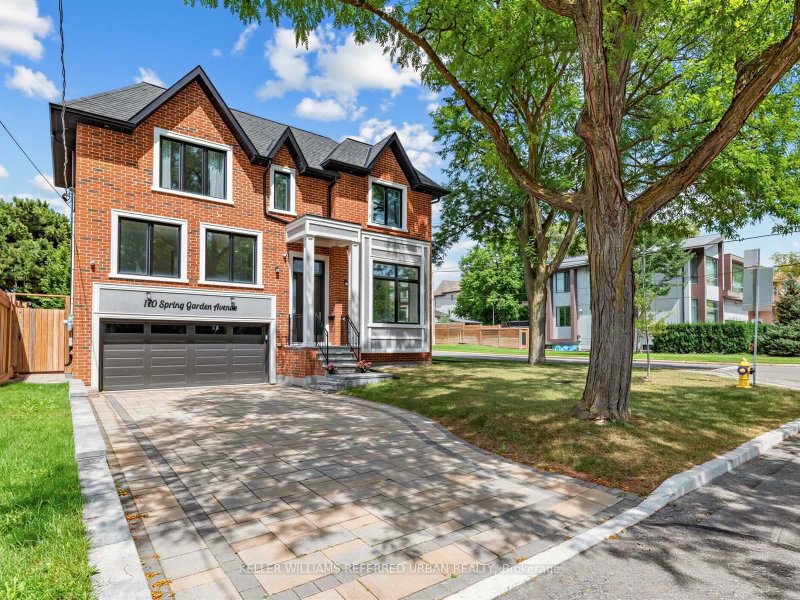
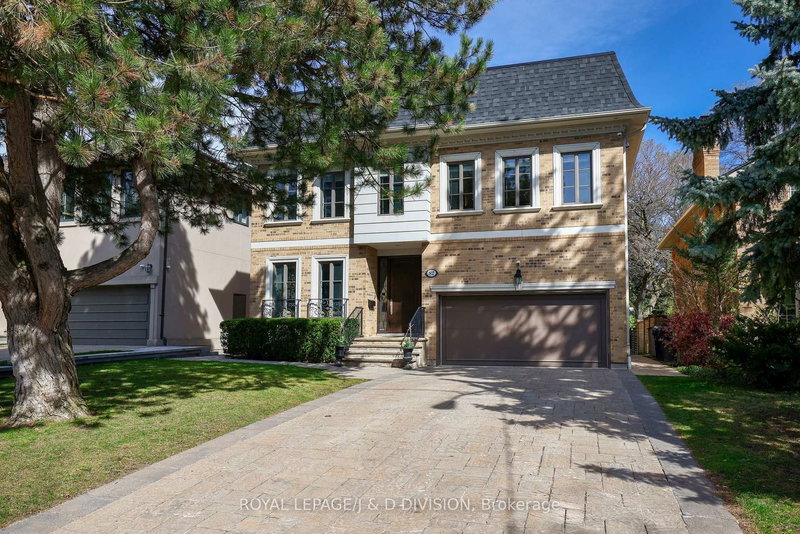
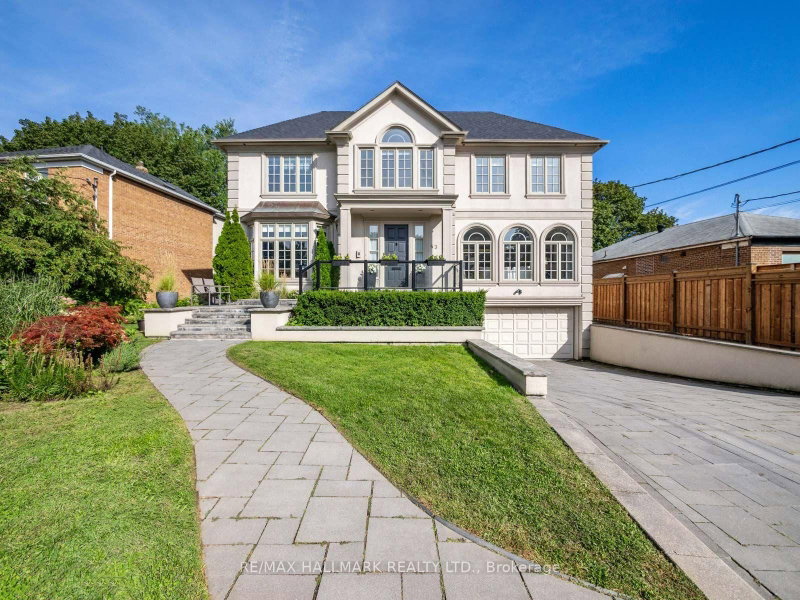
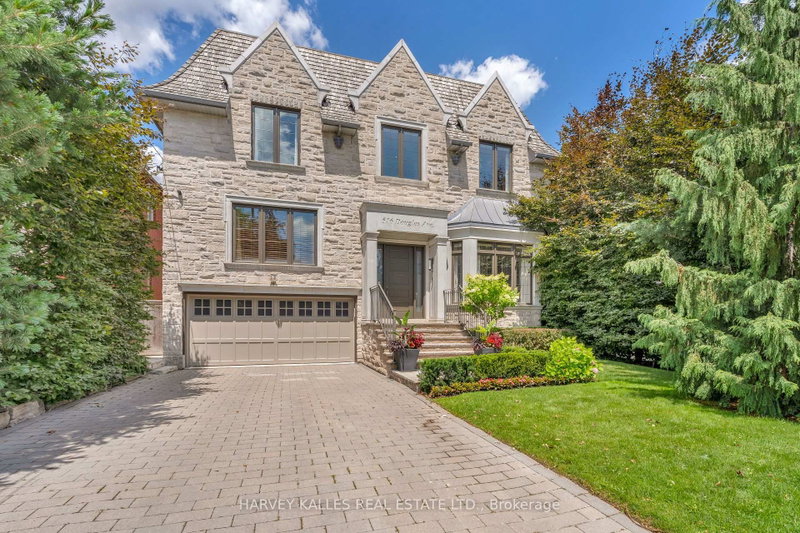
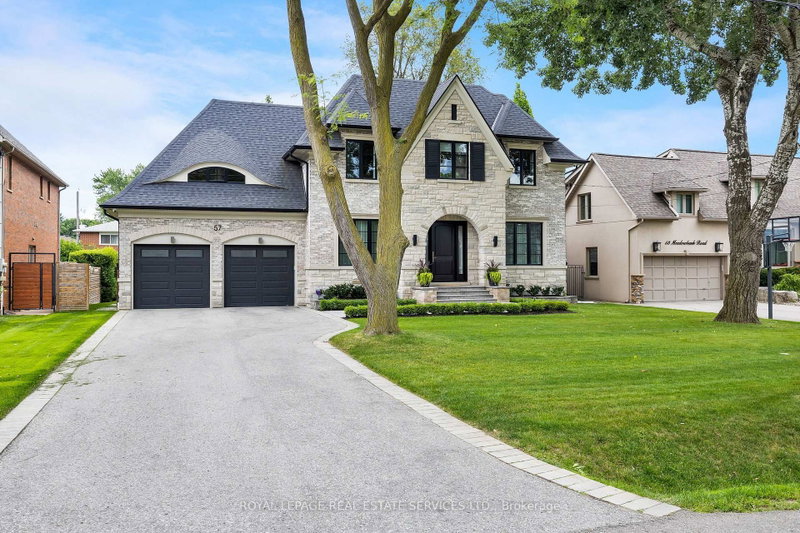
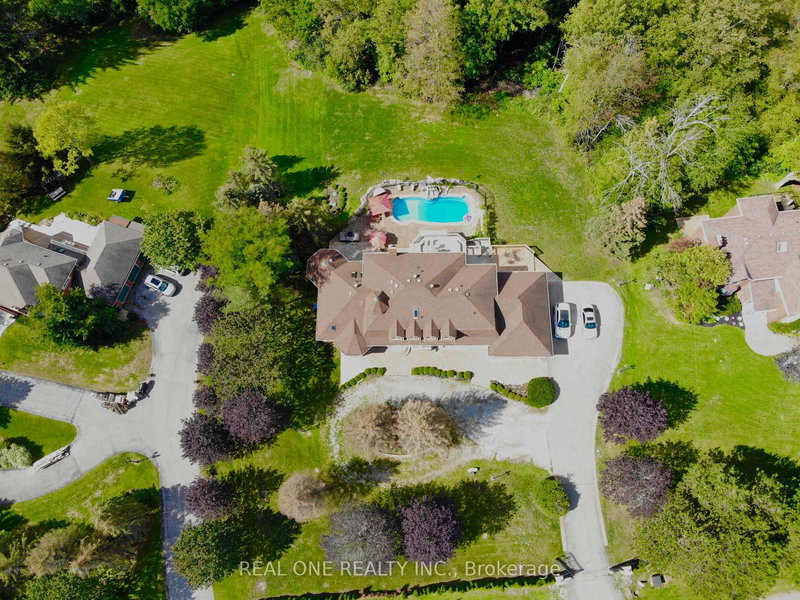
Welcome to 211 Calla Trail in prestigious Monteverdi Estates, an intimate collection of luxury homes on 70-foot lots in Aurora, right where Richmond Hill meets Aurora. Situated on an extra-deep lot backing onto a protected conservation area, this exceptional residence offers privacy, a natural backdrop and a rare opportunity within an exclusive estate community. Offering approximately 4,867 sq. ft. above grade, The Basilicata is an impressive 5-bedroom home designed for gracious family living and entertaining. Features include a 4-car garage, formal living and dining rooms, a spacious family room, home office, conservatory and multiple balconies. The gourmet kitchen features a servery and premium Thermador appliance package, including a 36-inch gas range, built-in refrigerator/freezer, dishwasher and custom hood insert. Designer-selected finishes include engineered hardwood flooring, stained oak staircases with iron pickets, extensive natural stone countertops, upgraded cabinetry, and elegant porcelain and natural stone tile. The luxurious primary retreat offers a private sitting area with fireplace, expansive walk-in closets, balcony access and a spa-inspired 6-piece ensuite. Four additional bedrooms feature walk-in closets with closet organizers and ensuite access. Enlarged basement windows, two fireplaces and meticulous upgrades throughout complete this exceptional new-home offering.
Listing Brokerage: Team 2000 Realty Inc. - Disclaimer: The information contained in this listing has not been verified by Team 2000 Realty Inc. and should be verified by the buyer.





 Share
Share


 5
5 5
5 4
4 70 x 149 ft lot