MLS #: N13866292Type: Detached, Bungalow-RaisedApprox. SQFT: 700-1100Basement: Finished, Full
44
155 x 320 ft lot
PROPERTY HISTORY
List Date
List Price
Last Status
Sold Date
Sold Price
Days On Market
0000-00-00
$00000
Lsd
Nov 22, 2018
$1,950
0000-00-00
$00000
Exp
N/A
N/A
N/A
0000-00-00
$00000
Sus
N/A
N/A
N/A
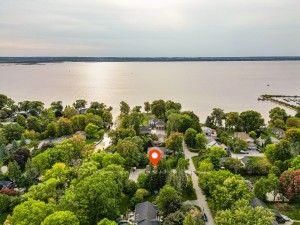
One-of-a-kind Unique Raised Bungalow Home. Highlighted with total 1998 sf finished living space (1078 sf above ground, 920 sf below ground), spacious, comfortable and very functional floor plan. With 4 Bedrooms, 2 Washroom, 55' frontage, 320' depth Lot. Nestled in a warm, family-friendly, excellent Keswick South neighborhood. This property also features a newly renovated Open Eat-in Kitchen, with butcher block countertop, porcelain tile backsplash, New Stove/Oven, New Exhaust Fan, Large Windows, Sun-filled, New kitchen Cabinet, Pot Lights, New paint. Conveniently located near schools, parks, shopping, restaurants, library, community center, beaches, marinas and more, a perfect blend of comfort, convenience and lifestyle. More than 3 cars can park on the Drive Way. Steps to Public transit bus stop. This Property takes 9-minute walk to the lake, 10-minute walk to FreshCo, 5-minute drive to Walmart. 21-minute drive to ON-404.
Listing Brokerage: Right At Home Realty - Disclaimer: The information contained in this listing has not been verified by Right At Home Realty and should be verified by the buyer.





 Share
Share


 4
4 4
4 1
1 55 x 320 ft lot