By

CALL
TOUR PROPERTY
×

56 Park Ridge Drive in Vaughan for sale

Asking price
$2,675,000
Estimate (Oct 05)
$2,462,850
MLS #:
N13863308
Type:
Detached, Bungalow
Approx. SQFT:
2500-3000
Basement:
Apartment, Sep Entrance
3+1 3+1
2 72.65 x 138.04 ft lot
PROPERTY HISTORY
SIGN IN REQUIRED
List Date List Price Last Status Sold Date Sold Price Days On Market
0000-00-00 $00000 Pc N/A N/A N/A
0000-00-00 $00000 New N/A N/A N/A
0000-00-00 $00000 Pc N/A N/A N/A
0000-00-00 $00000 Exp N/A N/A N/A
0000-00-00 $00000 Ter N/A N/A N/A
0000-00-00 $00000 Lsd Aug 12, 2025 $5,500
0000-00-00 $00000 Ter N/A N/A N/A
0000-00-00 $00000 Sld May 14, 2015 $1,300,000
0000-00-00 $00000 Sus N/A N/A N/A
0000-00-00 $00000 Sld Oct 15, 2011 $978,000
0000-00-00 $00000 Ter N/A N/A N/A
0000-00-00 $00000 Sld Apr 02, 2010 $890,000
0000-00-00 $00000 Exp N/A N/A N/A
0000-00-00 $00000 Ter N/A N/A N/A
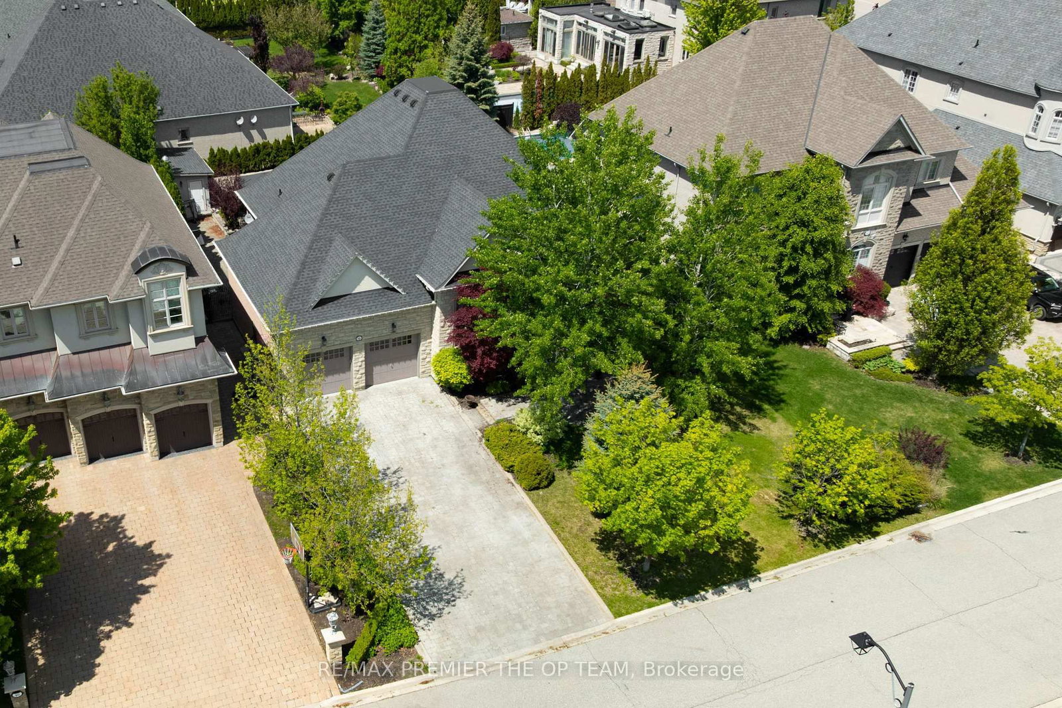
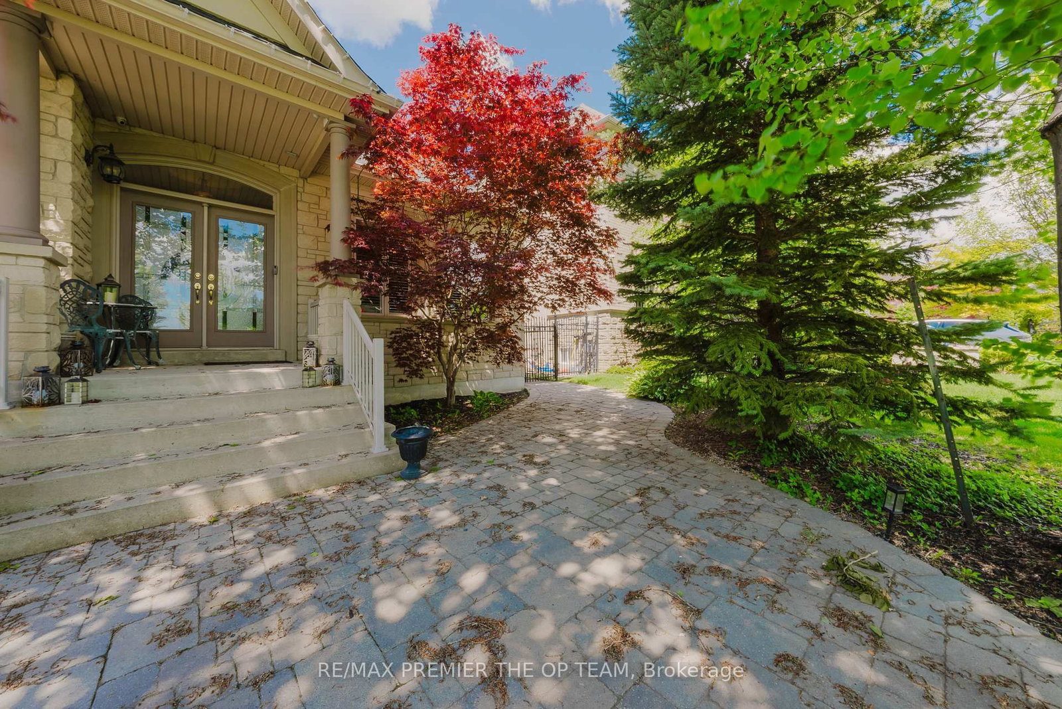
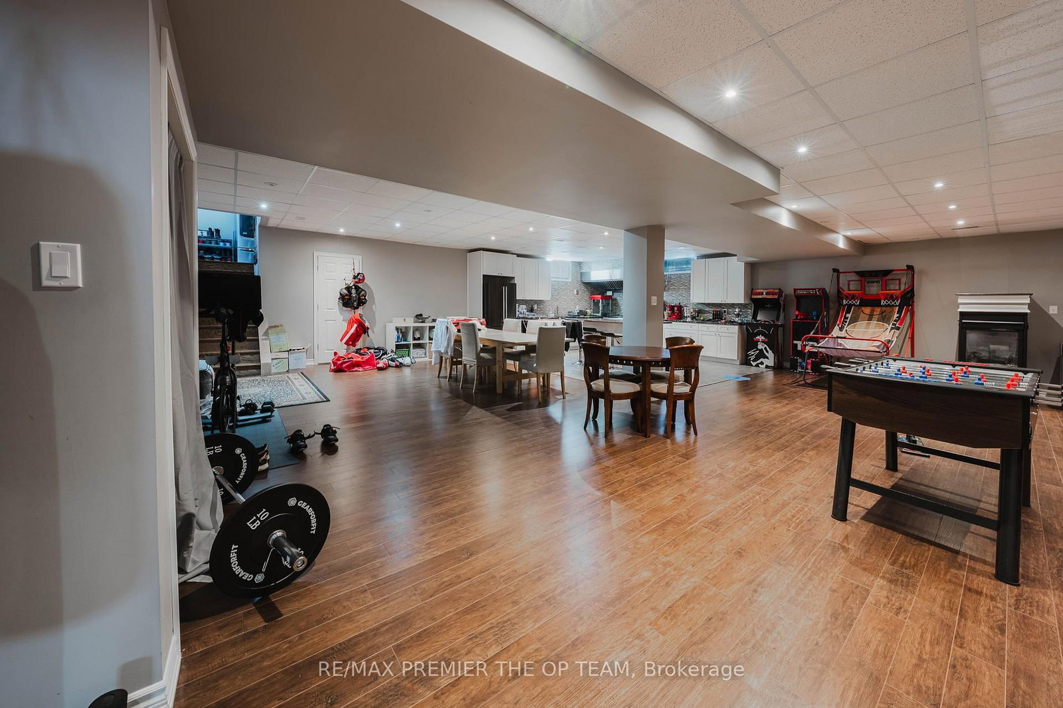
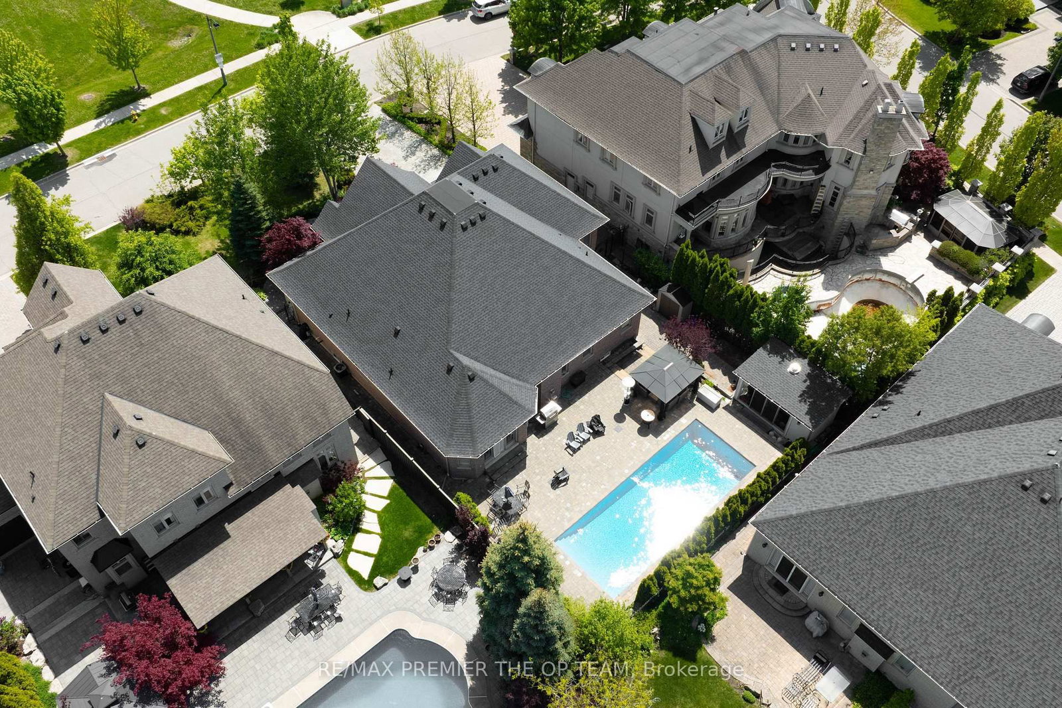
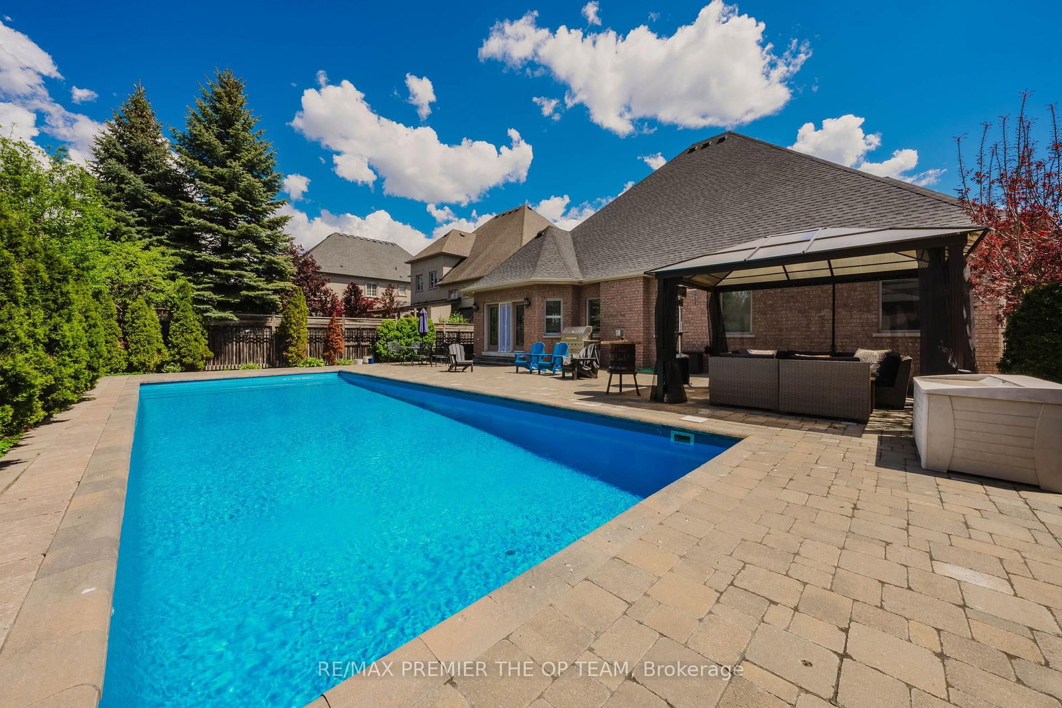
Experience Refined Living In This Exceptional Custom-Built Bungalow, Offering Nearly 3,000 Sq. Ft. Of Meticulously Crafted Living Space And Ideally Positioned Overlooking A Serene Park And Picturesque Pond. The Elegant Main Level Features Soaring Cathedral Dome Ceilings, Rich Hardwood Flooring, And A Stunning Gas Fireplace That Anchors The Spacious Family Room. The Gourmet Maple Kitchen Is Thoughtfully Designed With A Large Center Island, Seamlessly Connecting Indoor And Outdoor Living. Step Outside To Your Private Resort-Style Backyard Retreat, Complete With An Expansive Interlock Patio, Charming Gazebo, And A Fully Heated Year-Round Cabana. At The Heart Of This Outdoor Oasis Is A Spectacular In-Ground Fiberglass Pool, Surrounded By Professionally Landscaped Gardens And Mature Privacy Trees, Creating A Tranquil And Secluded Setting For Relaxation And Entertaining. The Professionally Finished Lower Level Offers Incredible Versatility With A Separate Entrance, An Industrial-Grade Chef's Kitchen, Spacious Open-Concept Entertainment Area, Dedicated Office, Generous Bedroom, Elegant 3-Piece Bathroom, And A Striking Three-Way Fireplace. Perfectly Suited For Multi-Generational Living, Guest Accommodations, Or Potential Income Opportunities. Additional Conveniences Include Professional Pool Maintenance And Landscaping Services.
WHAT'S YOUR HOME WORTH?

Click here to get an instant estimate and track its value over time.

  • Date Listed: Monday, October 05, 2026
  • Listing Brokerage: Re/Max Premier The Op Team - Disclaimer: The information contained in this listing has not been verified by Re/Max Premier The Op Team and should be verified by the buyer.
  • City: Vaughan

    More 3 bedrooms homes for sale in Vaughan

  • Neighbourhood: Kleinburg
  • Major Intersection: Islington and Major Mackenzie
  • Full Address: 56 Park Ridge Drive, Vaughan, L0J 1C0, ON, Canada
  • Family Room:
  • Living Room:
  • Kitchen:
  • Family Room:
  • Kitchen:
  • Amenities:
  • Taxes: $10,206.00 (2025)
Family22 x 14 ft308 sq ft
Living14 x 14 ft196 sq ft
Dining14 x 14 ft196 sq ft
Kitchen25 x 17 ft425 sq ft
Primary18 x 15 ft270 sq ft
2nd Br14 x 13 ft182 sq ft
3rd Br12 x 11 ft132 sq ft
Family45 x 15 ft675 sq ft
Kitchen33 x 17 ft561 sq ft
4th Br12 x 11 ft132 sq ft
5th Br13 x 9 ft117 sq ft
Office13 x 9 ft117 sq ft
Media/Ent29 x 17 ft493 sq ft

Recently sold comparables in Kleinburg

Similar homes for sale

WHAT'S YOUR HOME WORTH?

Click here to get an instant estimate and track its value over time.