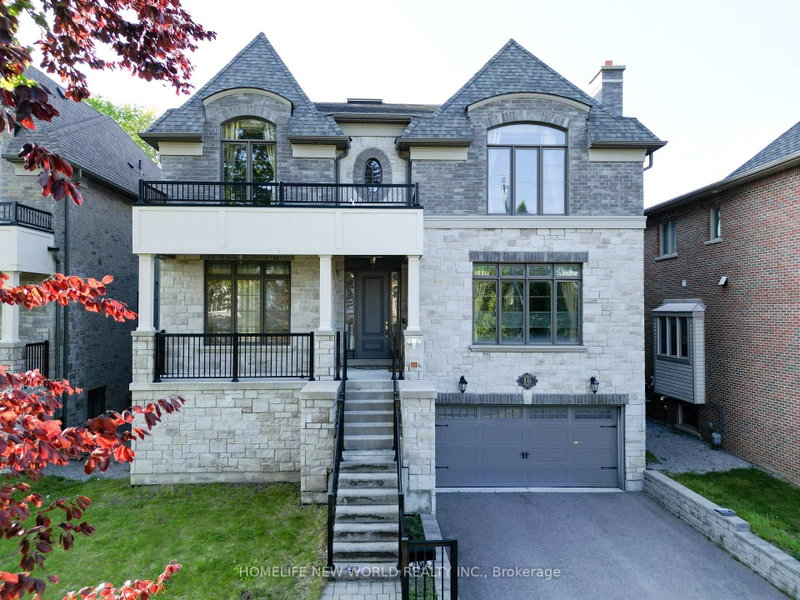
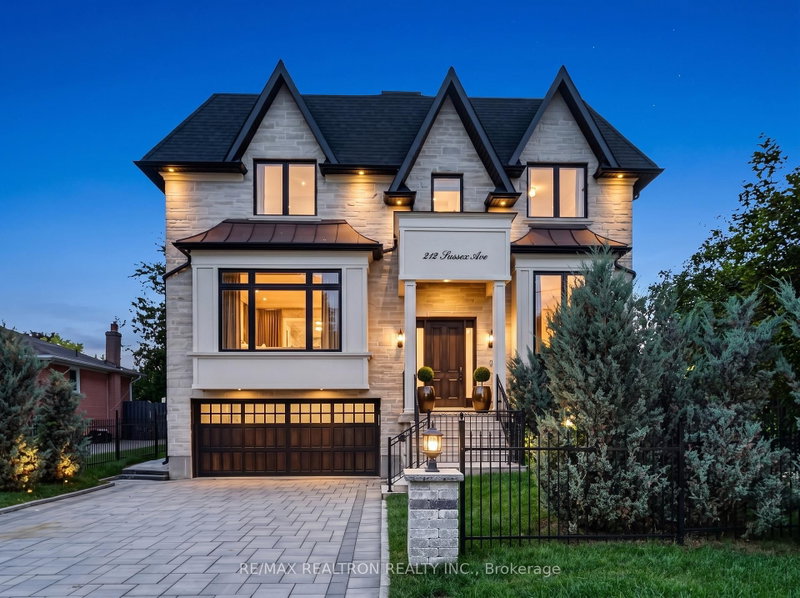
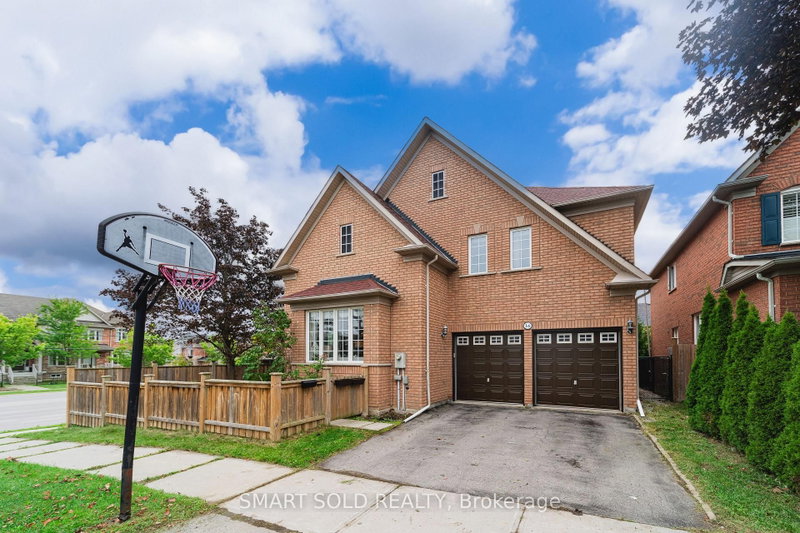
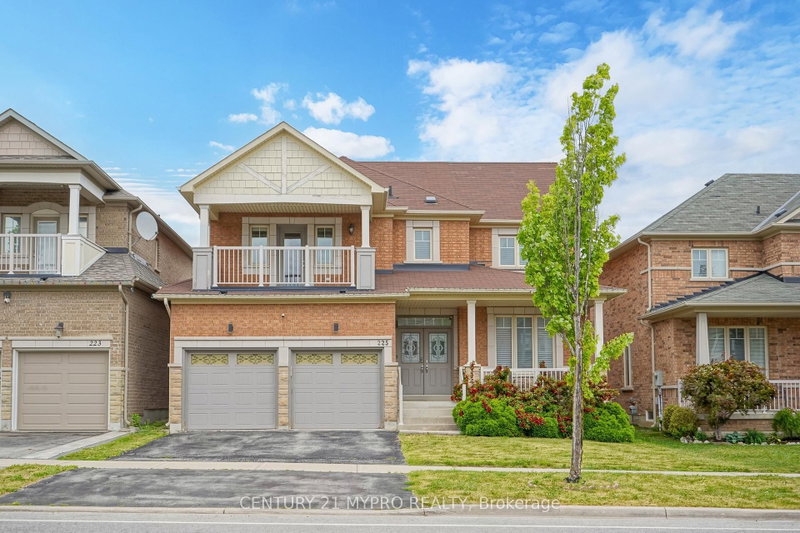
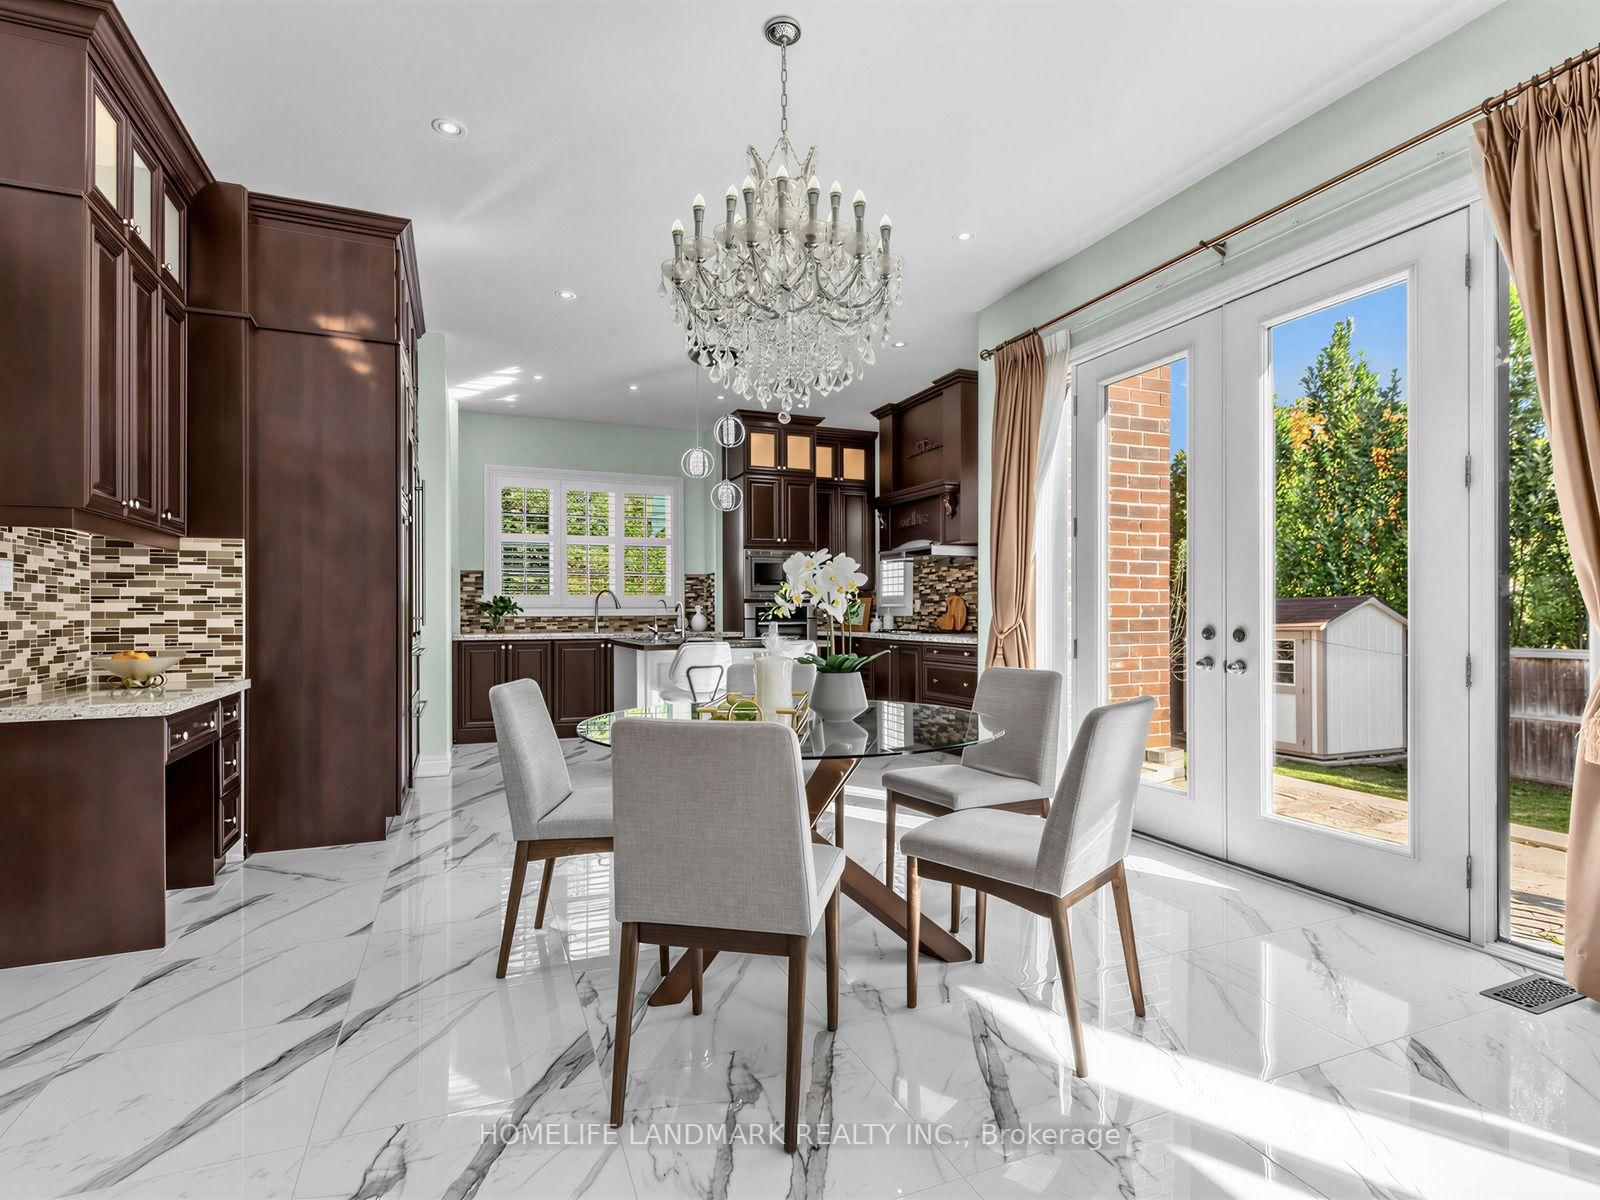
Exquisite 2014 custom-built luxury residence offering 4,583 sq. ft. of meticulously crafted living space held by the original owners. Situated on a sun-drenched corner lot in a quiet neighborhood, this home features soaring 10-ft main ceilings, 9-ft upper/lower ceilings, rich hardwood floors, and newly installed potlights in both the main-floor family room and sunlit walk-up basement. Designed for effortless family living and grand entertaining, the main level showcases a private study room, an inviting family room, and an open-concept custom gourmet kitchen with solid granite countertops and a bright breakfast area. All four upper bedrooms feature private full ensuites and custom built-in closet organizers. The lavish primary sanctuary includes a stone gas fireplace, custom walk-in closet with spiral staircase detail, and the primary bedroom ensuite equipped with heated floors and a private steam bath. The walk-up lower level features direct outdoor access, a pre-wired home theater setup, and a whole-house surround sound system, all anchored by four cozy gas fireplaces throughout the home. Completed by an upgraded outdoor flagstone walkway, this exceptional home is zoned for top-ranked Richmond Hill High School and Trillium Woods Public School.
Listing Brokerage: Homelife Landmark Realty Inc. - Disclaimer: The information contained in this listing has not been verified by Homelife Landmark Realty Inc. and should be verified by the buyer.





 Share
Share




 4+2
4+2 4+2
4+2 2
2 52.95 x 115.21 ft lot