MLS #: Type: Approx. SQFT:
List Date
List Price
Last Status
Sold Date
Sold Price
Days On Market
0000-00-00
$00000
Lsd
Aug 16, 2025
$2,500
0000-00-00
$00000
Ter
N/A
N/A N/A
0000-00-00
$00000
Ter
N/A
N/A N/A
0000-00-00
$00000
Lsd
Aug 29, 2023
$2,750
0000-00-00
$00000
Sld
Apr 29, 2023
$598,000
0000-00-00
$00000
Ter
N/A
N/A N/A
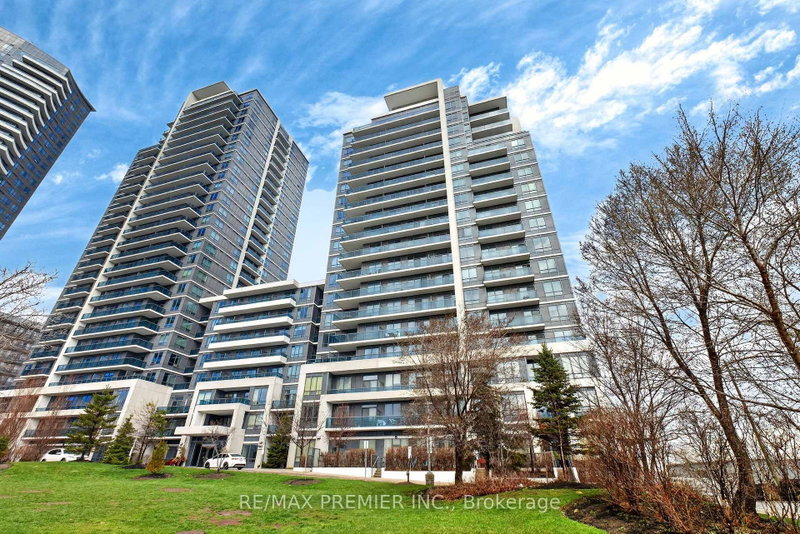
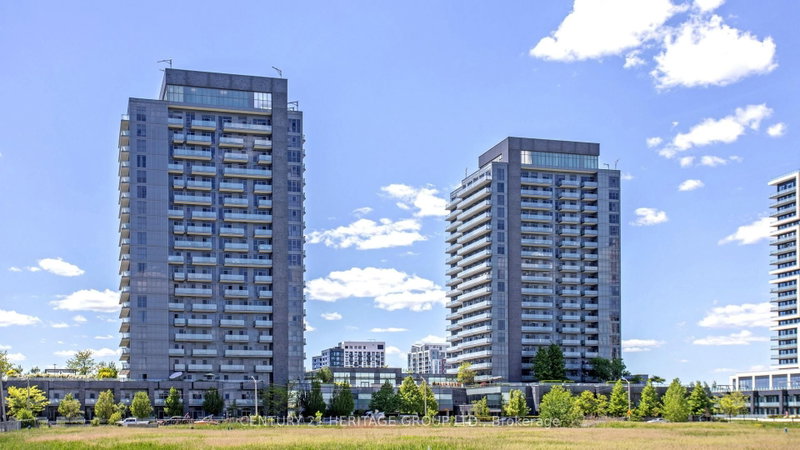
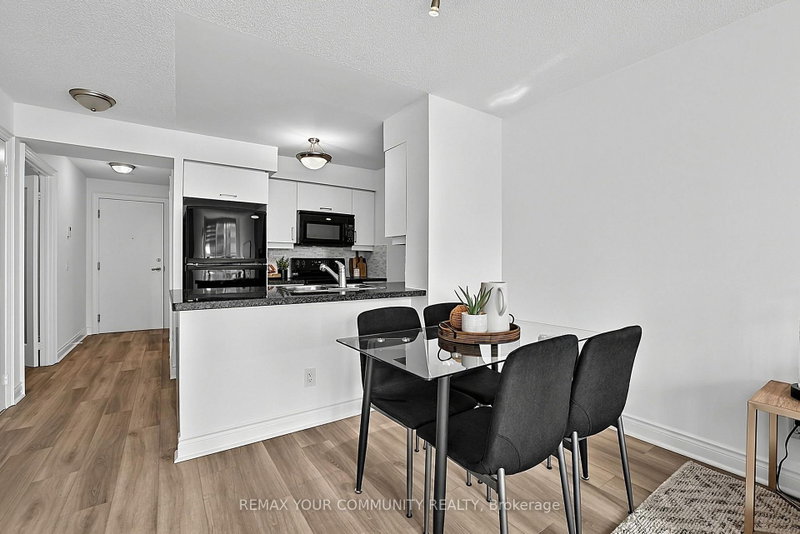
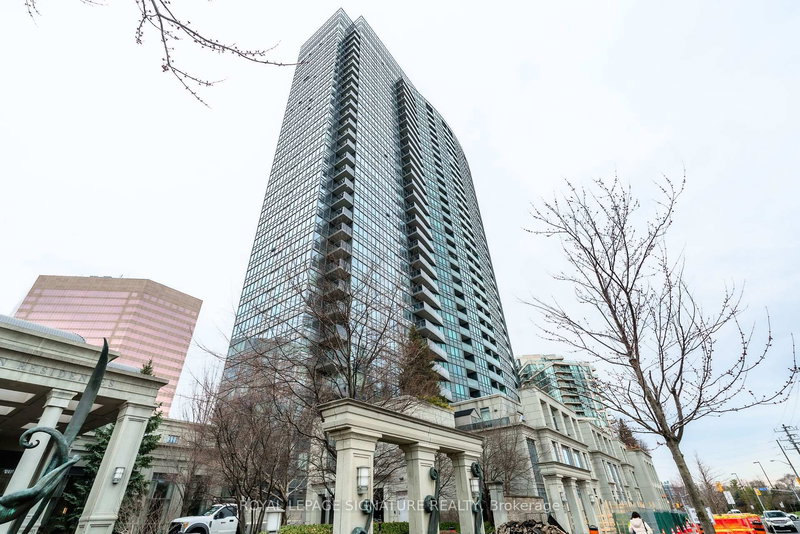
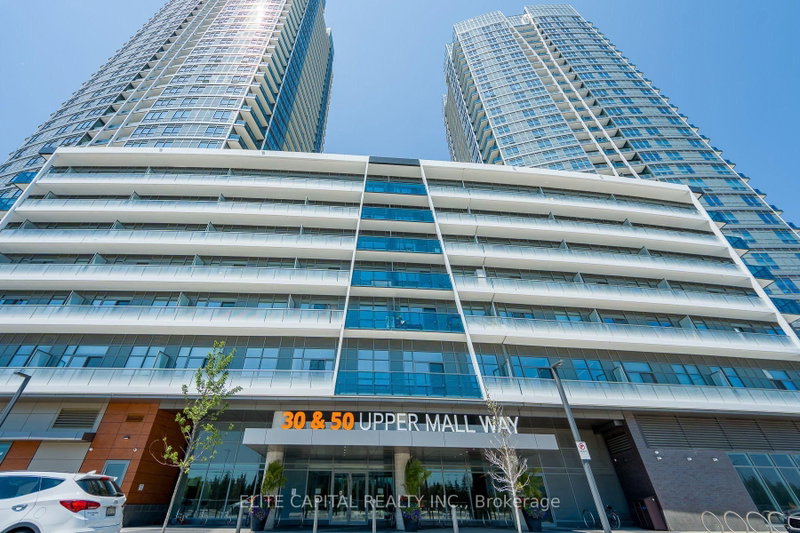
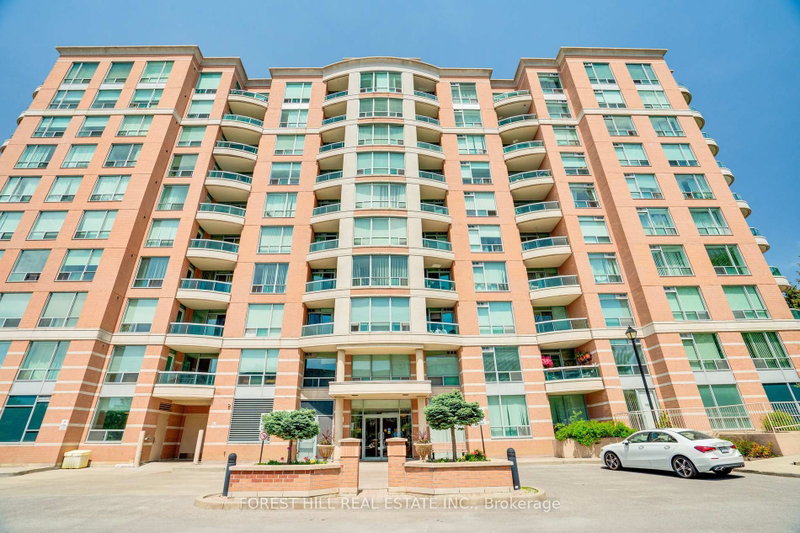
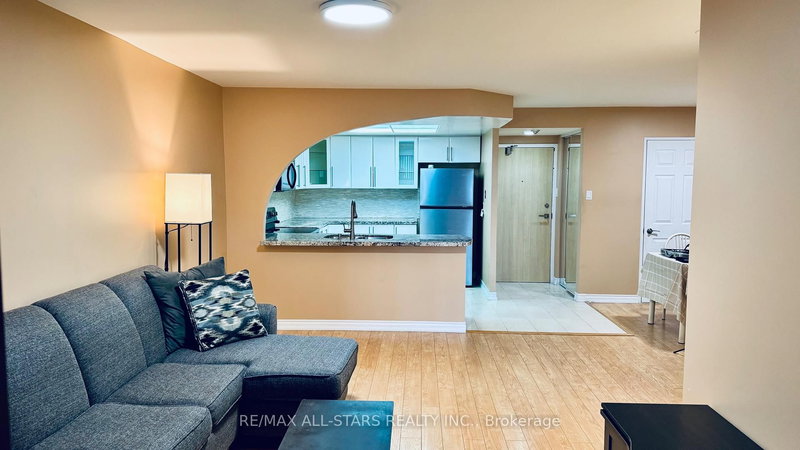
Stunning 1+1 Bedroom Suite In The 3-Year-Old Luxurious D'or Condominiums! This Bright & Spacious Unit Features An Open-Concept Layout, 10-Ft Ceilings, Laminate Flooring Throughout And An Extra-Large Balcony. The Primary Bedroom Offers A 3-Piece Ensuite And Large Mirrored Closet. The Oversized Den Can Easily Serve As A Second Bedroom Or Home Office.Enjoy Fantastic Building Amenities Including An Indoor Pool, Gym, Yoga Studio, Party Room, Steam Room And More. Unbeatable Location-Just Steps To T&T Supermarket, Walmart, Winners, HomeSense, Promenade Shopping Centre, No Frills, SmartCentres And VIVA/YRT Transit. Convenient Access To Hwy 7 And Hwy 407.
Date Listed: Monday, October 05, 2026 Listing Brokerage: Homelife Landmark Realty Inc. - Disclaimer: The information contained in this listing has not been verified by Homelife Landmark Realty Inc. and should be verified by the buyer. City: Vaughan
More 1 bedroom condos for sale in Vaughan
Neighbourhood: Beverley Glen Major Intersection: New Westminster/Centre Full Address: 210-10 Gatineau Drive, Vaughan, L4J 0L2, Canada, ON, Canada Living Room: Laminate, Open Concept, W/O To Balcony Kitchen: Laminate, Open Concept, Stainless Steel Appl Amenities: Concierge,Guest Suites,Gym,Indoor Pool,Party/Meeting Room,Sauna Maintenance Fee: $654.84/mth Taxes: $2,483.81 (2026)
Living 19 x 11 ft 209 sq ft
Dining 19 x 11 ft 209 sq ft
Kitchen 19 x 11 ft 209 sq ft
Primary 12 x 9 ft 108 sq ft
Den 10 x 7 ft 70 sq ft
Recently sold comparables in Beverley Glen
Sold 41 days ago.
1217-7900 Bathurst Street
Beverley Glen, Vaughan #N13644206
Sold 30 days ago.
1408-7165 Yonge Street
Grandview, Markham #N13530222
Sold 14 days ago.
608-7167 Yonge Street
Thornhill, Markham #N13630582
Sold 33 days ago.
619-7167 Yonge Street
Thornhill, Markham #N13587758
Sold 77 days ago.
1609E-8868 Yonge Street
South Richvale, Richmond Hill #N13024860
Sold 35 days ago.
1106-65 Oneida Crescent
Langstaff, Richmond Hill #N13228212
Sold 49 days ago.
LPH12-95 Oneida Crescent N
Langstaff, Richmond Hill #N12642222
Sold 61 days ago.
622-25 Greenview Avenue
Newtonbrook West, Toronto #C13604440
Sold 77 days ago.
2709-15 Greenview Avenue
Newtonbrook West, Toronto #C13489302
Sold 67 days ago.
2408-15 Greenview Avenue
Newtonbrook West, Toronto #C12986800
Listed 11 days ago.
1806-50 Upper Mall Way
Brownridge, Vaughan #N13821956
Estimate (Sep 24) $405,700
Listed 82 days ago.
428-50 Upper Mall Way
Brownridge, Vaughan #N13567968
Estimate (Jul 15) $415,771
Listed 12 days ago.
308-745 New Westminster Drive
Brownridge, Vaughan #N13819100
Estimate (Sep 23) $433,362
Listed 27 days ago.
608-745 New Westminster Drive
Brownridge, Vaughan #N13754862
Estimate (Sep 08) $419,025
Listed 21 days ago.
110-20 North Park Road
Beverley Glen, Vaughan #N13780404
Estimate (Sep 14) $446,743
Listed 1 day ago.
1003-85 North Park Road
Beverley Glen, Vaughan #N13860126
Estimate (Oct 04) $437,545
Listed 18 days ago.
1417-15 North Park Road
Beverley Glen, Vaughan #N13796458
Estimate (Sep 17) $437,732
Listed 4 days ago.
1114-7900 Bathurst Street
Beverley Glen, Vaughan #N13846944
Estimate (Oct 01) $453,772
Listed 18 days ago.
3501-30 Upper Mall Way S
Brownridge, Vaughan #N13795500
Estimate (Sep 17) $471,254
Listed 172 days ago.
402-7601 Bathurst Street
Crestwood-Springfarm-Yorkhill, Vaughan #N13009182
Estimate (Apr 16) $521,009





 Share
Share


 1+1
1+1 1+1
1+1 1
1