By

CALL
TOUR PROPERTY
×

49 Gallant Place in Vaughan for lease

Asking price
$5,990
MLS #:
N13856790
Type:
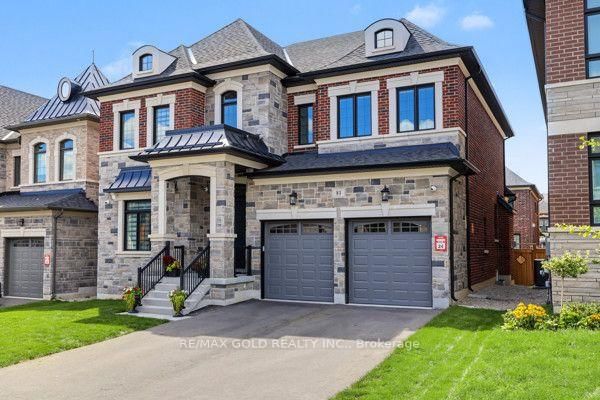
Detached, 2-Storey
Approx. SQFT:
3000-3500
Basement:
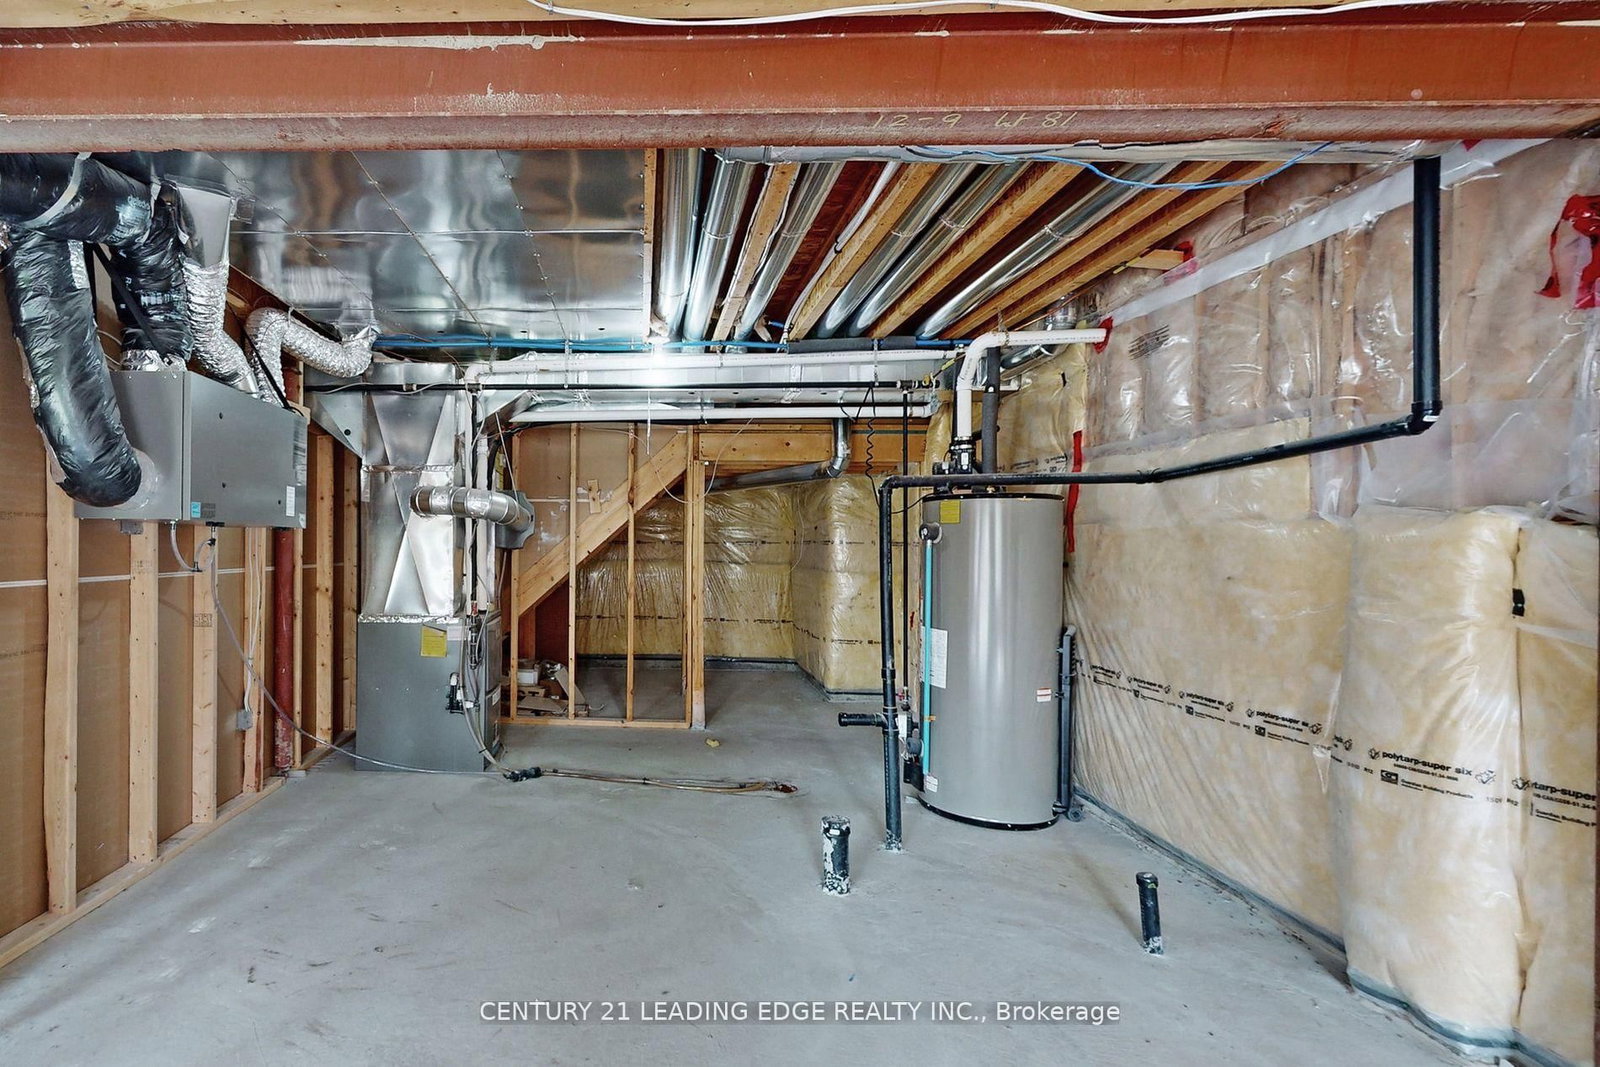
Unfinished, W/O
5 5
2 York
PROPERTY HISTORY
SIGN IN REQUIRED
List Date List Price Last Status Sold Date Sold Price Days On Market
0000-00-00 $00000 Lsd May 14, 2025 $6,350
0000-00-00 $00000 Ter N/A N/A N/A
0000-00-00 $00000 Exp N/A N/A N/A
0000-00-00 $00000 Lsd Sep 29, 2023 $6,900
0000-00-00 $00000 Lsd Dec 12, 2016 $3,700
0000-00-00 $00000 Dft N/A N/A N/A
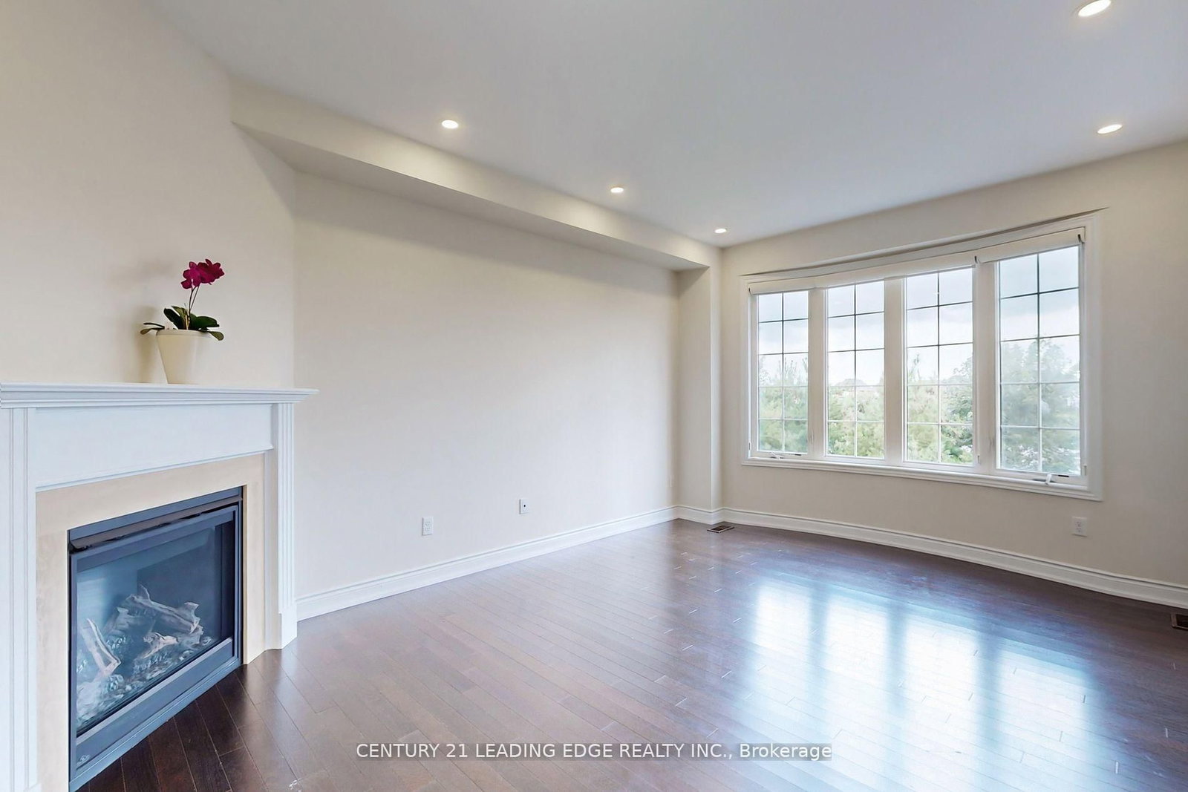
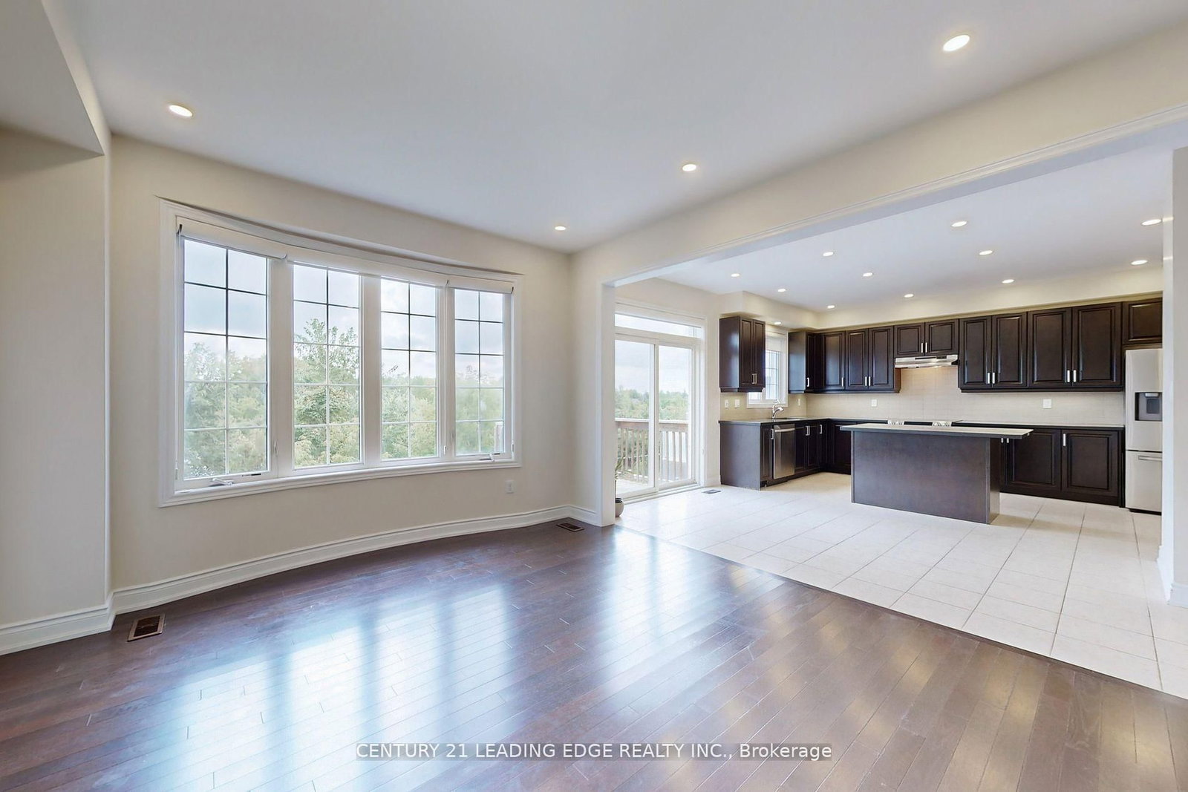
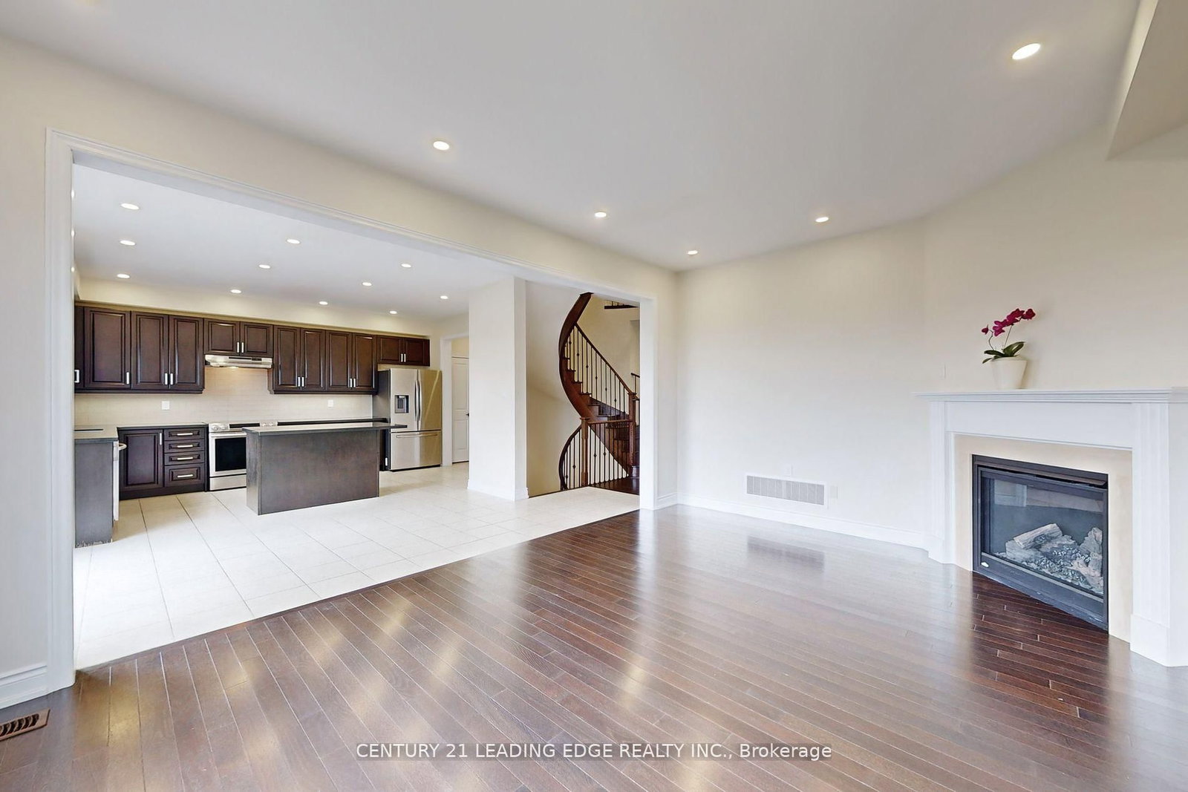
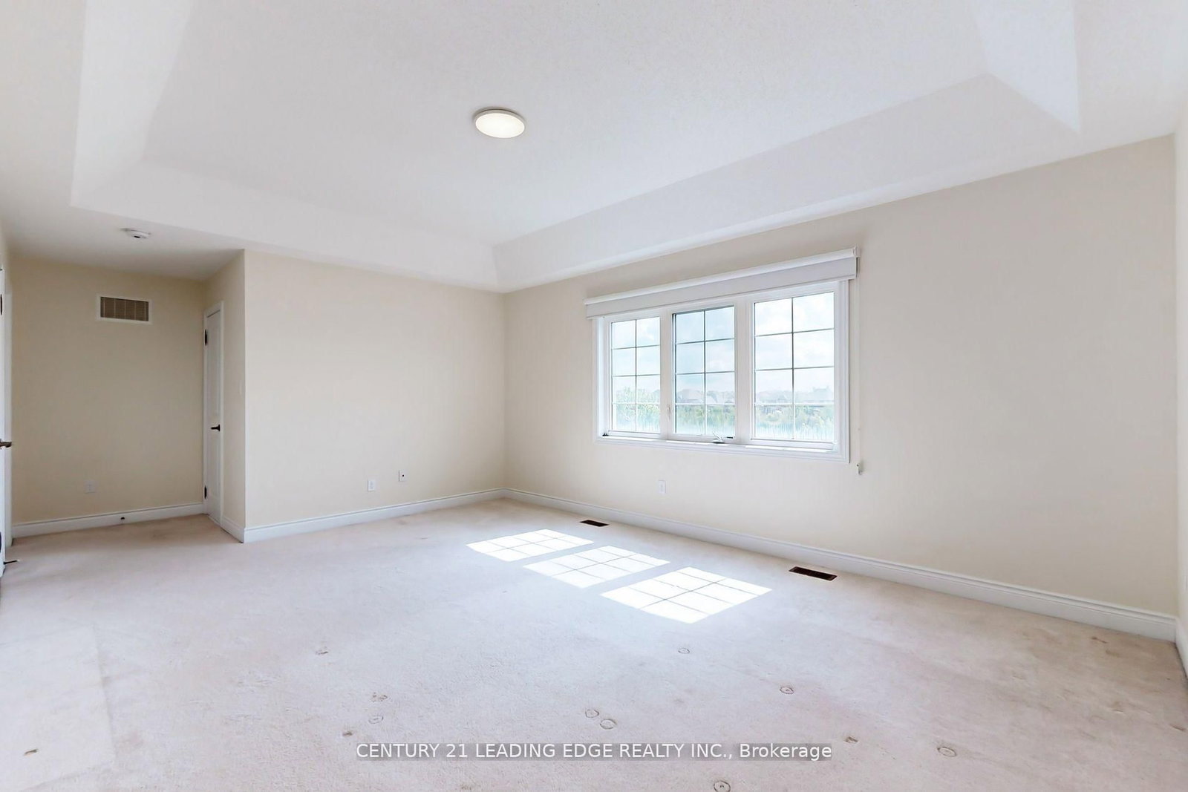
welcome to this stunning Vellore Village property directly backing to ravine & greenbelt. Over 4000 Sqft of Luxury living with 5 beds & 4 Baths. Main floor is boasting 9' ceiling high, Hardwood floors throughout,Office, formal Dining, Generous size Living room, Family room with Bow window, Fireplace over lookingPond/Ravine, Breakfast area combined with Solid Kitchen Cabinets, Centre Island & S/S appliances. 2nd Floors Boasting 5 Beds, broadloom throughout & upper level Laundry room. Primary bed combined with large walk-in closet & 5 price ensuite with soaker tub. spacious 4 bedrooms with Jack/Jill bathrooms for every 2rooms. Walkout Basement to lush green backyard backing to Ravine/Pond.

WHAT'S YOUR HOME WORTH?

Click here to get an instant estimate and track its value over time.

  • Date Listed: Thursday, October 01, 2026
  • Listing Brokerage: Century 21 Leading Edge Realty Inc. - Disclaimer: The information contained in this listing has not been verified by Century 21 Leading Edge Realty Inc. and should be verified by the buyer.
  • City: Vaughan

    More 5 bedrooms homes for lease in Vaughan

  • Neighbourhood: Vellore Village
  • Major Intersection: Major Mac and Poetry
  • Full Address: 49 Gallant Place, Vaughan, L4L 1A6, Canada, ON, Canada
  • Kitchen: Ceramic Floor, Centre Island, Stainless Steel Appl
  • Living Room: hardwood floor, Formal Rm
  • Family Room: hardwood floor, Bow Window, W/O To Greenbelt
  • Amenities:
  • Taxes: $0.00 (null)
Office13 x 10 ft130 sq ft
Kitchen14 x 28 ft392 sq ft
Living20 x 13 ft260 sq ft
Dining20 x 13 ft260 sq ft
Family17 x 13 ft221 sq ft
Primary20 x 12 ft240 sq ft
2nd Br11 x 13 ft143 sq ft
3rd Br11 x 11 ft121 sq ft
4th Br12 x 12 ft144 sq ft
5th Br12 x 10 ft120 sq ft
Laundry10 x 3 ft30 sq ft

Recently leased comparables in Vellore Village

Similar homes for lease

WHAT'S YOUR HOME WORTH?

Click here to get an instant estimate and track its value over time.