MLS #: N13855906Type: Detached, BungalowApprox. SQFT: 700-1100Basement: Full, Part Fin
33
50.03 x 117.4 ft lot
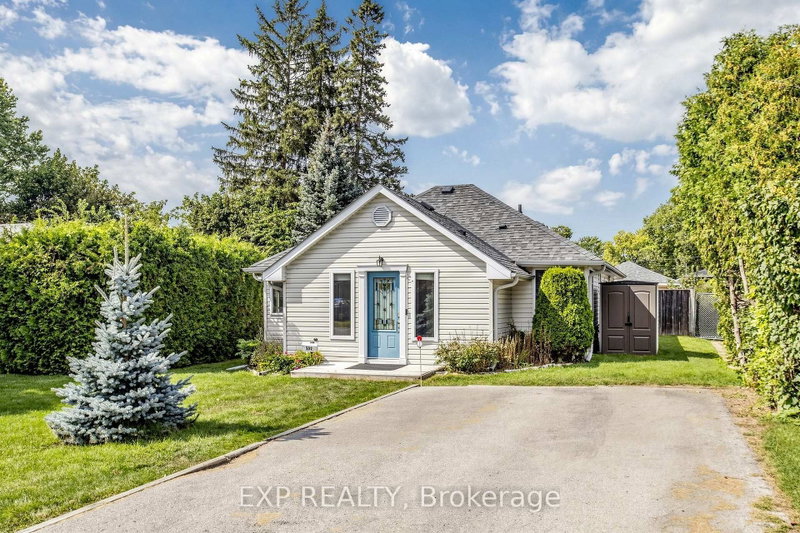
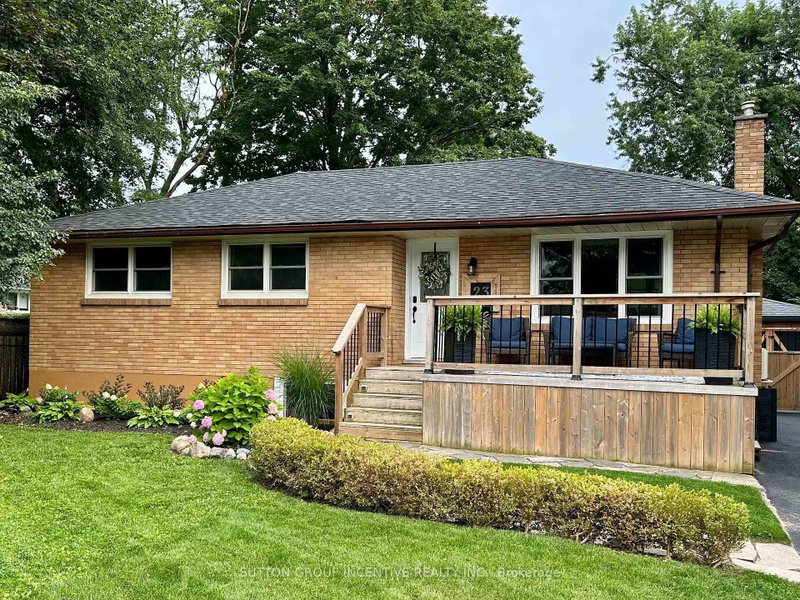
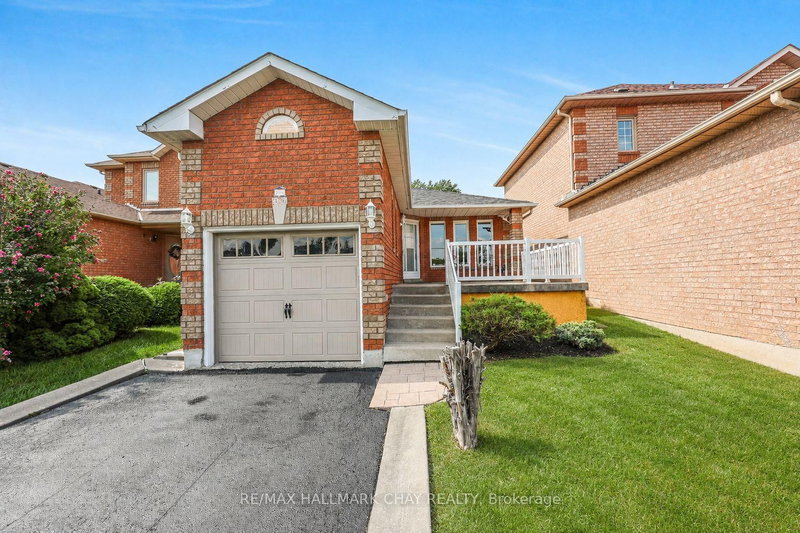
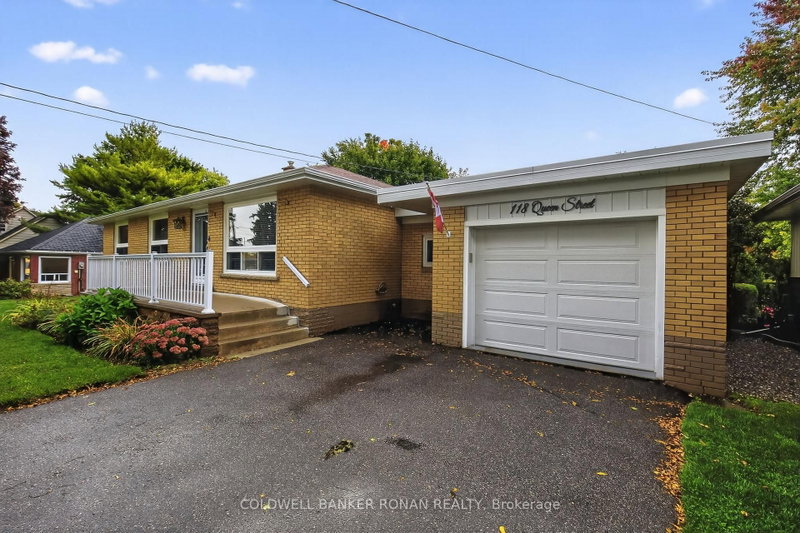
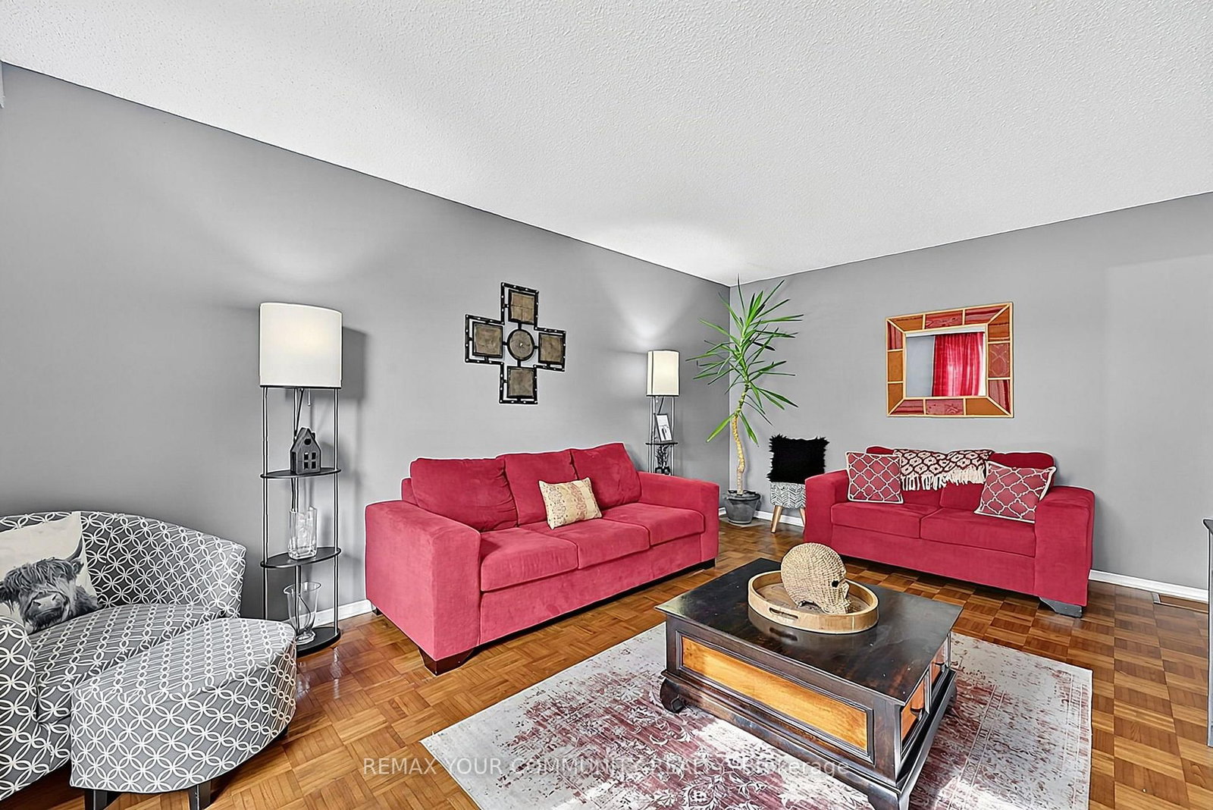
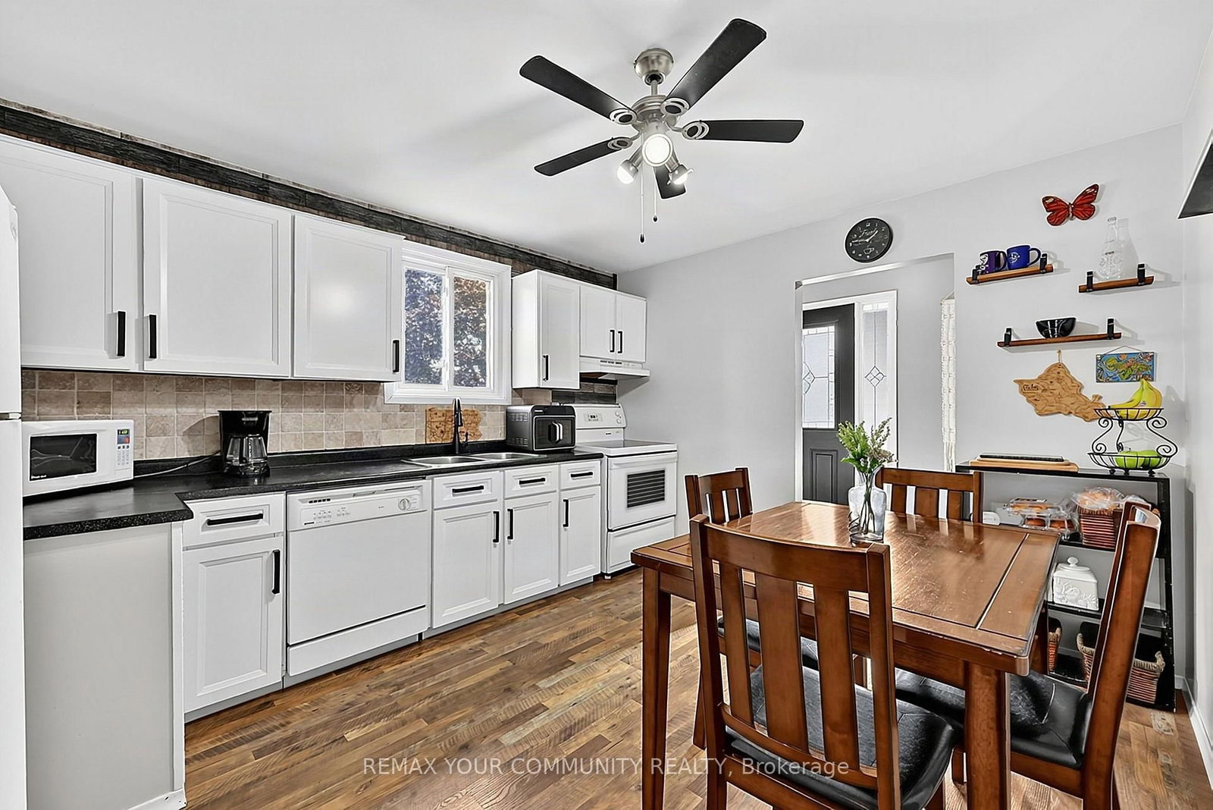
Welcome to 123 Martin Street, a beautifully maintained bungalow located in one of Bradford's most well-established neighbourhoods. Pride of ownership is evident throughout. The main level features an eat-in kitchen, as well as a combined living & dining room, currently configured as one spacious living room. This level also offers three bedrooms & a main bathroom. The large, bright basement, which has a separate side entrance, provides additional living space. It features a recreation room, a partially finished office/storage room & a spacious mechanical room with laundry & plenty of additional storage. Outside, enjoy the large, fully fenced backyard with a deck & pergola, along with the added convenience of a driveway with no sidewalk for ample parking. Ideally located just minutes from schools, parks, shopping, transit & the Bradford GO Station, this property is a fantastic opportunity to own a beautiful home in a great location. Show with confidence!
Listing Brokerage: Remax Your Community Realty - Disclaimer: The information contained in this listing has not been verified by Remax Your Community Realty and should be verified by the buyer.




 Share
Share






 3
3 3
3 50.03 x 117.4 ft lot