By

CALL
TOUR PROPERTY
×

64 Legion Way in Essa for sale

Asking price
$659,900
Estimate (Oct 02)
$669,714
MLS #:
N13855682
Type:
Link, 2-Storey
Approx. SQFT:
1500-2000
Basement:
Finished
3 3
1 32.36 x 114.86 ft lot
PROPERTY HISTORY
SIGN IN REQUIRED
List Date List Price Last Status Sold Date Sold Price Days On Market
0000-00-00 $00000 Ter N/A N/A N/A
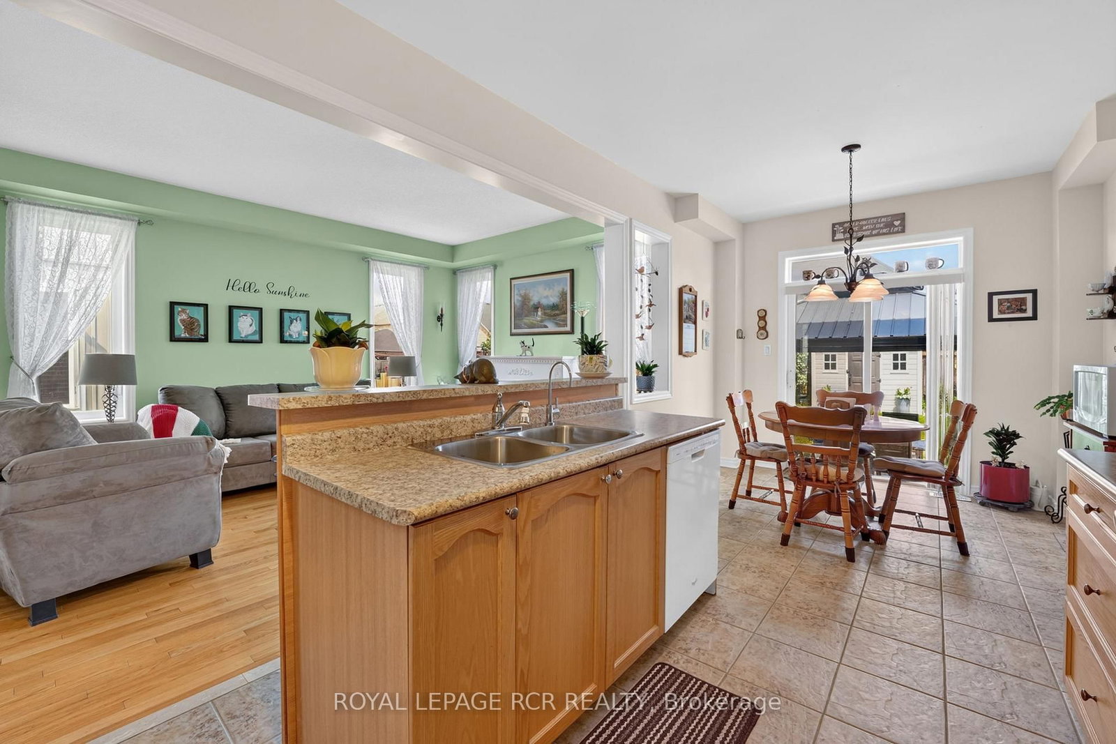
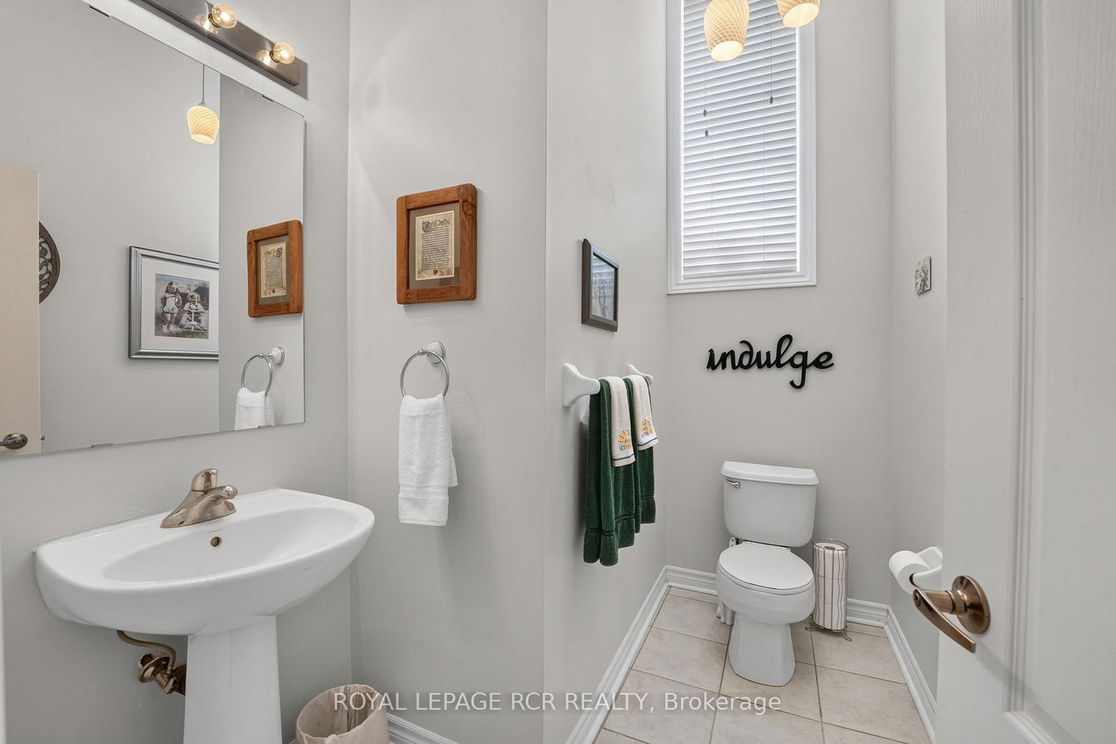
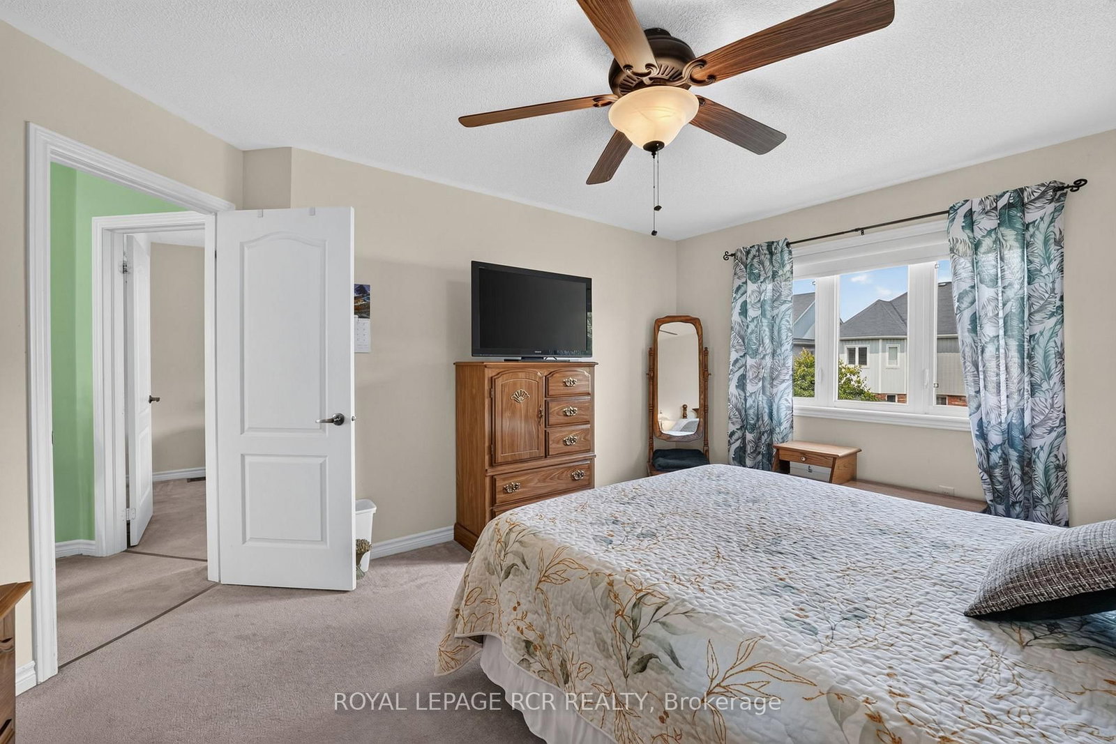
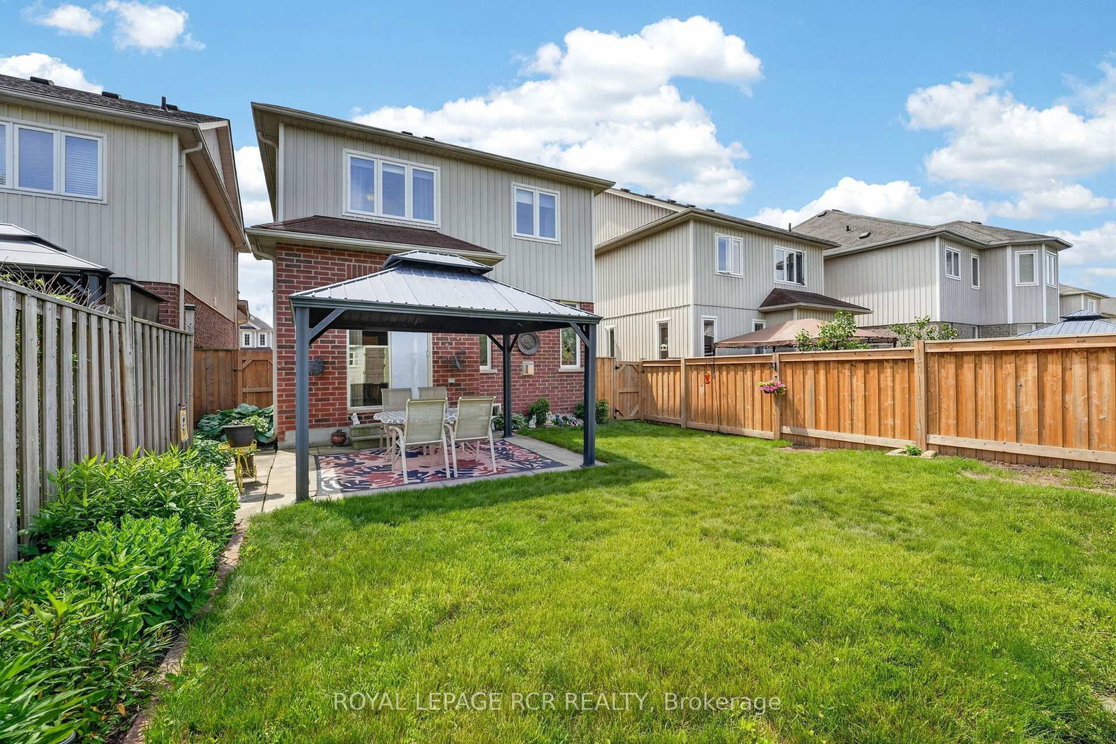
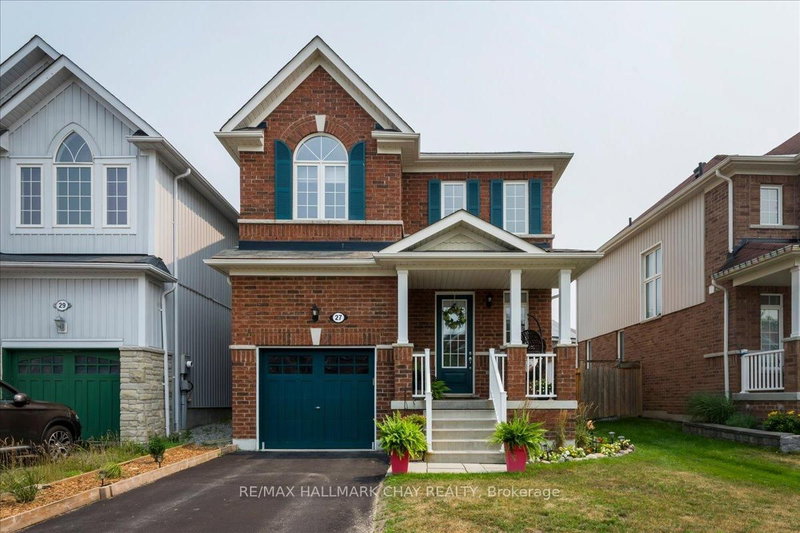
First time on the market! This beautifully maintained approx. 2018 sq ft home, is finished top to bottom and is ready for its next family to move in and enjoy! Offering 3 spacious bedrooms and 2.5 bathrooms, this inviting property combines comfort, functionality, and is located on a street that has a true sense of community. The bright well appointed kitchen features a breakfast bar and eat-in area, creating the perfect space for everyday living. The fully finished basement adds even more living space with a nice sized rec-room and a dedicated office - ideal for working from home, hobby space or a playroom. Step outside to a fully fenced backyard complete with perennial gardens, a charming gazebo, and a garden shed - perfect setting for relaxing or playing. What are the sellers going to miss most? The amazing neighbours they have, where everyone looks out for each other. This home and location are hard to beat!

WHAT'S YOUR HOME WORTH?

Click here to get an instant estimate and track its value over time.

  • Date Listed: Friday, October 02, 2026
  • Listing Brokerage: Royal Lepage Rcr Realty - Disclaimer: The information contained in this listing has not been verified by Royal Lepage Rcr Realty and should be verified by the buyer.
  • Virtual Tour: View Virtual Tour for 64 Legion Way
  • City: Essa

    More 3 bedrooms homes for sale in Essa

  • Neighbourhood: Angus
  • Major Intersection: Collier Crescent / Legion Way
  • Full Address: 64 Legion Way, Essa, L0M 1B5, Canada, ON, Canada
  • Kitchen: Ceramic Floor, Centre Island, Double Sink
  • Living Room: hardwood floor, Gas Fireplace
  • Amenities:
  • Taxes: $2,721.08 (2026)
Kitchen11 x 10 ft110 sq ft
Breakfast10 x 10 ft100 sq ft
Living11 x 16 ft176 sq ft
Primary11 x 15 ft165 sq ft
2nd Br10 x 10 ft100 sq ft
3rd Br10 x 13 ft130 sq ft
Rec18 x 15 ft270 sq ft
Office10 x 10 ft100 sq ft

Recently sold comparables in Angus

Similar homes for sale

WHAT'S YOUR HOME WORTH?

Click here to get an instant estimate and track its value over time.