By

CALL
TOUR PROPERTY
×

27 Martell Gate in Aurora for sale

Asking price
$898,888
Estimate (Oct 02)
$902,398
MLS #:
N13854876
Type:
Att/Row/Twnhouse, 2-Storey
Approx. SQFT:
1500-2000
Basement:
Finished
3 3
1 19.69 x 95.96 ft lot
PROPERTY HISTORY
SIGN IN REQUIRED
List Date List Price Last Status Sold Date Sold Price Days On Market
0000-00-00 $00000 Ter N/A N/A N/A
0000-00-00 $00000 Sld Jun 15, 2017 $750,000
0000-00-00 $00000 Sld Jul 25, 2009 $354,800
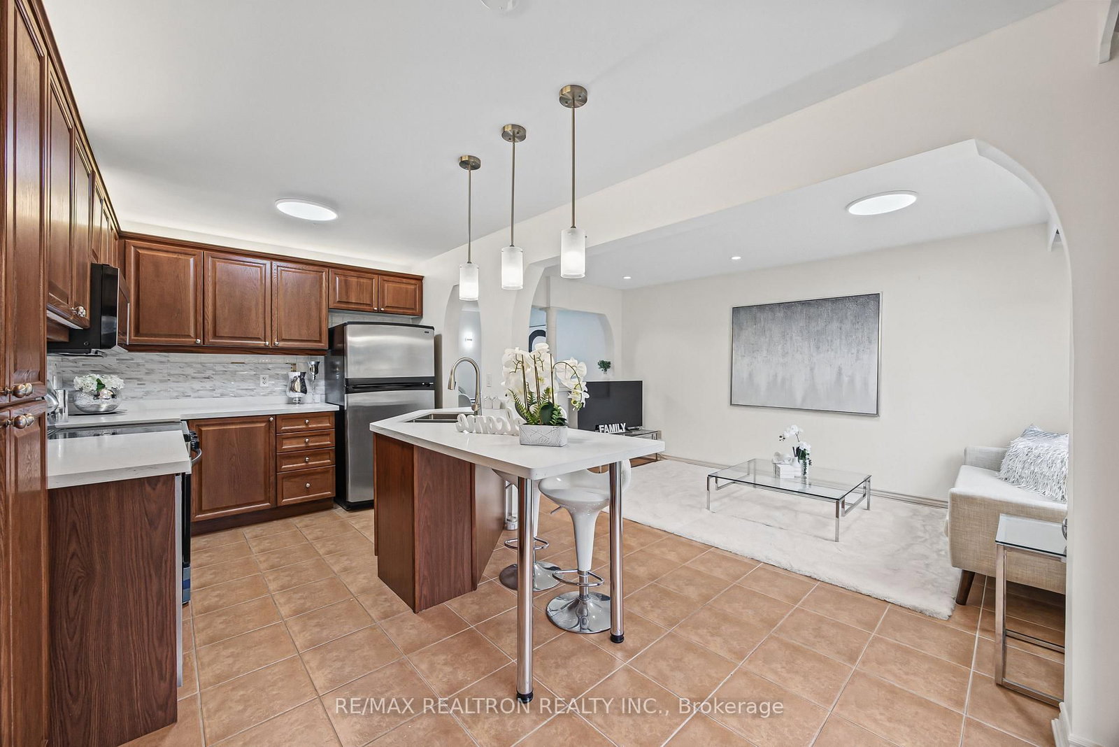
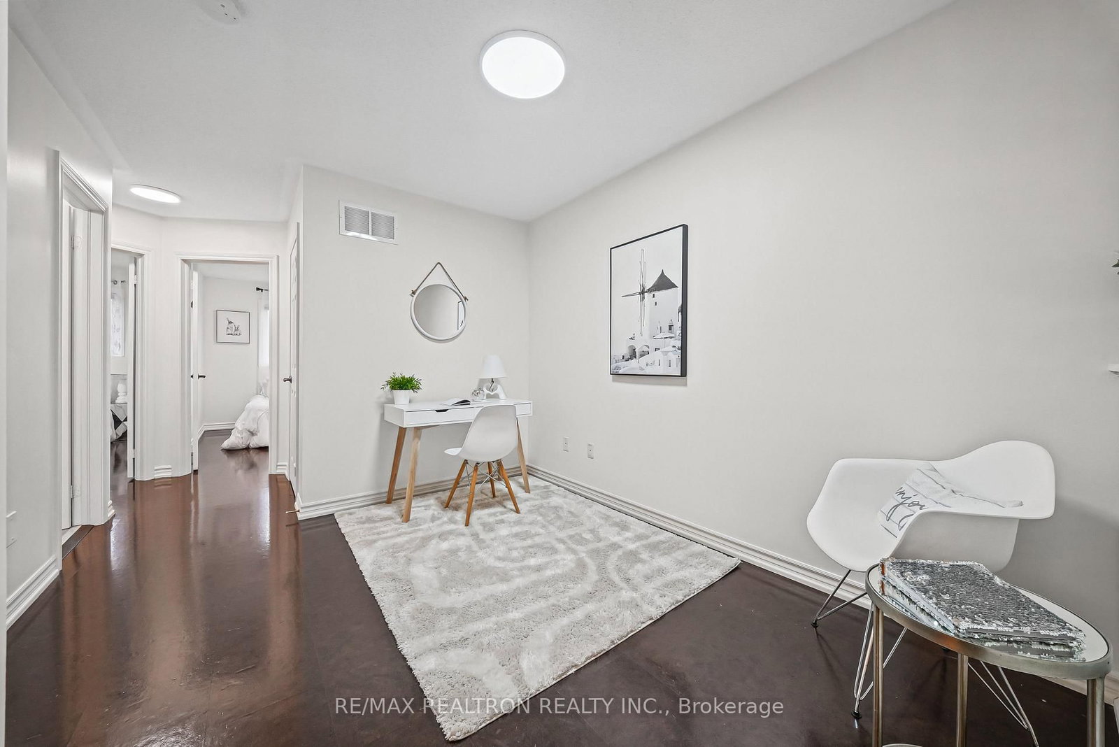
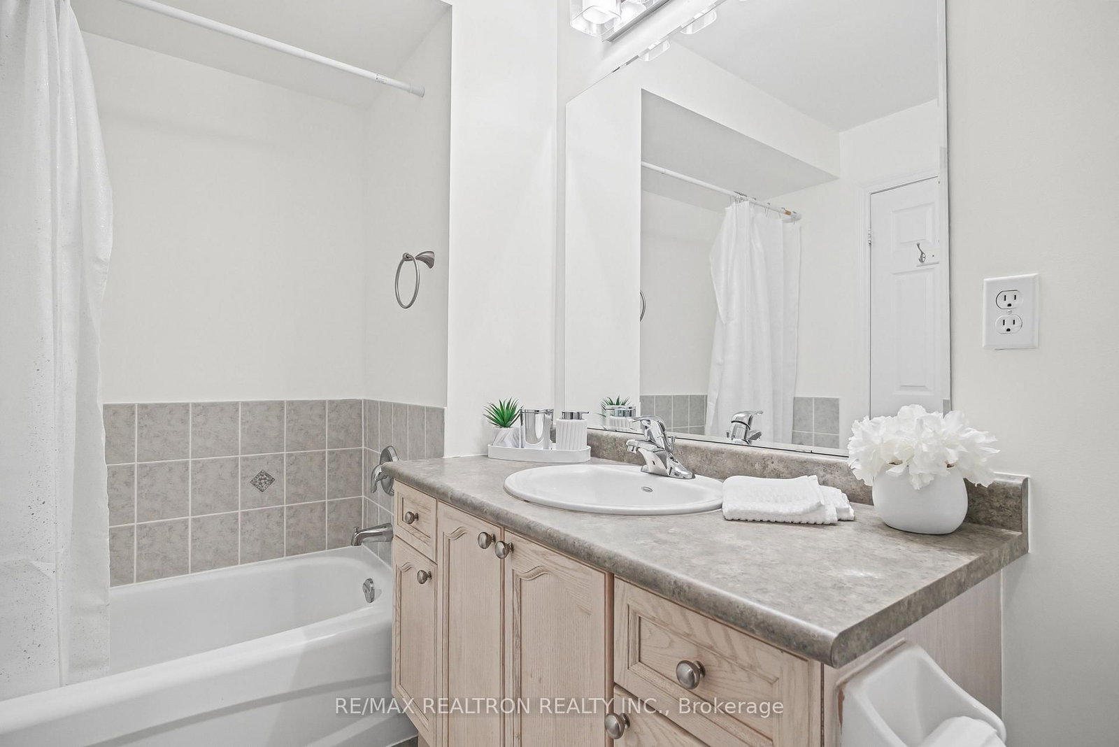
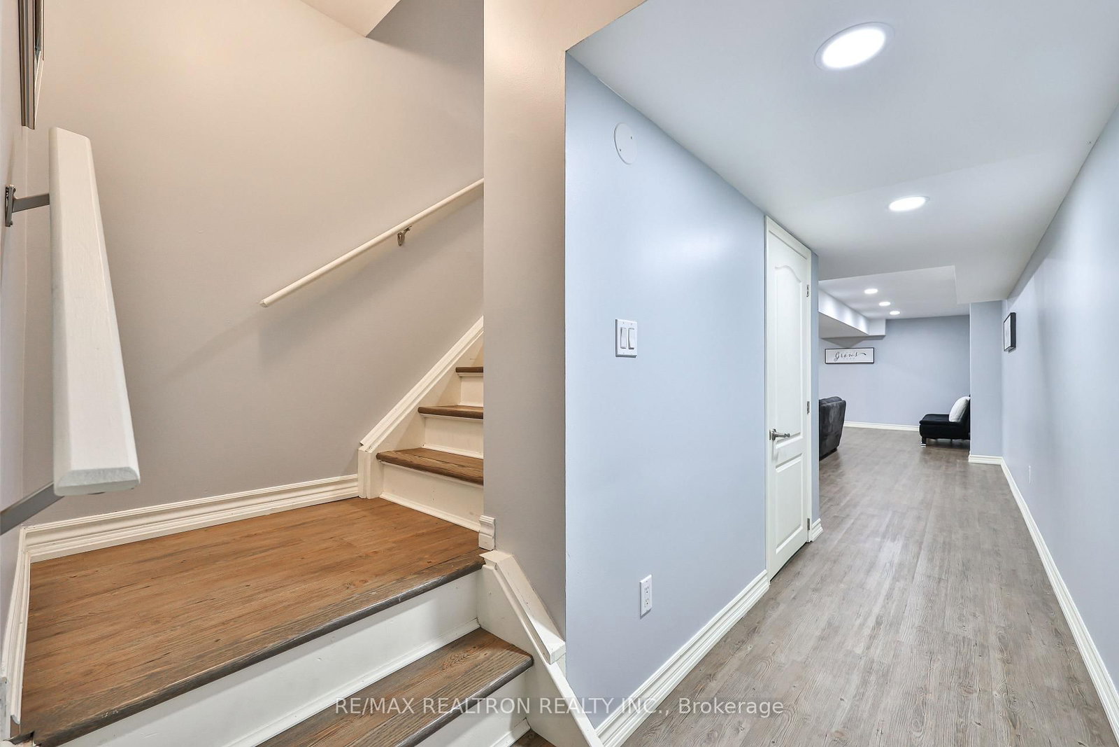
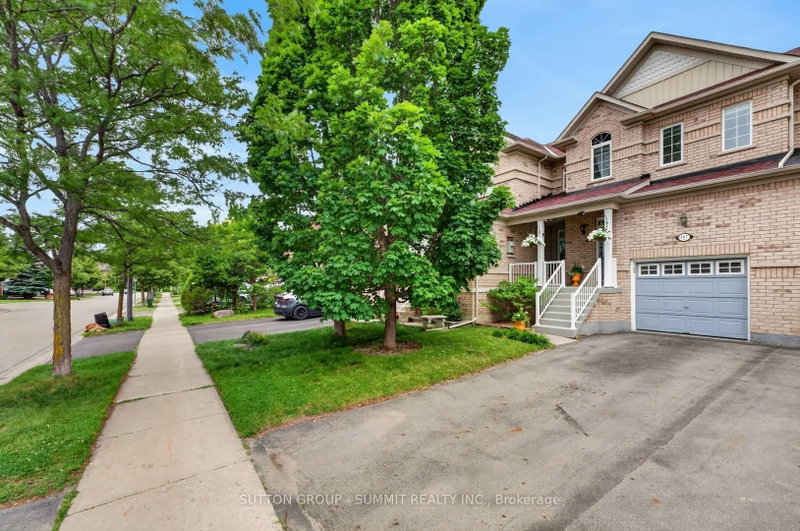
Welcome To 27 Martell Gate, This Beautifully & Well Maintained Executive Townhome Offers Appx 2500 Sqft of Luxury Living Space. Elegant Meets Stylish, Carpet Free Home, Cork Floorings, This Home Offers It's Warm Character, New LED Ceiling Lights throughout, Plenty of Cabinets In The Kitchen ~ Quartz Counters With Undermount Sink, Walkout to Open Deck, Spacious Main Floor Laundry with Shelvings, Oversized Master Bedroom With Sitting Area, Walk-In Closet. Sophisticated Finished Basement For Entertainment Lovers ~ 3 Pc Bath, Can Be Another Bedroom. Steps to Parks, Schools, Public Transit, Restaurants, Shopping, Mins To T & T, Home Depot & Hwy 404. Don't miss this rare opportunity, Move-In & Enjoy This Home!

WHAT'S YOUR HOME WORTH?

Click here to get an instant estimate and track its value over time.

  • Date Listed: Friday, October 02, 2026
  • Listing Brokerage: Re/Max Realtron Realty Inc. - Disclaimer: The information contained in this listing has not been verified by Re/Max Realtron Realty Inc. and should be verified by the buyer.

  • City: Aurora

    More 3 bedrooms homes for sale in Aurora

  • Neighbourhood: Bayview Northeast
  • Major Intersection: Bayview Ave and Wellington St
  • Full Address: 27 Martell Gate, Aurora, L4G 0B9, Canada, ON, Canada
  • Living Room: Open Concept, B/I Shelves, Cork Floor
  • Kitchen: Breakfast Area, Stainless Steel Appl, Pantry
  • Amenities:
  • Taxes: $4,190.00 (2025)
Living19 x 10 ft190 sq ft
Dining15 x 9 ft135 sq ft
Sitting15 x 9 ft135 sq ft
Kitchen17 x 9 ft153 sq ft
Primary19 x 14 ft266 sq ft
2nd Br12 x 9 ft108 sq ft
3rd Br12 x 9 ft108 sq ft
Loft11 x 10 ft110 sq ft

Recently sold comparables in Bayview Northeast

Similar homes for sale

WHAT'S YOUR HOME WORTH?

Click here to get an instant estimate and track its value over time.