By

CALL
TOUR PROPERTY
×

70 Royal Manor Crescent in Richmond Hill for lease

Asking price
$3,590
MLS #:
N13852950
Type:
Att/Row/Twnhouse, 2-Storey
Approx. SQFT:
1500-2000
Basement:
Fin W/O
3+1 3+1
2 22.96 x 125 ft lot
PROPERTY HISTORY
SIGN IN REQUIRED
List Date List Price Last Status Sold Date Sold Price Days On Market
0000-00-00 $00000 Lsd Oct 03, 2025 $3,550
0000-00-00 $00000 Lsd Jun 20, 2024 $3,700
0000-00-00 $00000 Lsd Sep 29, 2015 $2,200
0000-00-00 $00000 Ter N/A N/A N/A
0000-00-00 $00000 Exp N/A N/A N/A
0000-00-00 $00000 Ter N/A N/A N/A
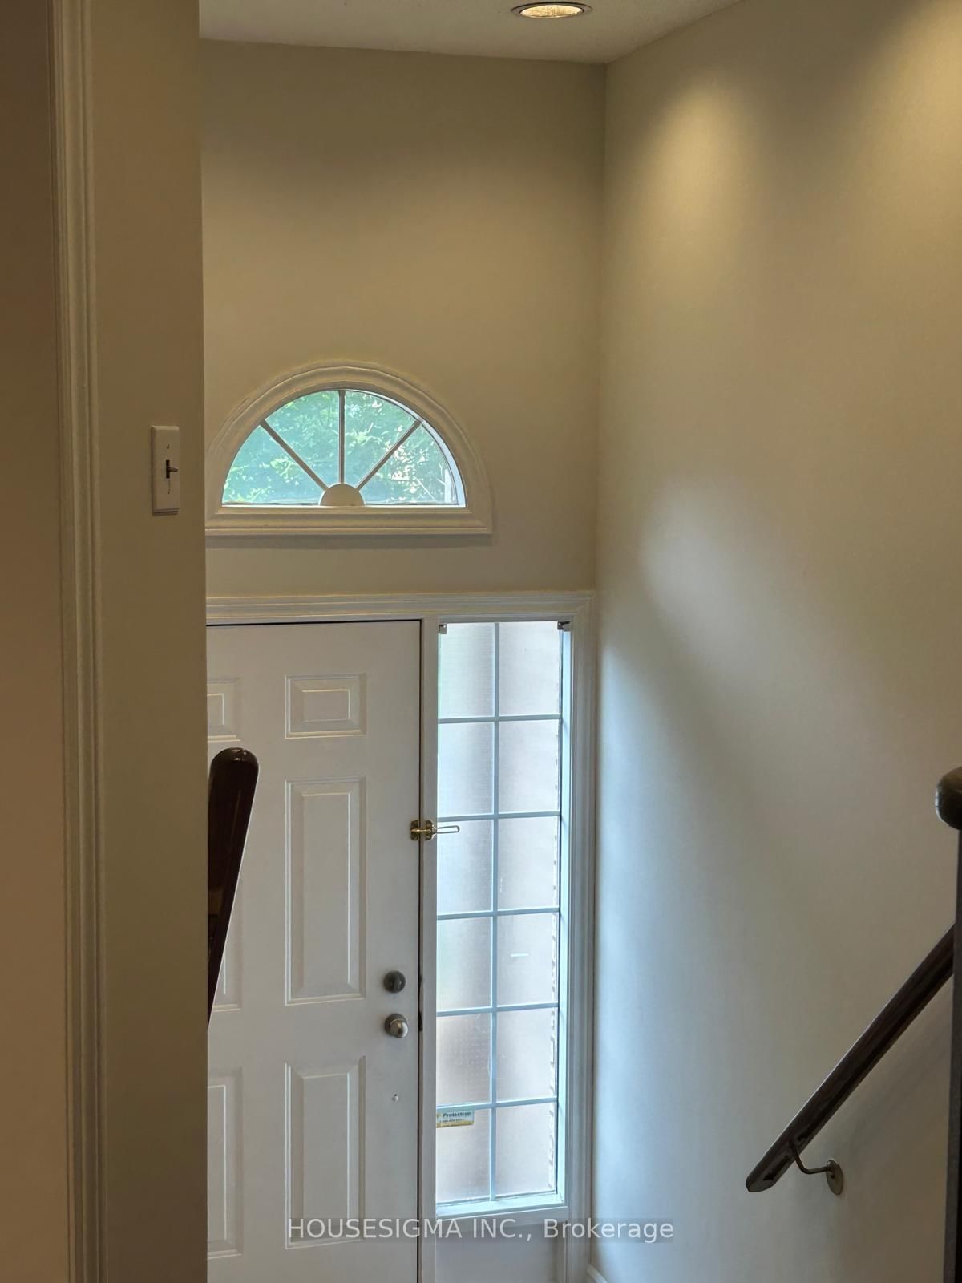
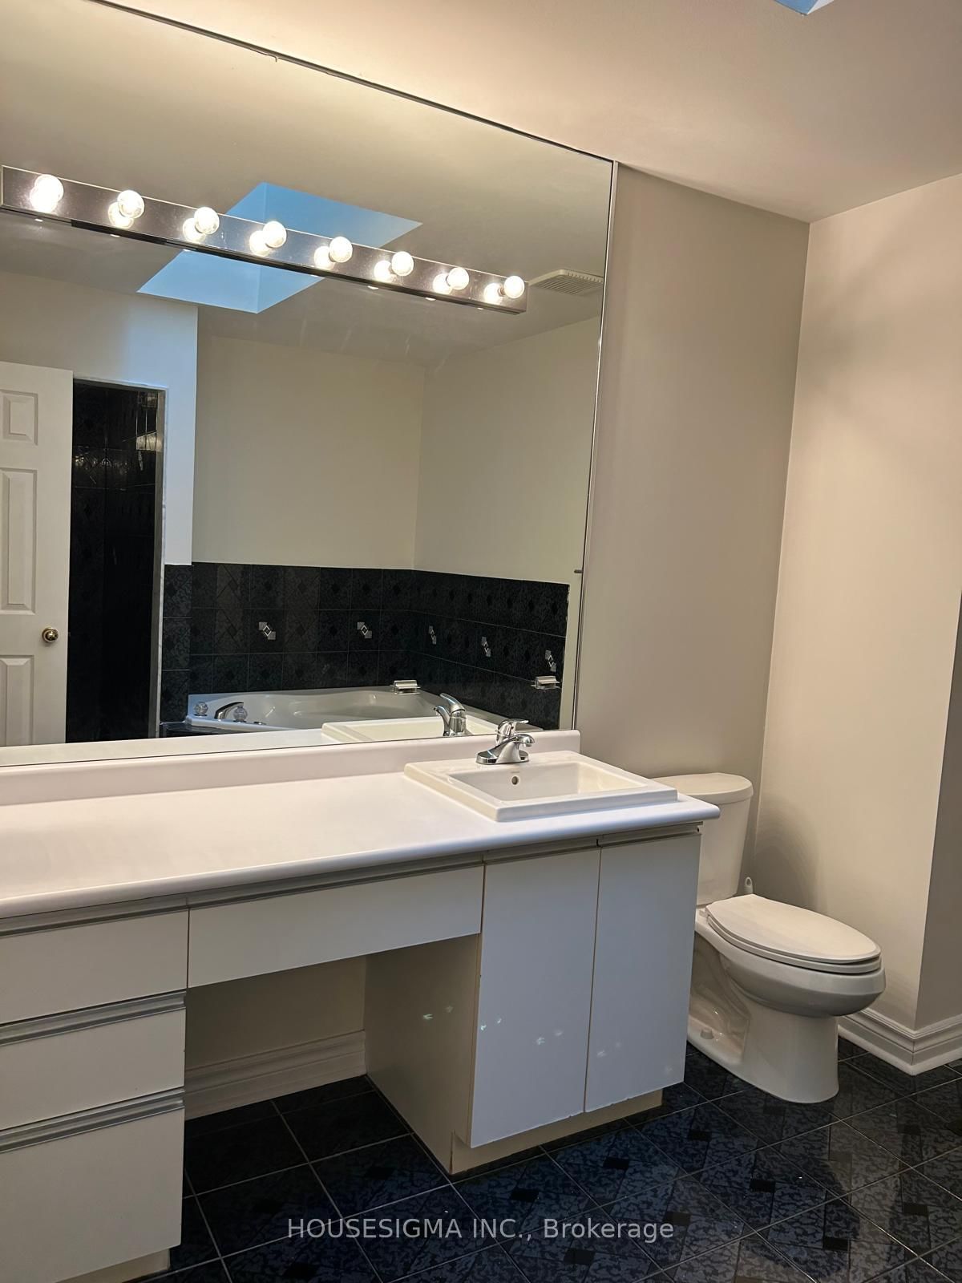
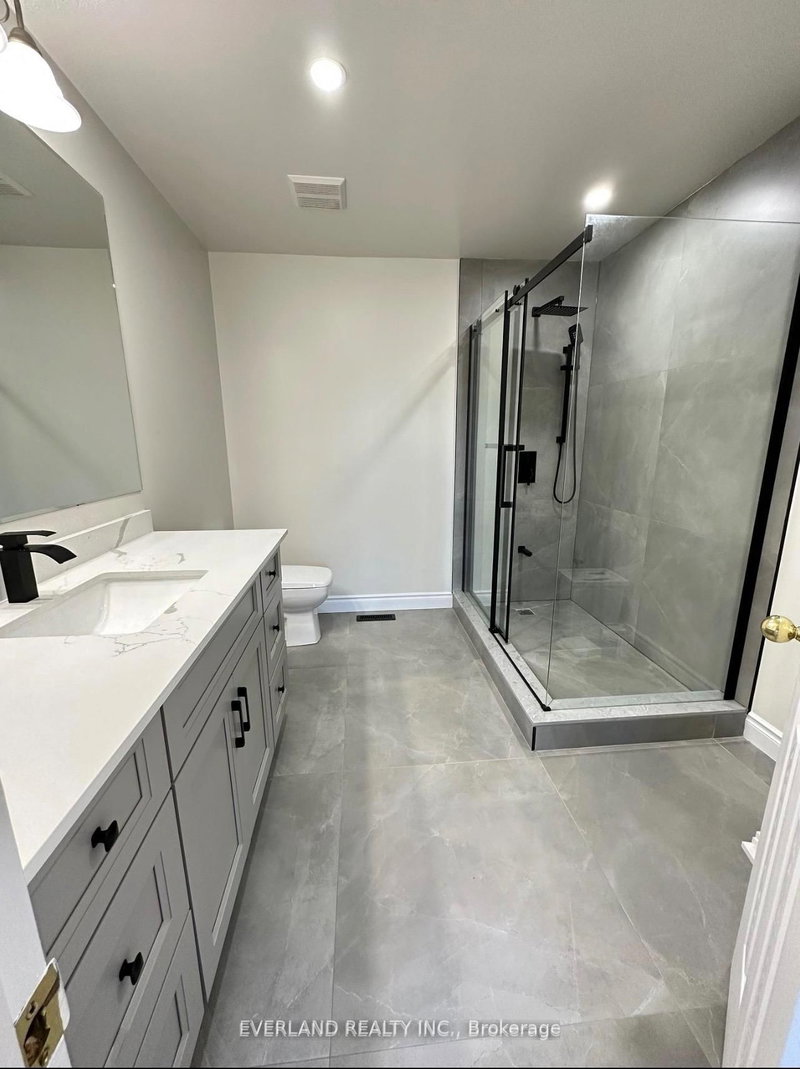
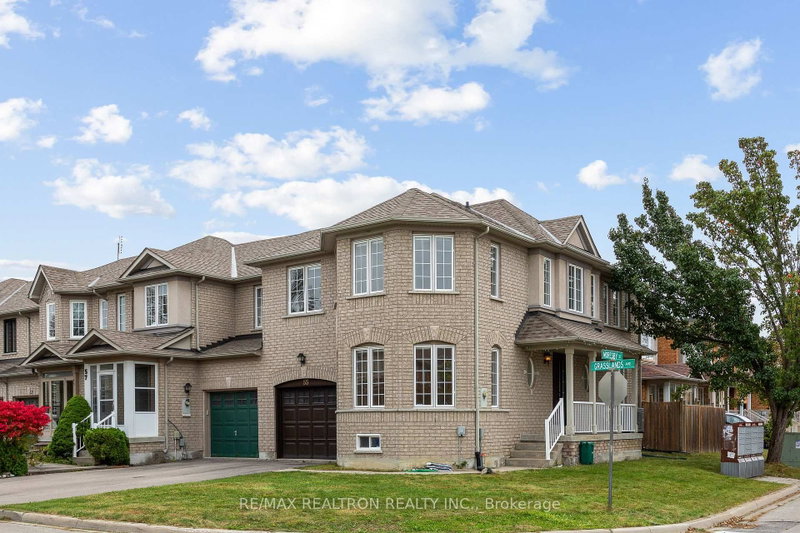
Luxury Freehold Townhome In Most Prestigious Area of Richmond Hill. Shows great. 2000 sq feet + 400Sq feet finished basement space. , 3+1 Bedrooms 4 Washrooms, 2 car tandem garage with 3 parking spaces outside Pot Lights, 2 W/O, Solid Oak Staircase, 2 Bright Skylights, Open To Bsmt & Much More. Absolutely Stunning! Prime Location Of Bayview And 16th Ave. One Bus To Subway, Mins To Hwy 404/407/Highway 7, Yonge St And Go Station. Hardwood Floors On Main Level. Separate Family Rm W/ Lots Of Pot lights. Open Concept Kitchen W/ A Breakfast Bar, Granite Counter, Ceramic Back splash. S/S Appliances W/ B/I Microwave/Hood Over The Range. Main Floor Laundry. W/O Kit To Deck. 2 Car Tandem Garage. 2500 Sq Ft. Living Space. Shows great+, 2 Skylights. Bright. Sep F/ Rm. Ensuite Includes Sep Shower And Tub. Child Safe Cres. No Sidewalk. 2 Car Garage + 3 D/way. Looking For Professional Tenants W/ Established Credit. No Smoking/Pets due to allergies.

WHAT'S YOUR HOME WORTH?

Click here to get an instant estimate and track its value over time.

  • Date Listed: Friday, October 02, 2026
  • Listing Brokerage: Housesigma Inc. - Disclaimer: The information contained in this listing has not been verified by Housesigma Inc. and should be verified by the buyer.

  • City: Richmond Hill

    More 3 bedrooms homes for lease in Richmond Hill

  • Neighbourhood: Doncrest
  • Major Intersection: Bayview/16th/Blackmore
  • Full Address: 70 Royal Manor Crescent, Richmond Hill, L4B 3N5, Canada, ON, Canada
  • Living Room: Combined W/Dining, Bay Window, hardwood floor
  • Kitchen: Stainless Steel Appl, Eat-In Kitchen, Granite Counter
  • Family Room: Large Window, Open Concept, hardwood floor
  • Amenities:
  • Taxes: $0.00 (null)
Living14 x 15 ft210 sq ft
Dining12 x 13 ft156 sq ft
Kitchen10 x 15 ft150 sq ft
Family12 x 14 ft168 sq ft
Primary14 x 20 ft280 sq ft
2nd Br11 x 14 ft154 sq ft
3rd Br10 x 16 ft160 sq ft
4th Br8 x 8 ft64 sq ft
Rec11 x 8 ft88 sq ft
Laundry7 x 10 ft70 sq ft

Recently leased comparables in Doncrest

Similar homes for lease

WHAT'S YOUR HOME WORTH?

Click here to get an instant estimate and track its value over time.