By

CALL
TOUR PROPERTY
×

145 Hutchinson Drive in New Tecumseth for sale

Asking price
$668,000
Estimate (Oct 01)
$663,489
MLS #:
N13850840
Type:
Att/Row/Twnhouse, 2-Storey
Approx. SQFT:
1100-1500
Basement:
Unfinished
3 3
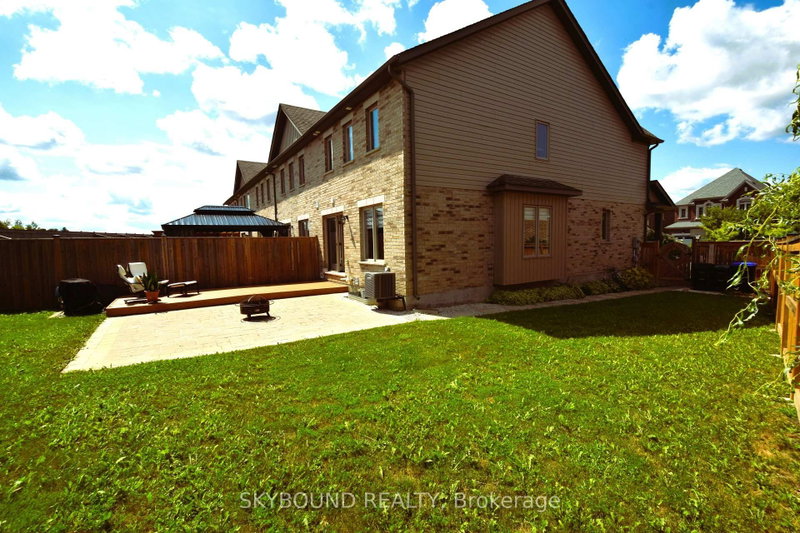
1 19.72 x 136.3 ft lot
PROPERTY HISTORY
SIGN IN REQUIRED
List Date List Price Last Status Sold Date Sold Price Days On Market
0000-00-00 $00000 Sld Feb 14, 2025 $735,000
0000-00-00 $00000 Ter N/A N/A N/A
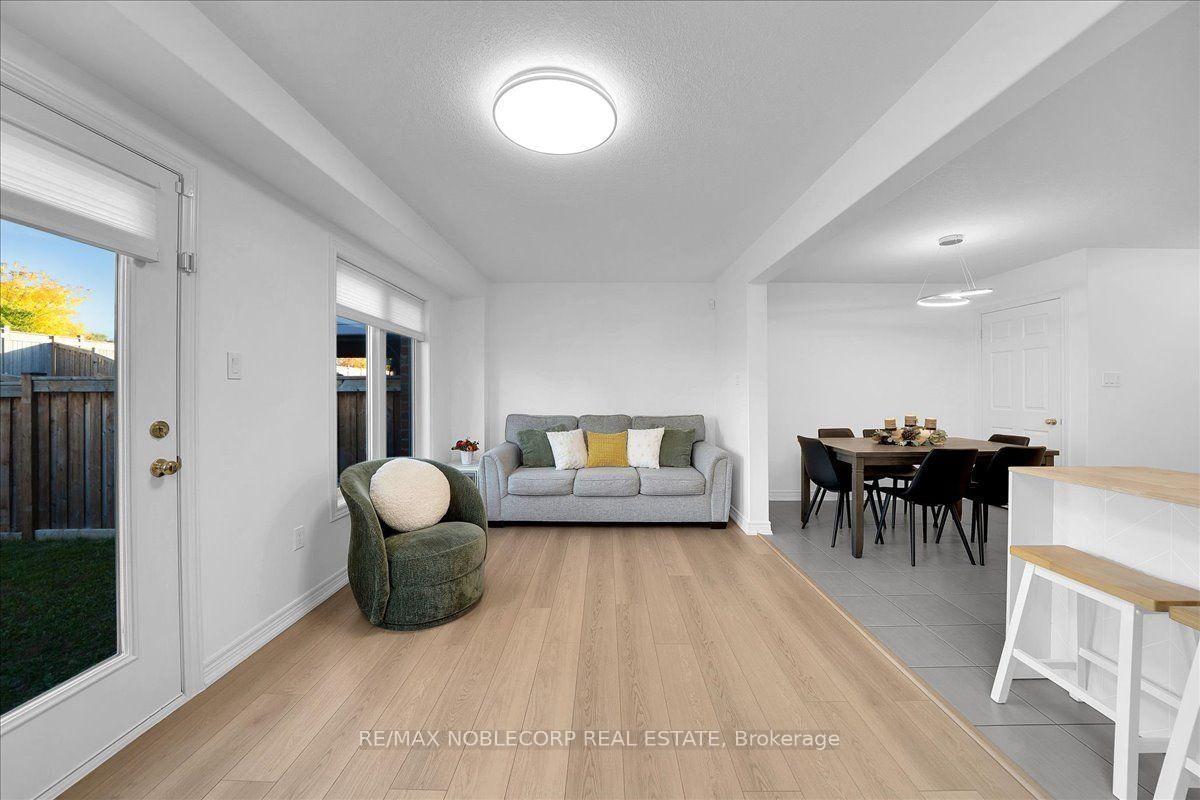
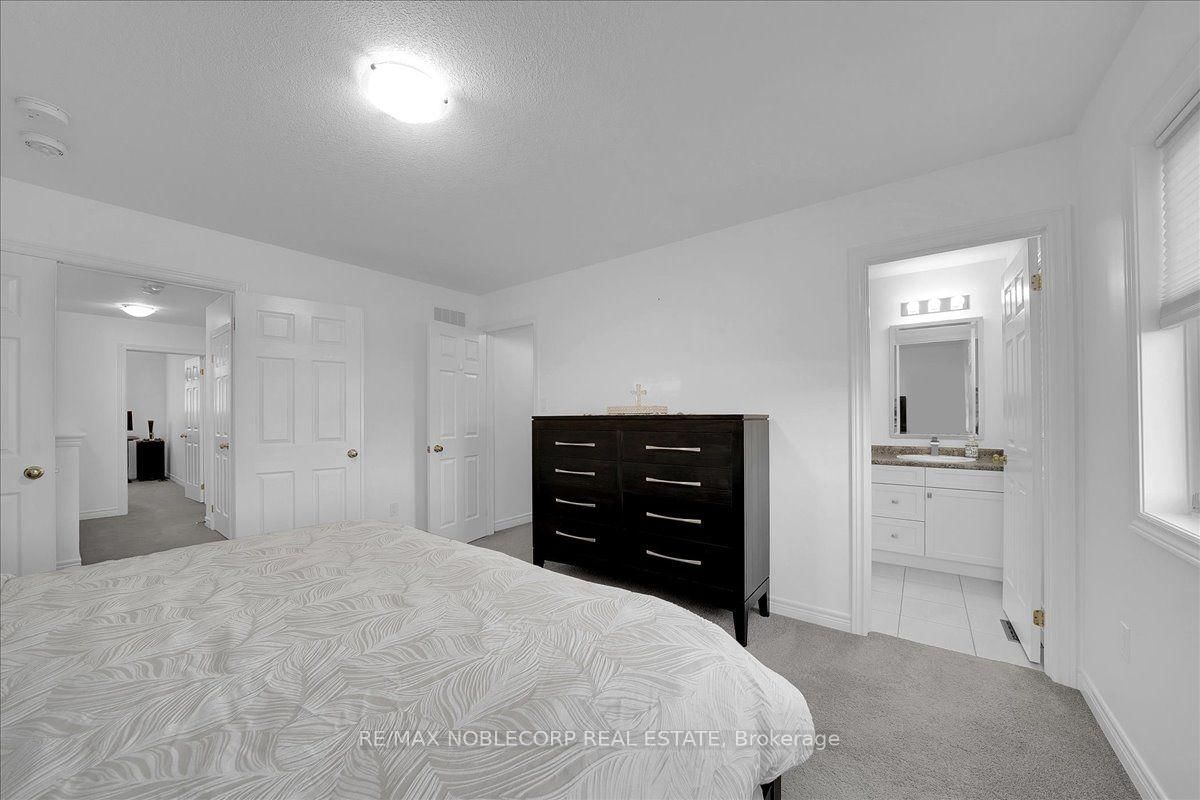
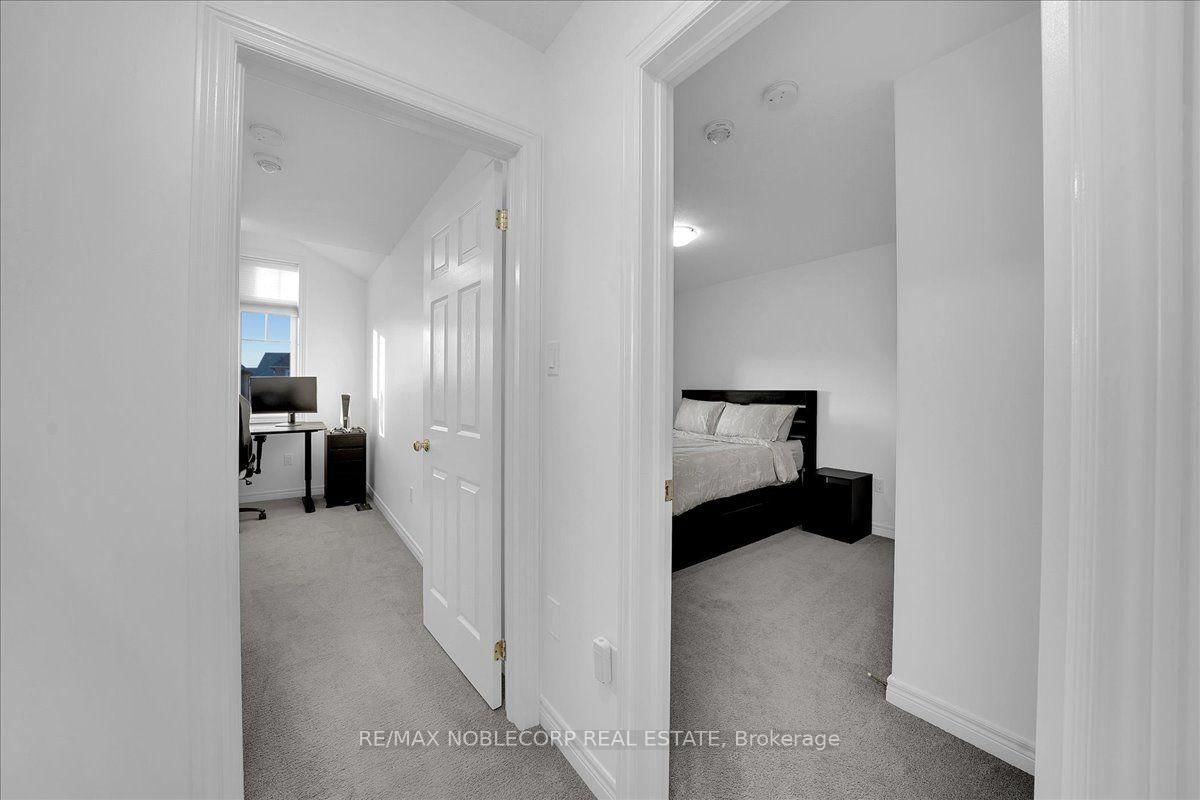
145 Hutchinson Drive is a beautifully updated 3-bedroom, 3-bathroom home in Alliston, offering a fresh, modern feel throughout. The standout feature is the newly renovated white kitchen, complete with quartz countertops and a matching quartz backsplash, new appliances, and a clean, contemporary design. The home offers a functional layout with bright living spaces, generously sized bedrooms, and three bathrooms-ideal for a growing family. Outside, you'll find a large lot, no sidewalk, with plenty of space to enjoy, entertain, or create your own backyard retreat. A great option for buyers looking for a move-in-ready home with modern finishes, a spacious property, and a convenient Alliston location.

WHAT'S YOUR HOME WORTH?

Click here to get an instant estimate and track its value over time.

  • Date Listed: Thursday, October 01, 2026
  • Listing Brokerage: Re/Max Noblecorp Real Estate - Disclaimer: The information contained in this listing has not been verified by Re/Max Noblecorp Real Estate and should be verified by the buyer.

  • Virtual Tour: View Virtual Tour for 145 Hutchinson Drive
  • City: New Tecumseth

    More 3 bedrooms homes for sale in New Tecumseth

  • Neighbourhood: Alliston
  • Major Intersection: Boyne St/ Gray Ave
  • Full Address: 145 Hutchinson Drive, New Tecumseth, L9R 0P6, ON, Canada
  • Kitchen: Quartz Counter, Custom Backsplash, Stainless Steel Appl
  • Family Room: W/O To Patio, Vinyl Floor
  • Amenities:
  • Taxes: $3,317.14 (2025)
Kitchen10 x 10 ft100 sq ft
Dining10 x 9 ft90 sq ft
Family19 x 10 ft190 sq ft
Primary14 x 13 ft182 sq ft
2nd Br12 x 8 ft96 sq ft
3rd Br10 x 10 ft100 sq ft

Recently sold comparables in Alliston

Similar homes for sale

WHAT'S YOUR HOME WORTH?

Click here to get an instant estimate and track its value over time.