By

Sign In
Sign In to view listing's details
×

341 Queensville Sideroad in East Gwillimbury has been leased

MLS #:
N13850320
Type:
Triplex, 2-Storey
Approx. SQFT:
700-1100
2 2
1 York
PROPERTY HISTORY
List Date List Price Last Status Sold Date Sold Price Days On Market
0000-00-00 $00000 Lsd Feb 13 $2,000
0000-00-00 $00000 Lsd Mar 12 $1,700
0000-00-00 $00000 Lsd Sep 13, 2021 $1,600
0000-00-00 $00000 Lsd Oct 25, 2020 $1,600
0000-00-00 $00000 Lsd May 14, 2020 $1,350
0000-00-00 $00000 Lsd Sep 06, 2018 $1,250
0000-00-00 $00000 Lsd Mar 08, 2016 $1,200
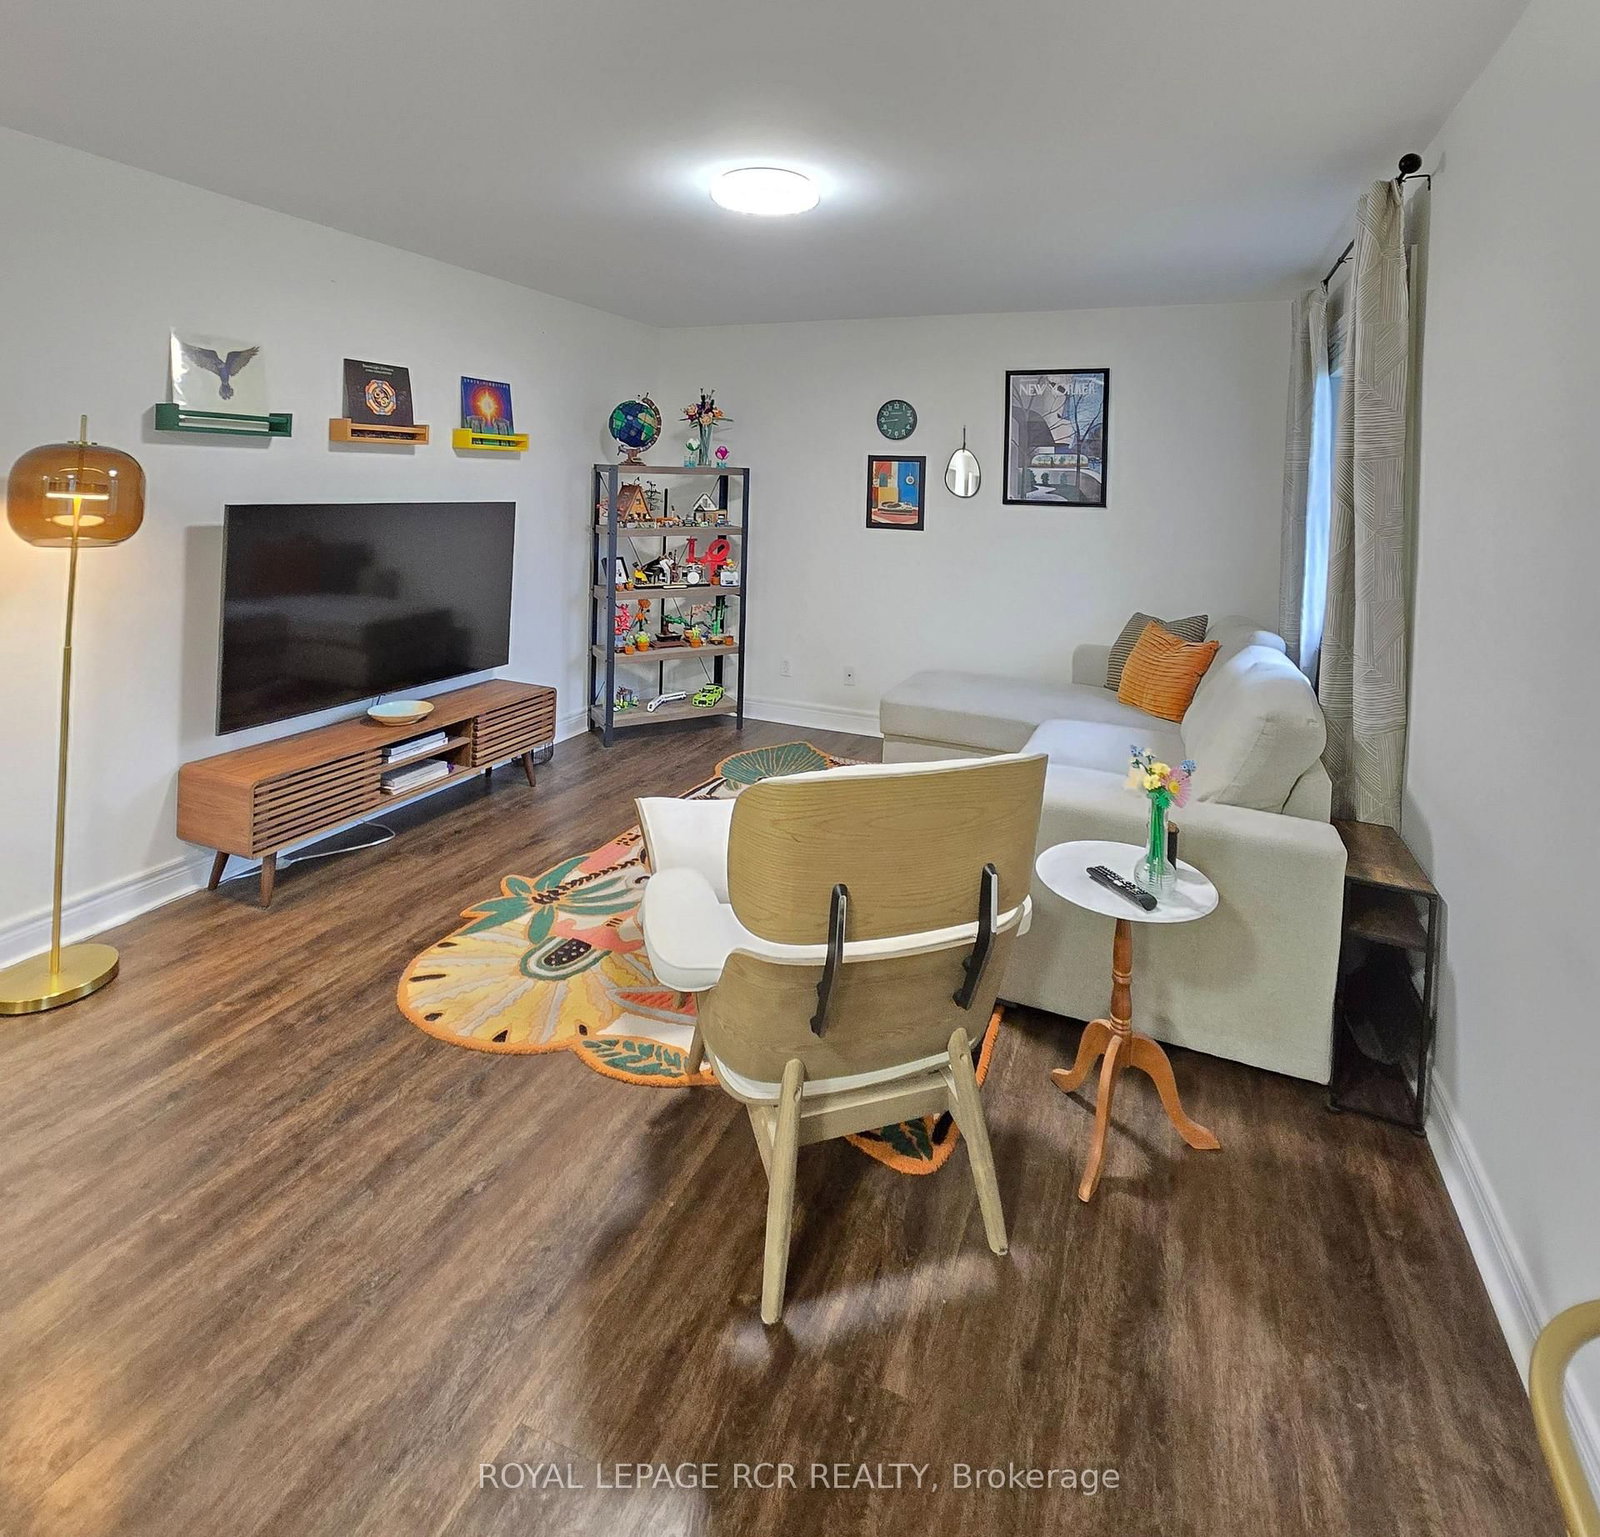
Bright and beautifully maintained main floor, 2 bedroom apartment offering generous space, privacy, and serene country charm. This inviting main floor suite features a private, covered, outdoor deck over looking the backyard which is perfect for morning coffee or unwinding at the end of the day. This 1000+ sqft apartment comes with its own garage parking spot and dedicated storage. Ideal for mature professionals, the apartment boasts a full kitchen with dishwasher, separate dining area with walk out to deck, living room filled with natural light, 2 large bedrooms both with incredible closet storage, a 4 piece bath, on-site coin operated laundry. Inclusive of heat, hydro, water, snow removal and grass cutting. Located in a peaceful country setting close to highways, transit, and hiking trails. Like new appliances and living spaces throughout make this a turnkey rental.

WHAT'S YOUR HOME WORTH?

Click here to get an instant estimate and track its value over time.

  • Date Listed: Wednesday, September 30, 2026
  • Listing Brokerage: Royal Lepage Rcr Realty - Disclaimer: The information contained in this listing has not been verified by Royal Lepage Rcr Realty and should be verified by the buyer.

  • City: East Gwillimbury

    More 2 bedrooms homes for lease in East Gwillimbury

  • Neighbourhood: Rural East Gwillimbury
  • Major Intersection: Yonge St / Queensville SDRD
  • Full Address: 341 Queensville Sideroad, East Gwillimbury, L9N 0E9, Canada, ON, Canada
  • Kitchen: O/Looks Backyard, O/Looks Dining
  • Living Room: O/Looks Backyard, Open Concept
  • Amenities:
  • Taxes: $0.00 (null)
Kitchen10 x 8 ft80 sq ft
Dining12 x 10 ft120 sq ft
Living12 x 13 ft156 sq ft
Primary15 x 10 ft150 sq ft
2nd Br13 x 10 ft130 sq ft