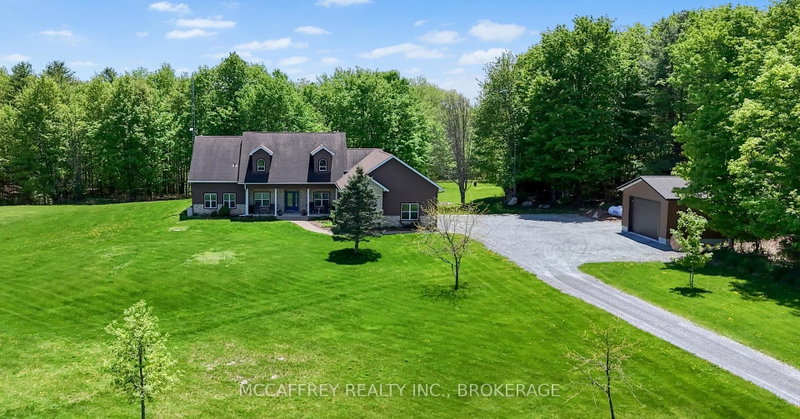
Spacious Brookfield Residential bungaloft in the charming community of Baxter, just a short drive to Alliston and Angus. Enjoy the perfect blend of "country-style" living with outdoor activities and modern conveniences. Welcome to the Waverly model - a stunning 4-bedroom detached bungaloft featuring a 3-car garage. The bright and airy family room showcases oversized windows with abundant natural light, a sleek linear fireplace and an open-to-above design leading the loft. The chef-inspired kitchen is beautifully upgraded with quartz countertops, a large island, servery and walk-in pantry. The main floor offers hardwood flooring throughout (excluding bedrooms), smooth 9' ceilings and a stained oak staircase, adding a touch of elegance. The primary bedroom on the main level features large windows and optional access to the backyard, as well as a spa-inspired ensuite featuring a freestanding tub. Upstairs, retreat to the spacious loft overlooking the family room perfect for relaxation or a home office, which also features two bedrooms with walk-in closets and a full bathroom. Bonus $40k decor incentive to spend at the decor studio, smart home package and a personalized landscaping package are also included, adding the finishing touch to this exceptional new home. Don't miss this incredible opportunity to own a brand-new home in Heartland!
Listing Brokerage: Stonemill Realty Inc. - Disclaimer: The information contained in this listing has not been verified by Stonemill Realty Inc. and should be verified by the buyer.





 Share
Share


 4
4 4
4 3
3 60 x 133 ft lot