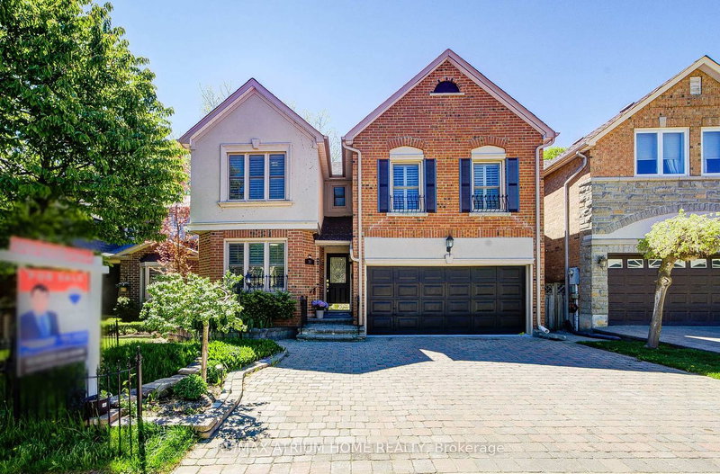
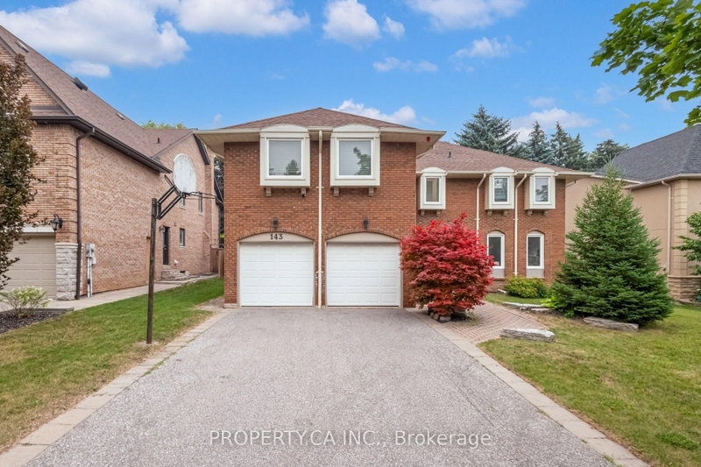
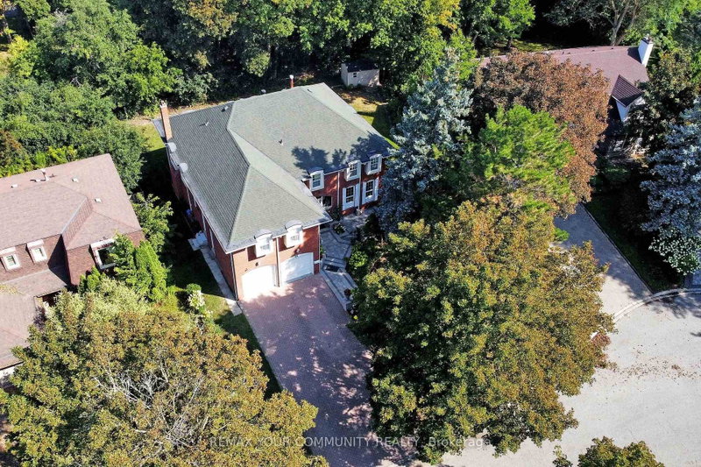
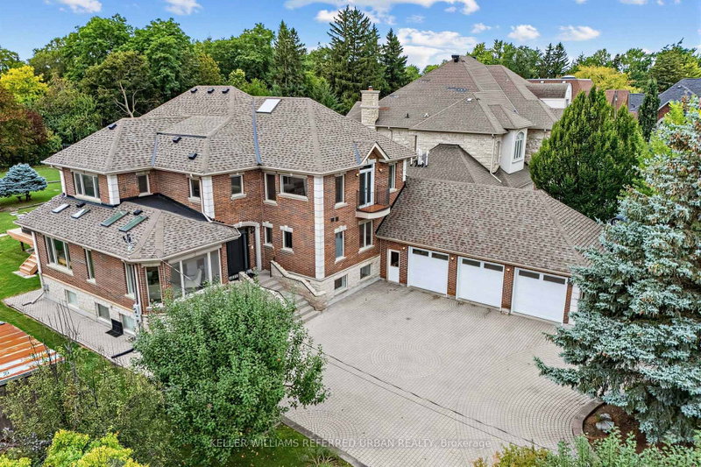
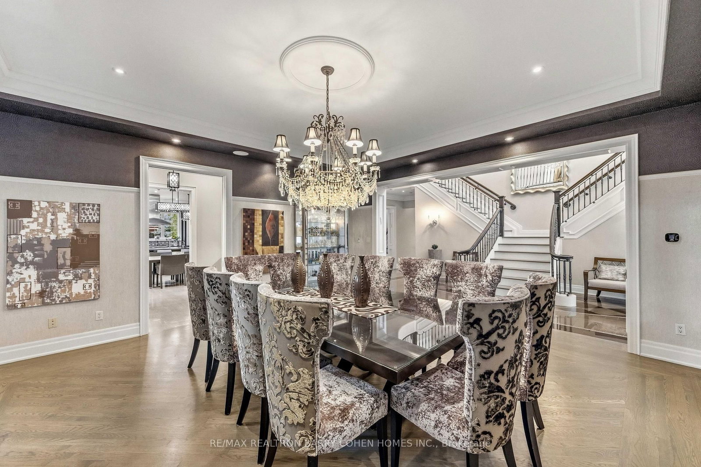
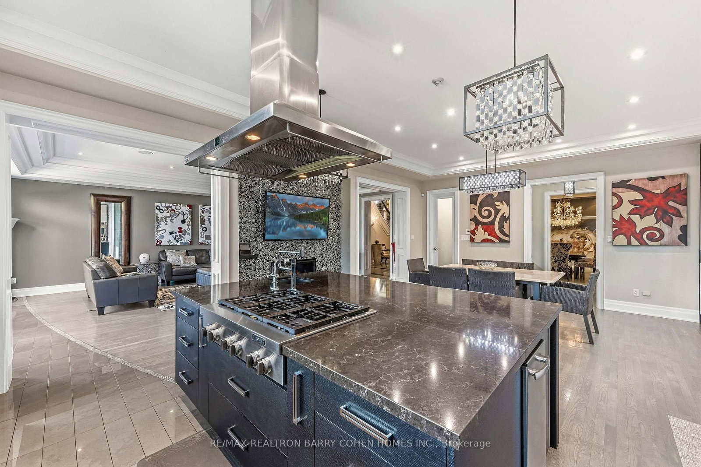
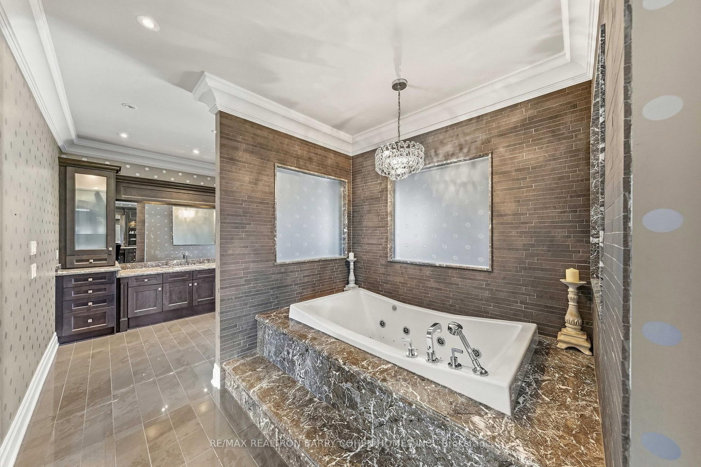
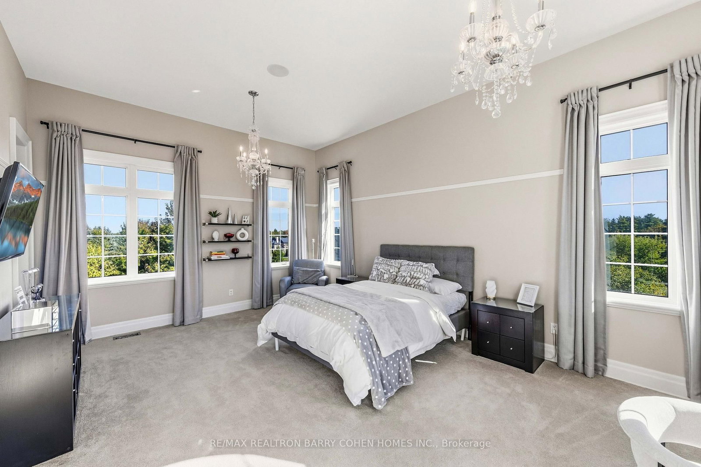
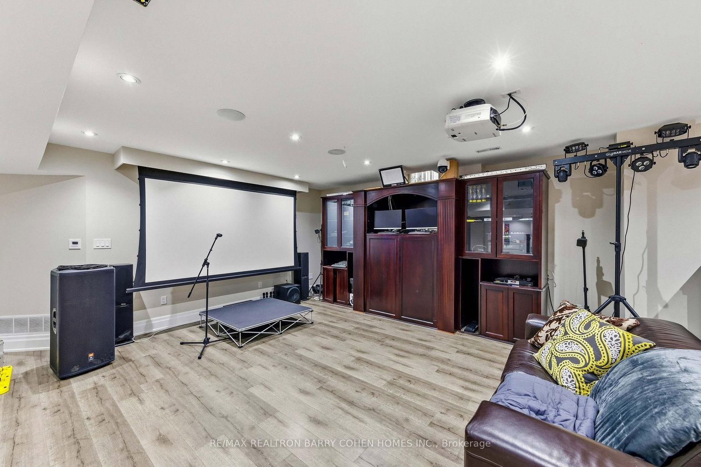
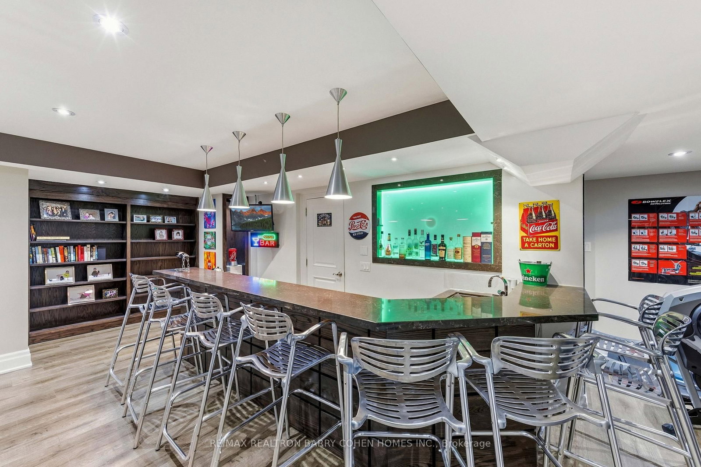
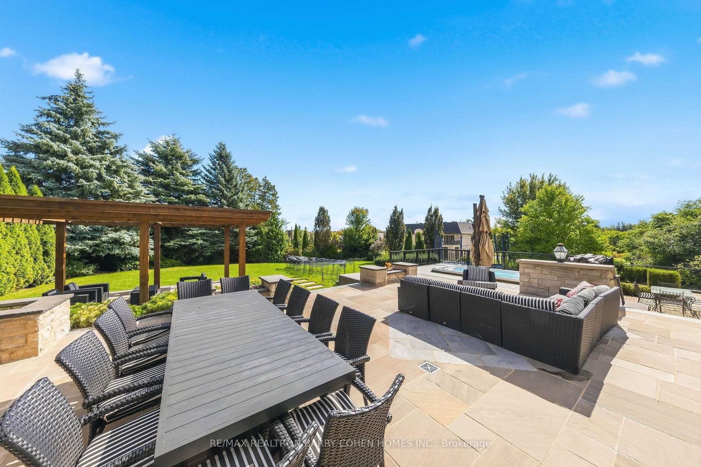
Custom Designer Residence Offering Over 8,000 Sq Ft Of Elegant Living Space In Thornhill's Most Prestigious Gated Enclave On A Premier Lot Overlooking The Uplands Golf Course. The Luxurious Interior Features Rich Oak Hardwood, Custom Millwork, Soaring Ceilings, Integrated Sound System, Crown Mouldings, And Custom Finishes Throughout. A Stunning Split Staircase Sits At The Centre Of The Main Level's Grand Hall, Surrounded By Generously Sized Principal Rooms Including A Library Nestled In A Two-Storey Turret With Overlooking The Front Gardens. The Chef-Inspired Eat-In Kitchen Features Top-Tier Appliances, Large Centre Island, Two-Sided Fireplace, And Well-Appointed Servery Connecting To The Dining Room For Effortless Formal Entertaining. The Luxurious Primary Retreat Features Vaulted Ceilings, Juliet Balcony, His & Hers Walk-In Closets, And Indulgent His & Hers 9-Pc Ensuite With Oversized Shower. Four Additional Spacious Bedroom Suites, Each With Private Ensuite Access, Plus Convenient Laundry And Fully-Equipped Media Room Complete The 2nd Floor. Additional Living Spaces Include Two Additional Bedroom Suites, Recreation Room With Games Room And Full Bar, Gym, And Private Study All Located On The Lower Level. The Estate's Exterior Is Equally Impressive As Multiple Walkouts From The Main Level Give Direct Access To The Rear Garden With Sweeping Views Of The Uplands Golf Course's Manicured Grounds. An Expansive Two-Level Flagstone Terrace With Granite Accents, Two Bespoke Fire Features, Built-In 4-Season Swim Spa, Striking Pergola, And Majestic Lawns Enveloped By The Mature Natural Surroundings. Ideally Located Near Yonge St., Hwy 407, Top-Rated Public & Private Schools, Parks & Shopping, This Remarkable Estate Offers A Magnificent Retreat Defined By Grand Proportions, Elegance, And Modern Comforts.
Listing Brokerage: Re/Max Realtron Barry Cohen Homes Inc. - Disclaimer: The information contained in this listing has not been verified by Re/Max Realtron Barry Cohen Homes Inc. and should be verified by the buyer.





 Share
Share














 5+2
5+2 5+2
5+2 4
4 98.7 x 233.3 ft lot