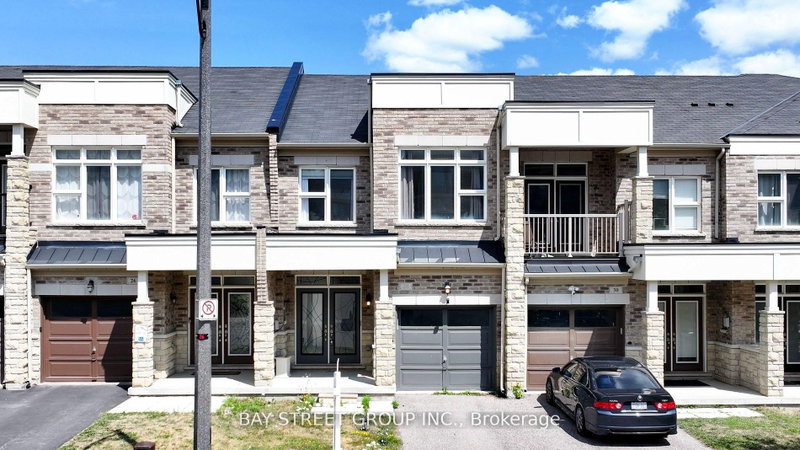
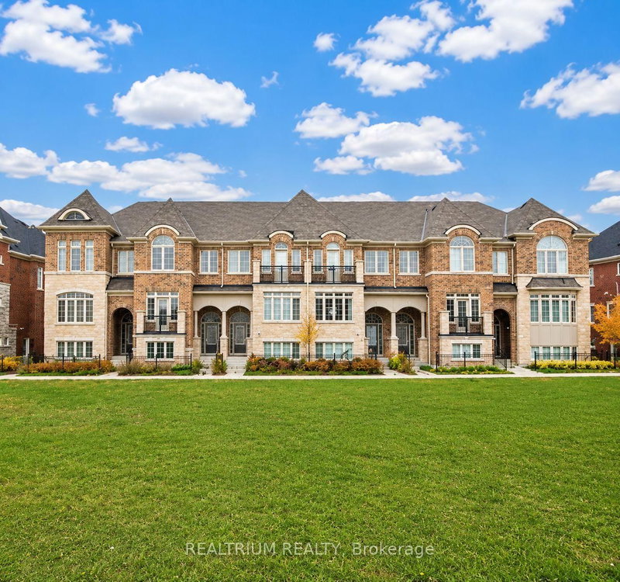
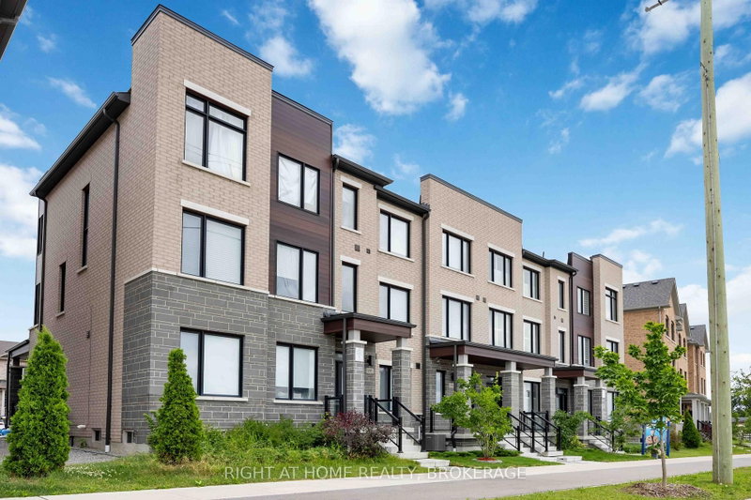
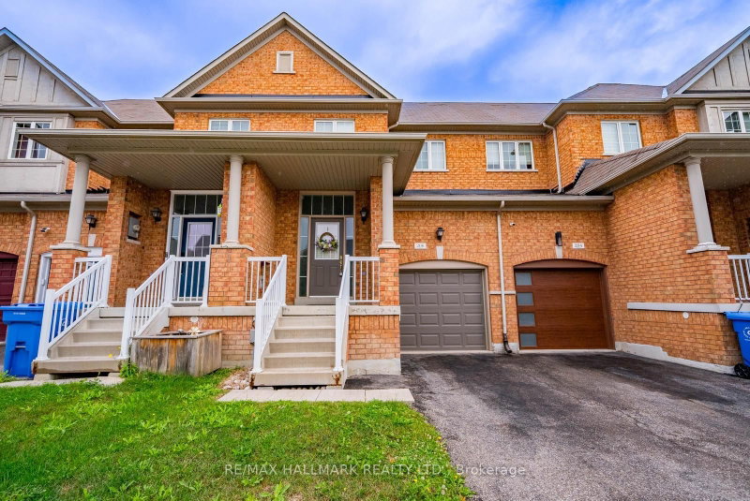
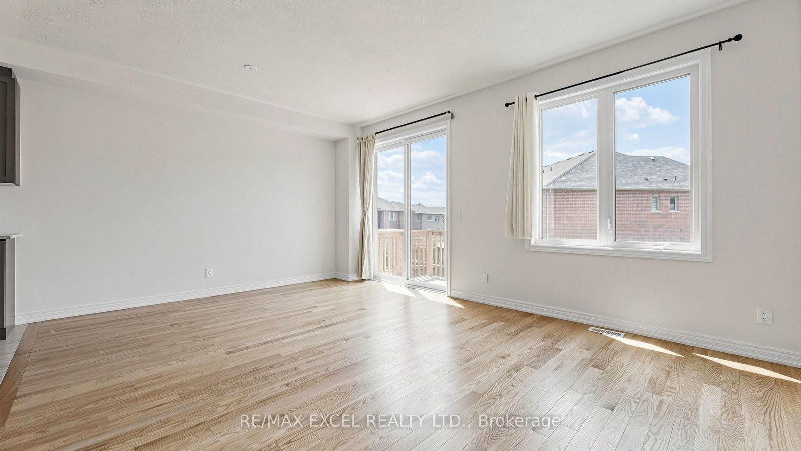
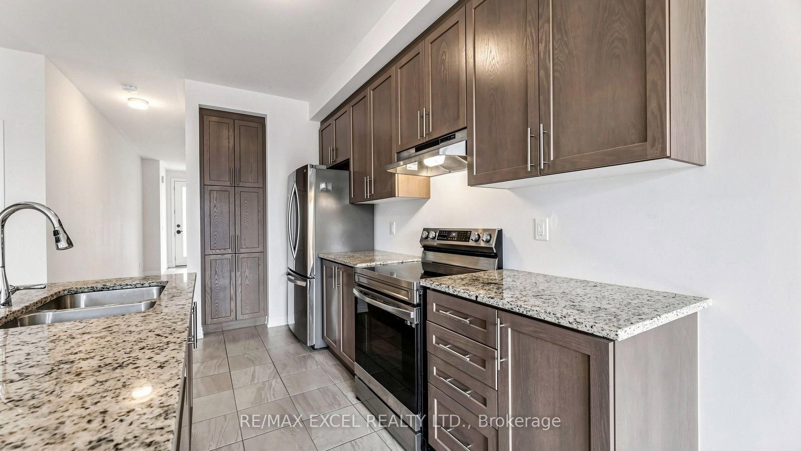
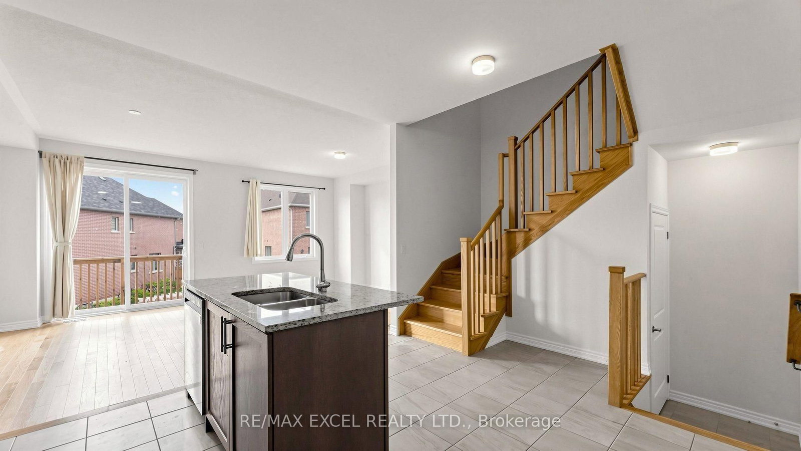
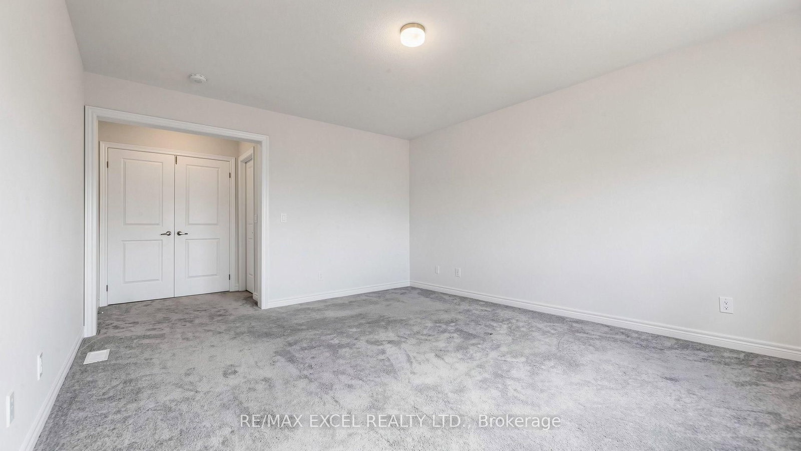
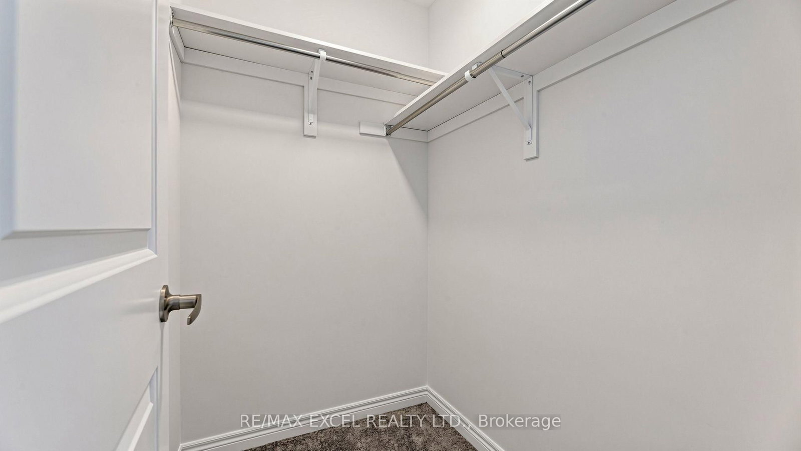
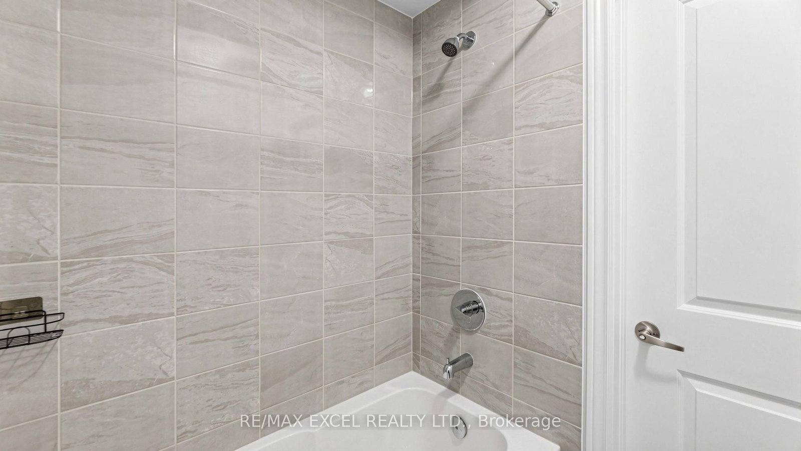
Welcome To 133 Lageer Drive, A Bright And Inviting Freehold Townhouse Situated On A Premium Lot W/ Walk-Out Basement In A Family-Friendly Stouffville Community. This Well-Designed Home Features 9-Foot Ceilings, Hardwood Flooring And An Open-Concept Main Level Filled With Natural Light. The Spacious Living And Dining Areas Offer A Walkout To The Patio, While The Functional Kitchen And Comfortable Family Room Provide Plenty Of Space For Everyday Living And Entertaining.Upstairs, You'll Find Three Generously Sized Bedrooms With Large Windows, Including A Spacious Primary Retreat With A Walk-In Closet And Ensuite. A Second Walk-In Closet, Convenient Upper-Level Laundry And Direct Garage Access Add To The Home's Practicality.The Unfinished Walkout Basement Provides Excellent Additional Space And Future Possibilities, While The Clear Rear View Enhances The Sense Of Privacy. Ideally Located Close To Stouffville GO, Parks, Trails, Schools, Shopping And Everyday Amenities-An Excellent Place For A Family To Call Home.
Listing Brokerage: Re/Max Excel Realty Ltd. - Disclaimer: The information contained in this listing has not been verified by Re/Max Excel Realty Ltd. and should be verified by the buyer.





 Share
Share










 3
3 3
3 1
1 York
York