By

CALL
TOUR PROPERTY
×

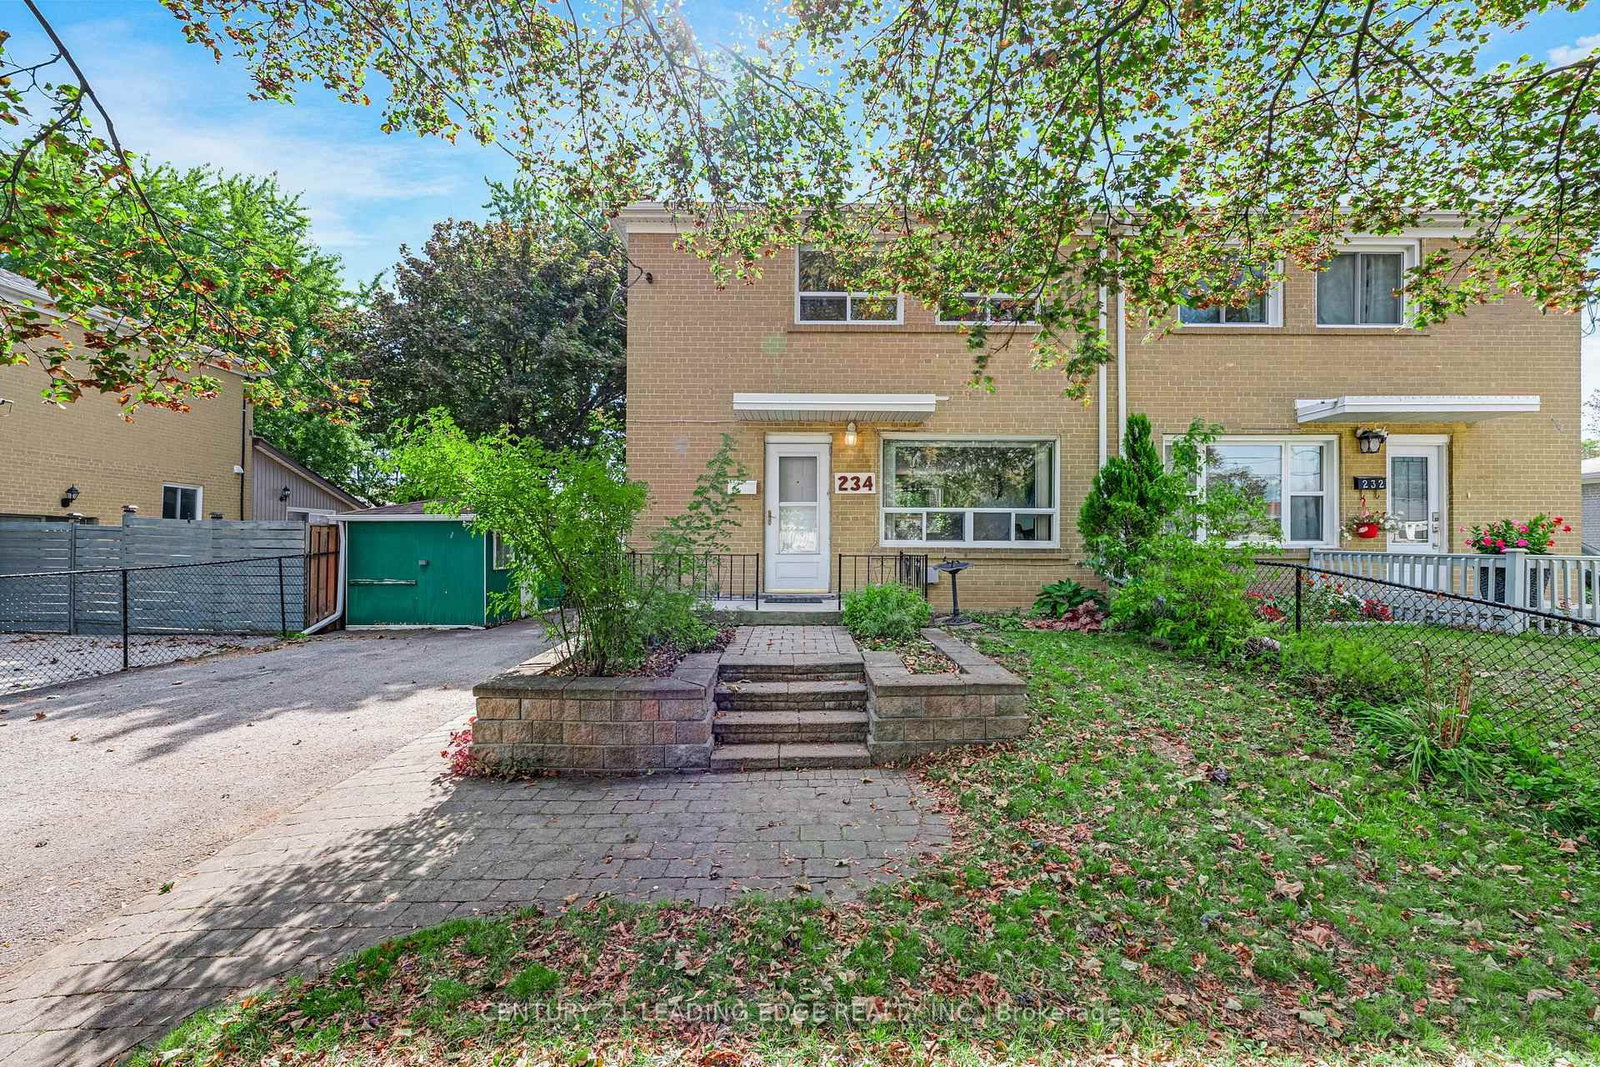
234 Beechy Drive in Richmond Hill for sale

Asking price
$819,900
Estimate (Sep 26)
$808,492
MLS #:
N13831868
Type:
Semi-Detached, 2-Storey
Approx. SQFT:
700-1100
Basement:
Sep Entrance, Finished
3 3
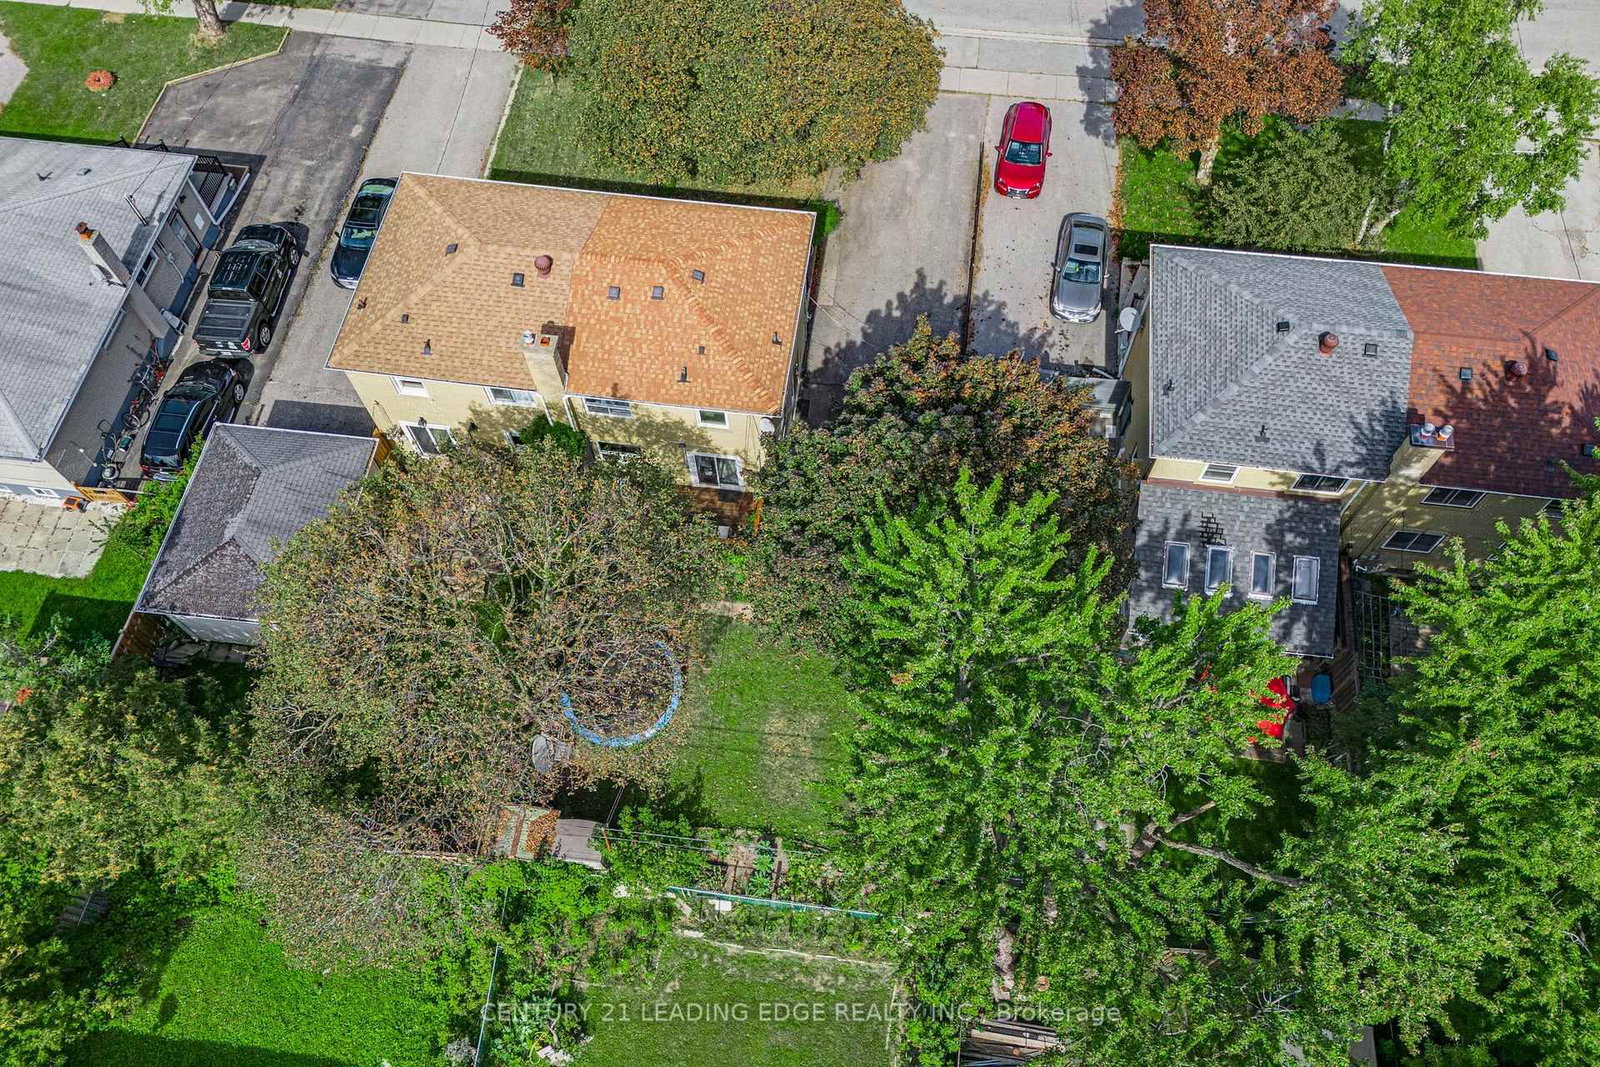
40 x 102 ft lot
PROPERTY HISTORY
SIGN IN REQUIRED
List Date List Price Last Status Sold Date Sold Price Days On Market
0000-00-00 $00000 Sld Oct 17, 2016 $620,000
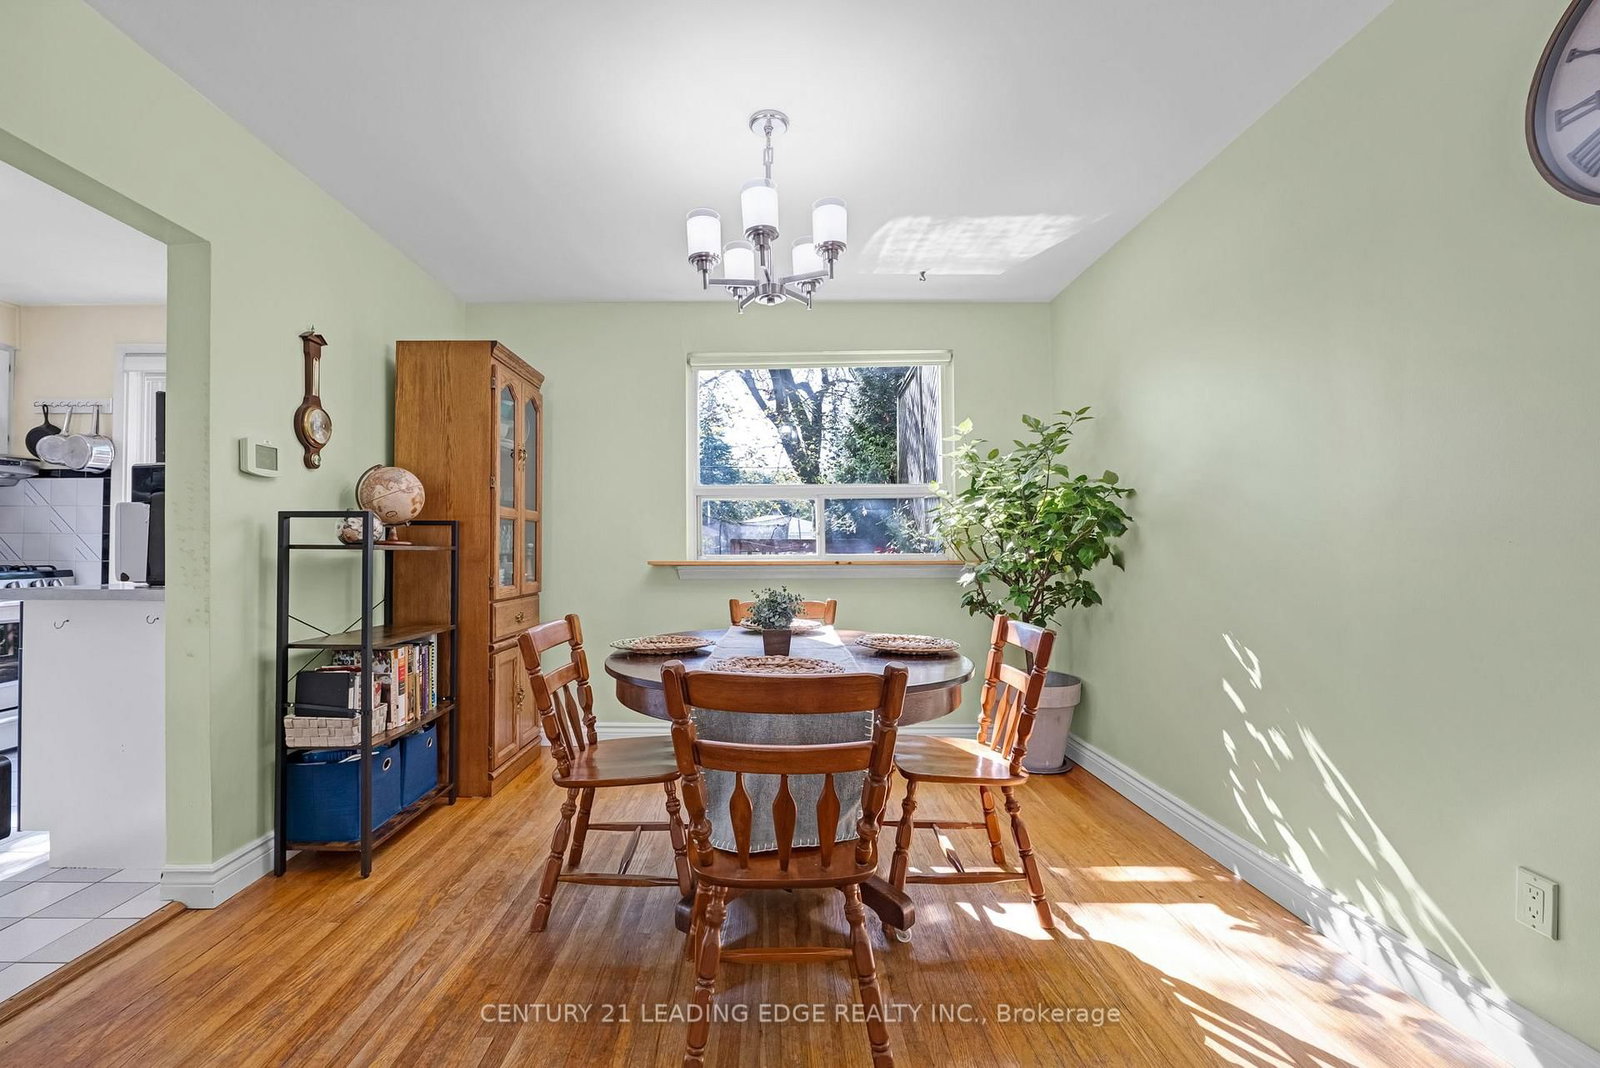
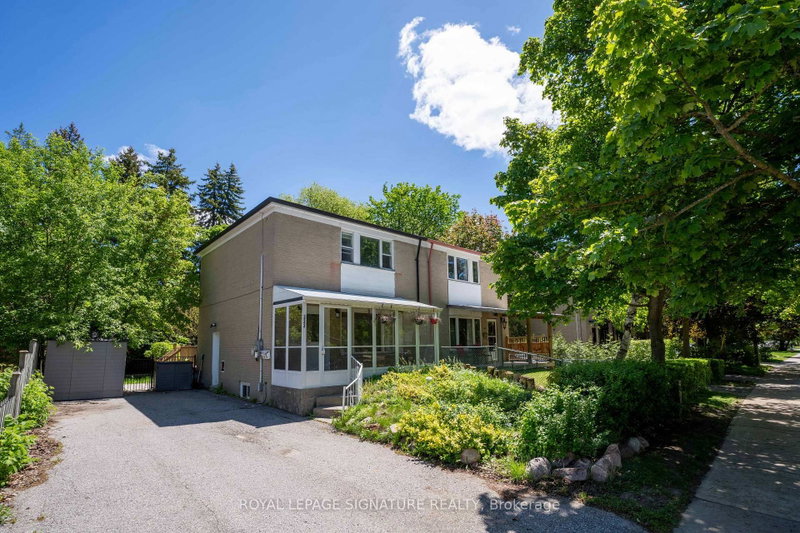
Welcome to this two-storey, semi-detached home situated on a quiet street in a highly desirable, family-friendly neighbourhood. The home features 3 bedrooms, 1 full bathroom, a bright south-facing backyard, and a spacious private lot with a deck-perfect for outdoor entertaining and family enjoyment.The basement offers excellent potential for an in-law suite or additional living space - with a separate entrance already in place! Ample parking is available in the private driveway. This well-maintained home shows pride of ownership and provides an excellent opportunity for buyers looking to add their own personal updates.Conveniently located within walking distance of schools, including Bayview Secondary School, Richmond Hill High School, TMS Campus and Montessori, as well as French immersion, public and separate schools. Close to parks, recreation centres, shopping, local and GO Transit, and just a short drive to Highway 404.

WHAT'S YOUR HOME WORTH?

Click here to get an instant estimate and track its value over time.

  • Date Listed: Saturday, September 26, 2026
  • Listing Brokerage: Century 21 Leading Edge Realty Inc. - Disclaimer: The information contained in this listing has not been verified by Century 21 Leading Edge Realty Inc. and should be verified by the buyer.

  • Virtual Tour: View Virtual Tour for 234 Beechy Drive
  • City: Richmond Hill

    More 3 bedrooms homes for sale in Richmond Hill

  • Neighbourhood: Crosby
  • Major Intersection: Bayview and Elgin Mills
  • Full Address: 234 Beechy Drive, Richmond Hill, L4C 2X7, Canada, ON, Canada
  • Kitchen: Ceramic Floor, W/O To Deck
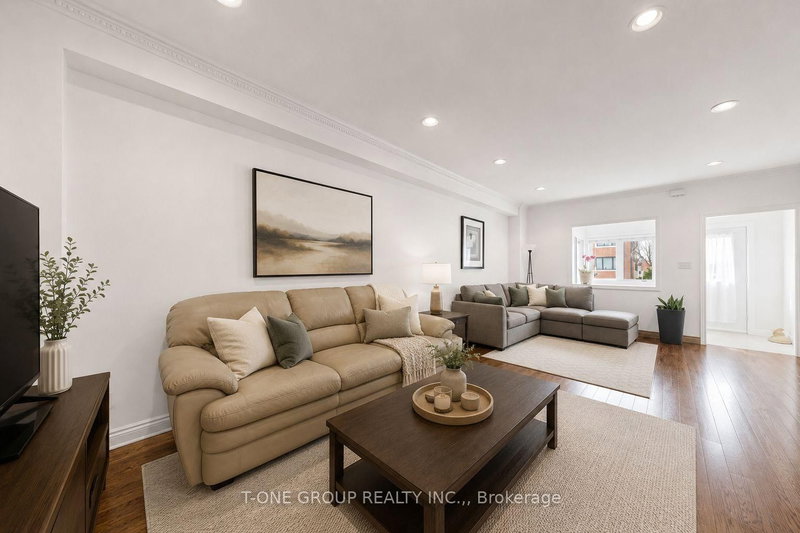
  • Living Room: hardwood floor, Picture Window, Combined W/Dining
  • Kitchen: Tile Floor
  • Amenities:
  • Taxes: $4,264.18 (2026)
Kitchen11 x 9 ft99 sq ft
Dining11 x 10 ft110 sq ft
Living14 x 11 ft154 sq ft
Primary12 x 9 ft108 sq ft
2nd Br13 x 8 ft104 sq ft
3rd Br10 x 8 ft80 sq ft
Rec14 x 10 ft140 sq ft
Kitchen10 x 9 ft90 sq ft

Recently sold comparables in Crosby

Similar homes for sale

WHAT'S YOUR HOME WORTH?

Click here to get an instant estimate and track its value over time.