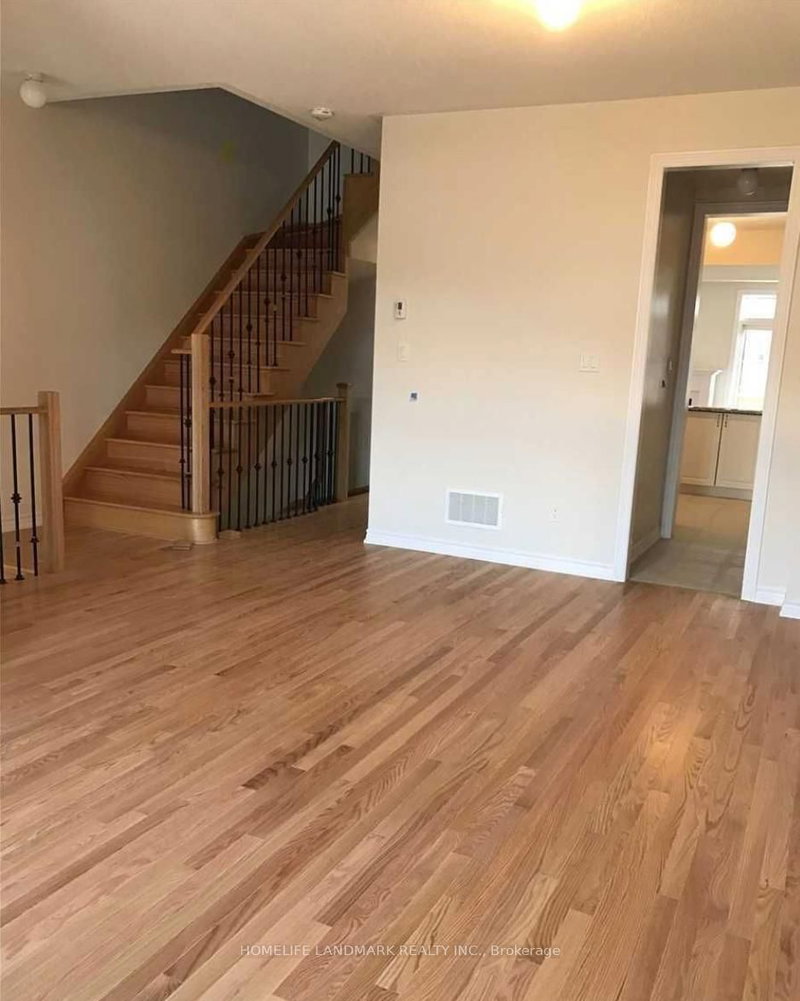
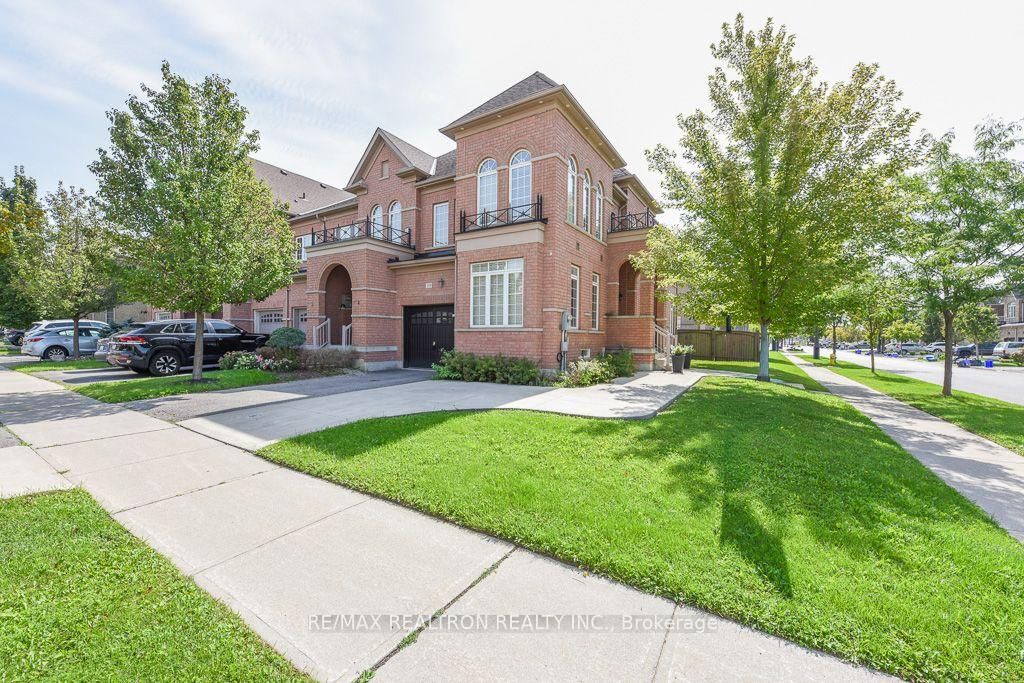
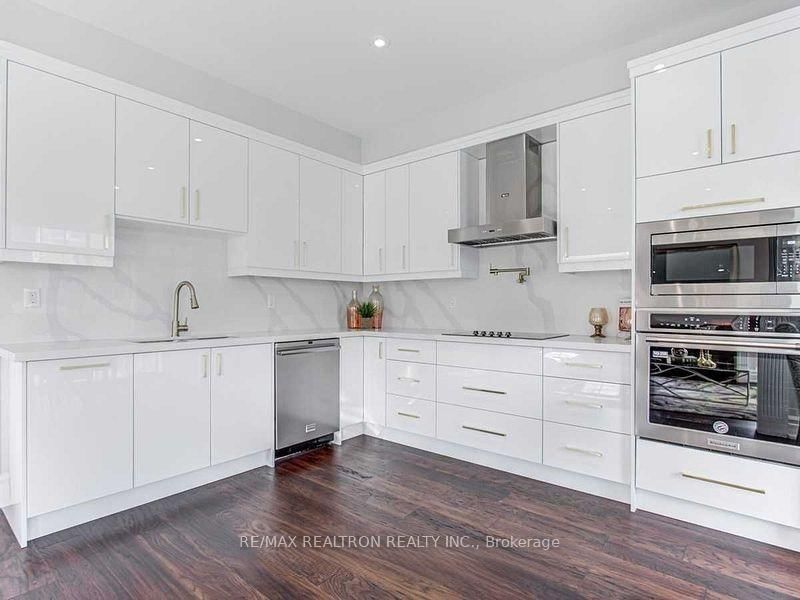
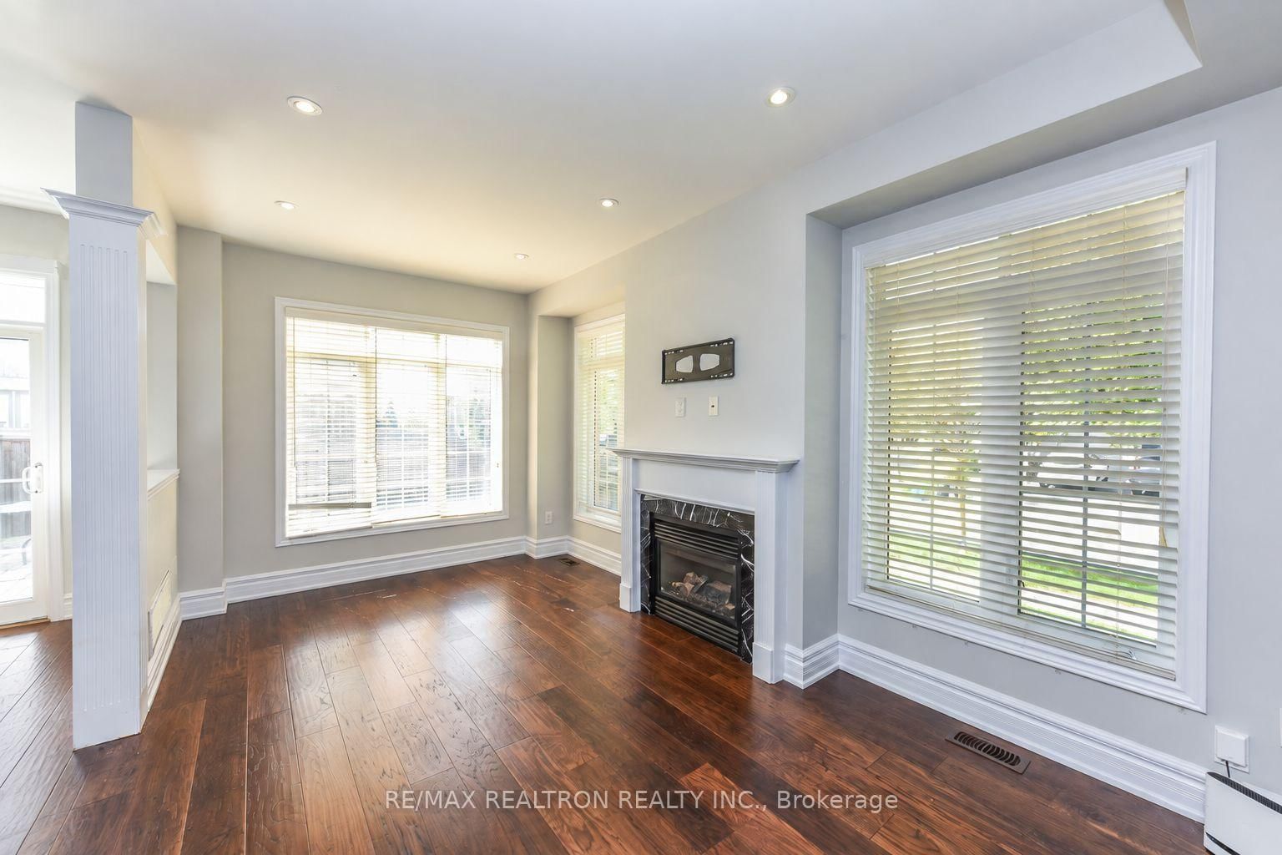
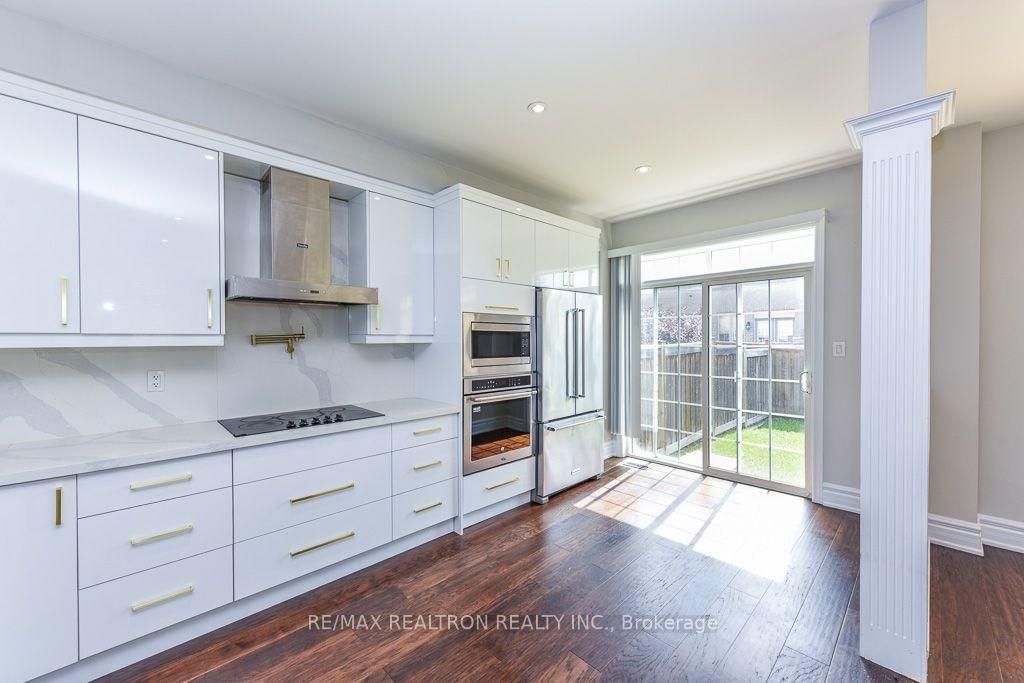
Welcome to 119 Lindbergh Dr in sought-after Vellore Village, Woodbridge. Spacious corner/end-unit freehold townhome offering 4 bedrooms, 3 washrooms, a main-floor office, separate family room with built-in gas fireplace, finished basement and second-floor laundry.The updated kitchen features stainless-steel refrigerator, stainless-steel dishwasher, built-in oven, built-in microwave, countertop Electric Cooktop, and a powerful commercial-grade kitchen exhaust system designed to help minimize cooking odours throughout the home. Hardwood flooring runs through the main and second floors, with plenty of natural light throughout.The home also offers a built-in 1-car garage, private driveway parking, fenced backyard and generous living space for a family.Lease: $4,000/month. All listed appliances are included. Landlord pays property taxes. Tenant is responsible for hydro, gas and water.Conveniently located near schools, parks, shopping, restaurants, transit, Hwy 400/407, Vaughan Mills, Cortellucci Vaughan Hospital and other everyday amenities.
Listing Brokerage: Re/Max Realtron Realty Inc. - Disclaimer: The information contained in this listing has not been verified by Re/Max Realtron Realty Inc. and should be verified by the buyer.





 Share
Share









 4
4 4
4 1
1 34.16 x 101.04 ft lot