By

CALL
TOUR PROPERTY
×

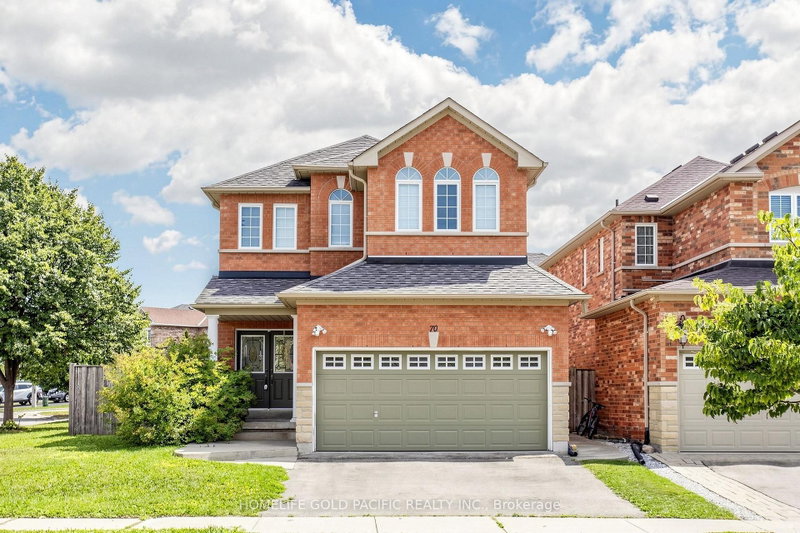
63 Sunridge Street in Richmond Hill for lease

Asking price
$3,899
MLS #:
N13829294
Type:
Detached, 2-Storey
Approx. SQFT:
2000-2500
Basement:
Full, Unfinished
4 4
2 York
PROPERTY HISTORY
SIGN IN REQUIRED
List Date List Price Last Status Sold Date Sold Price Days On Market
0000-00-00 $00000 Lsd Feb 23, 2024 $4,400
0000-00-00 $00000 Sus N/A N/A N/A
0000-00-00 $00000 Lsd Jun 25, 2023 $4,200
0000-00-00 $00000 Sld Apr 17, 2023 $1,515,000
0000-00-00 $00000 Ter N/A N/A N/A
0000-00-00 $00000 Sld May 17, 2009 $443,250
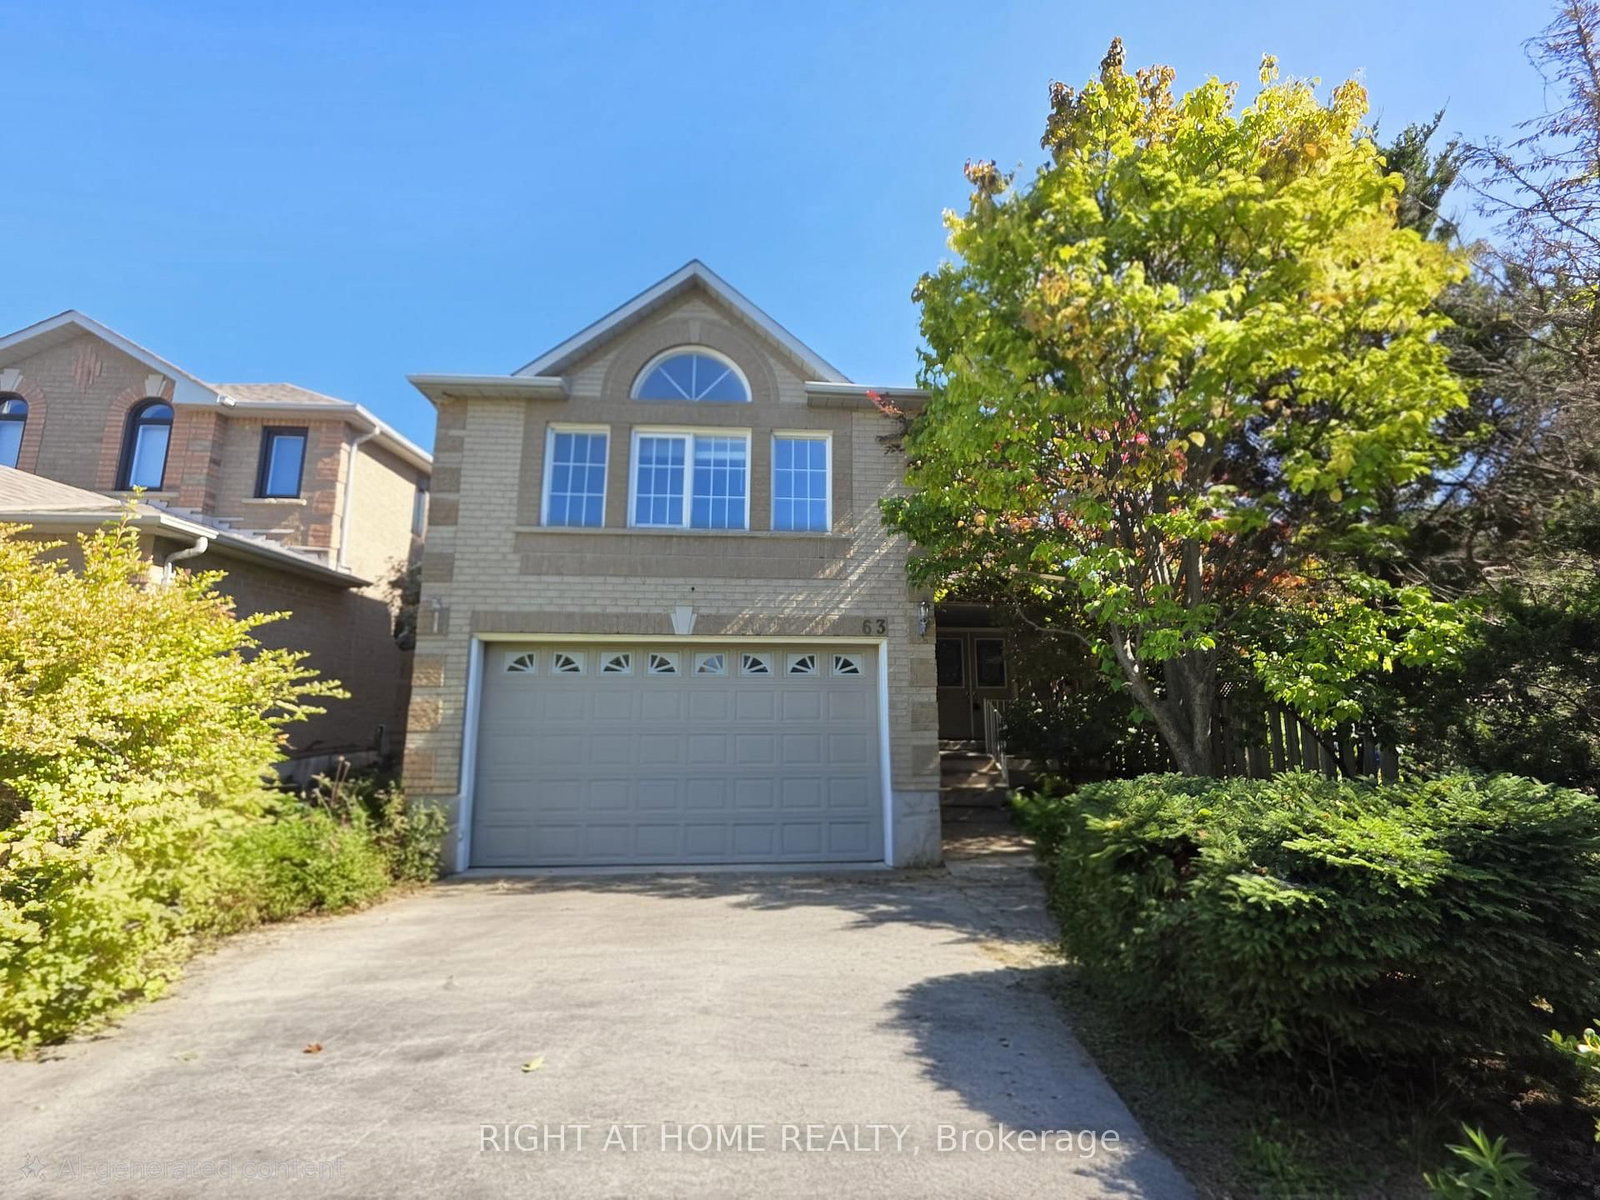
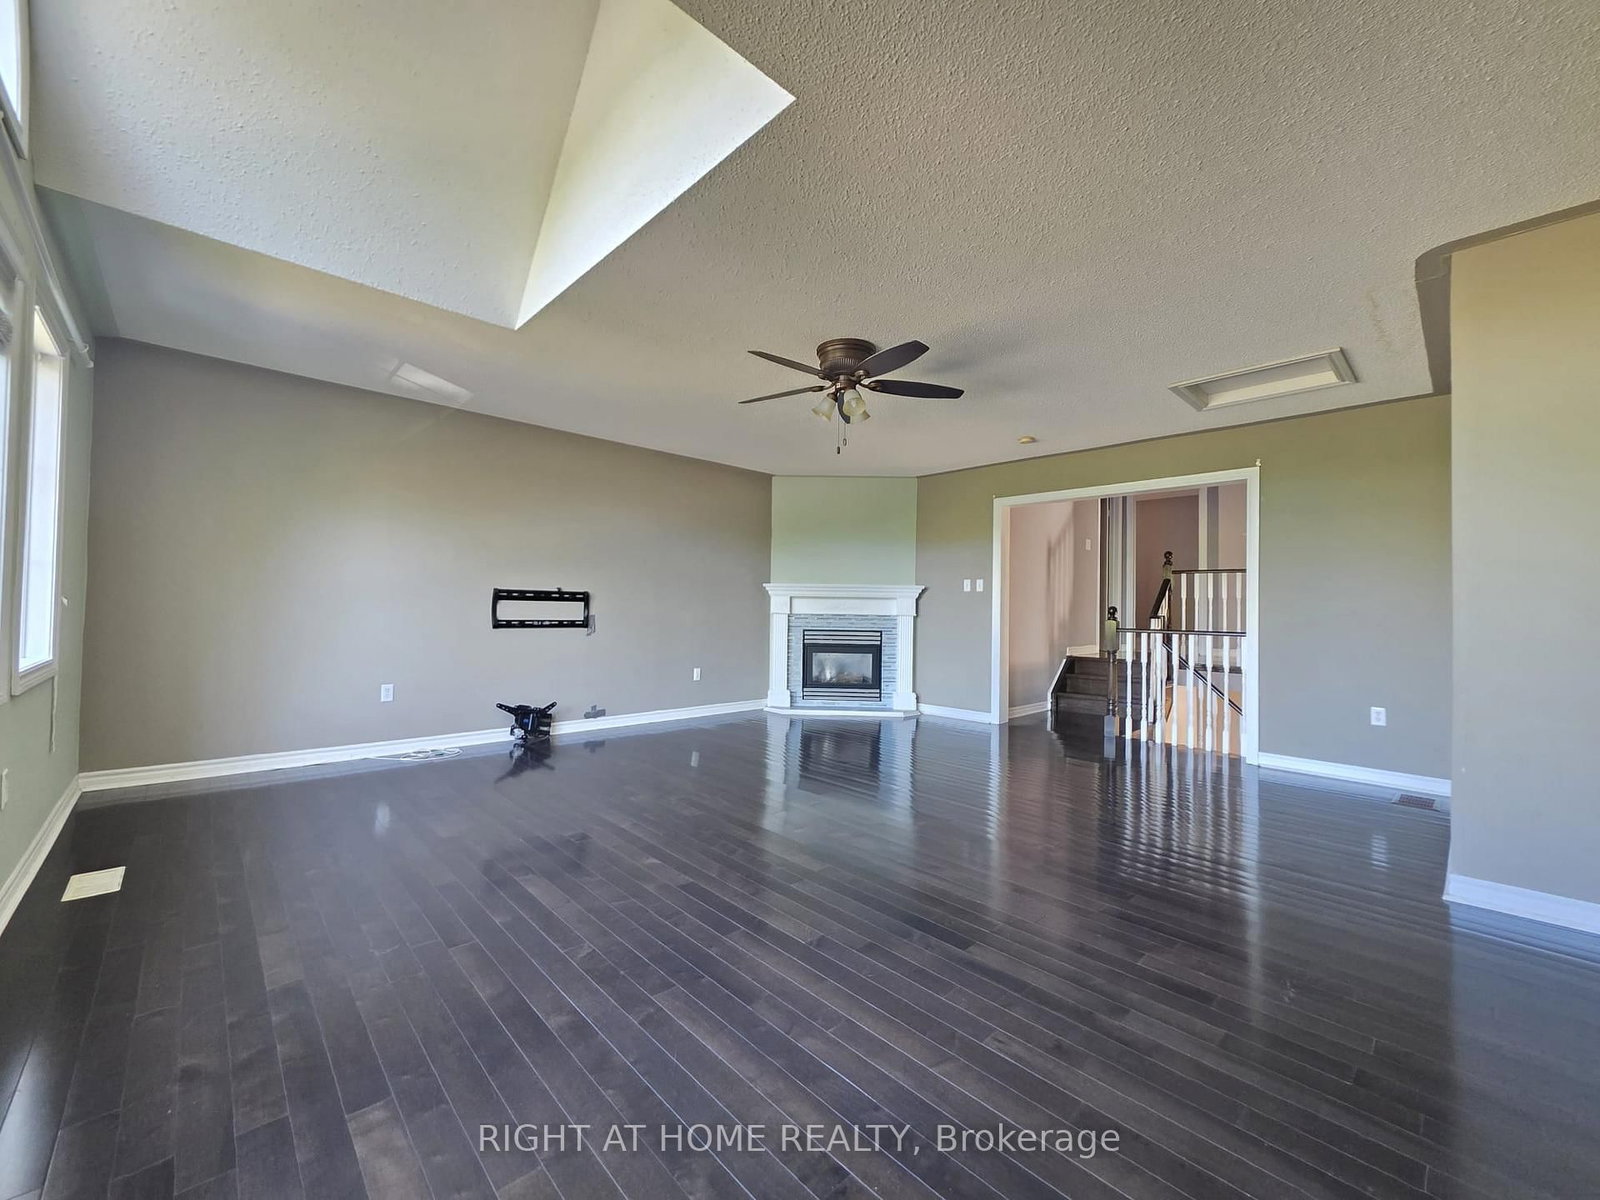
Set on a quiet, tree-lined street, this bright 2,450-square-foot home offers a spacious and functional layout filled with natural light. The main living space features a large family room built around a gas fireplace, making it a comfortable focal point for daily life. Outside, the fully gated backyard provides a private setting with mature shade and fruit trees, a generous back deck designed for outdoor dining. The location offers excellent convenience for families and commuters alike: local grocery stores, cafes, Oakridges Library, and both public and Catholic schools are within a five-minute drive, while Highways 404 and 400 are accessible in under ten minutes.

WHAT'S YOUR HOME WORTH?

Click here to get an instant estimate and track its value over time.

  • Date Listed: Friday, September 25, 2026
  • Listing Brokerage: Right At Home Realty - Disclaimer: The information contained in this listing has not been verified by Right At Home Realty and should be verified by the buyer.

  • City: Richmond Hill

    More 4 bedrooms homes for lease in Richmond Hill

  • Neighbourhood: Oak Ridges
  • Major Intersection: Bathurst/King
  • Full Address: 63 Sunridge Street, Richmond Hill, L4E 3T7, Canada, ON, Canada
  • Living Room: Combined W/Dining, hardwood floor, Window
  • Kitchen: Eat-In Kitchen, Granite Counter, W/O To Garden
  • Family Room: Large Window, Gas Fireplace, hardwood floor
  • Amenities:
  • Taxes: $0.00 (null)
Living15 x 11 ft165 sq ft
Dining15 x 11 ft165 sq ft
Kitchen18 x 15 ft270 sq ft
Family20 x 18 ft360 sq ft
Primary15 x 11 ft165 sq ft
2nd Br10 x 9 ft90 sq ft
3rd Br12 x 12 ft144 sq ft
4th Br11 x 10 ft110 sq ft

Recently leased comparables in Oak Ridges

Similar homes for lease

WHAT'S YOUR HOME WORTH?

Click here to get an instant estimate and track its value over time.